Bill Davis Team
Leave a Message
By providing your contact information to Bill Davis Team, your personal information will be processed in accordance with Bill Davis Team's Privacy Policy. By checking the box(es) below, you consent to receive communications regarding your real estate inquiries and related marketing and promotional updates in the manner selected by you. For SMS text messages, message frequency varies. Message and data rates may apply. You may opt out of receiving further communications from Bill Davis Team at any time. To opt out of receiving SMS text messages, reply STOP to unsubscribe.
Thank you for your message. We will be in touch with you shortly.
Explore Our Properties

Property Description

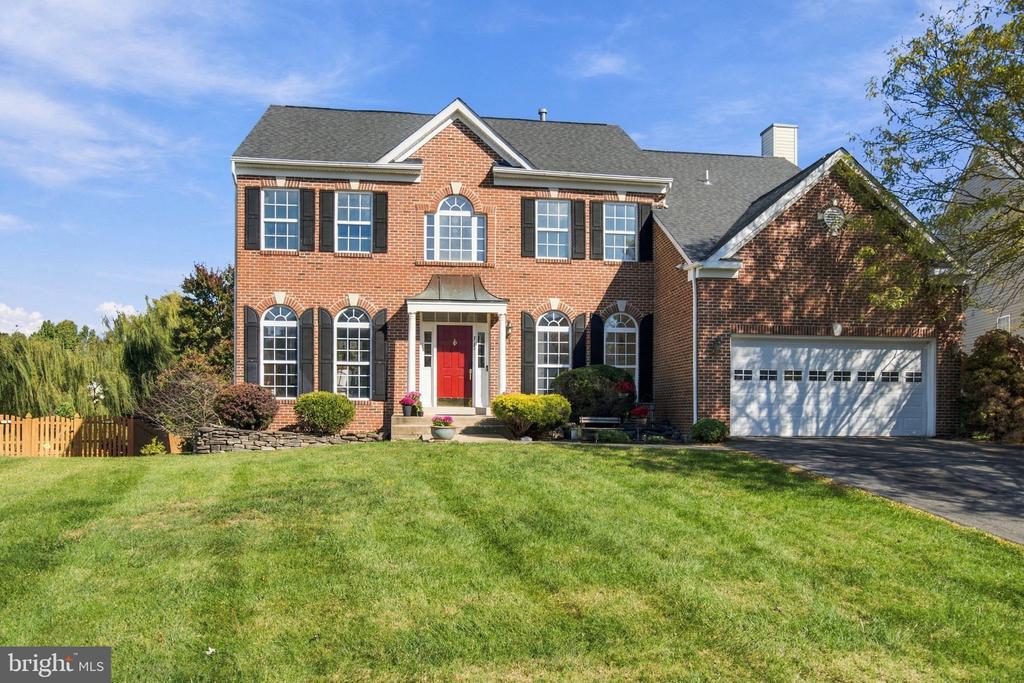
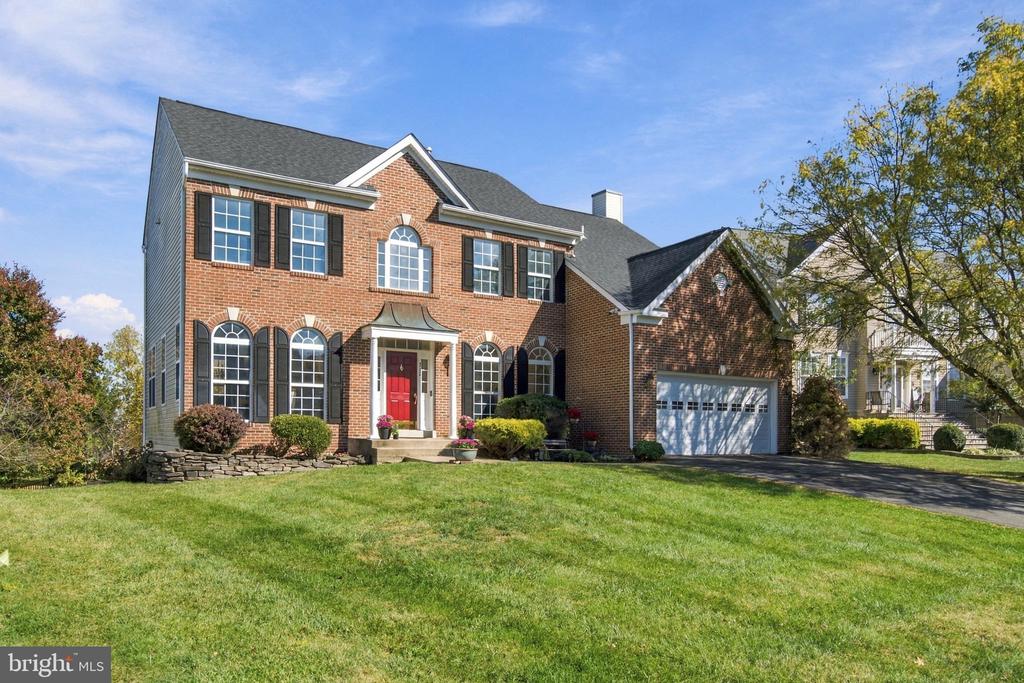
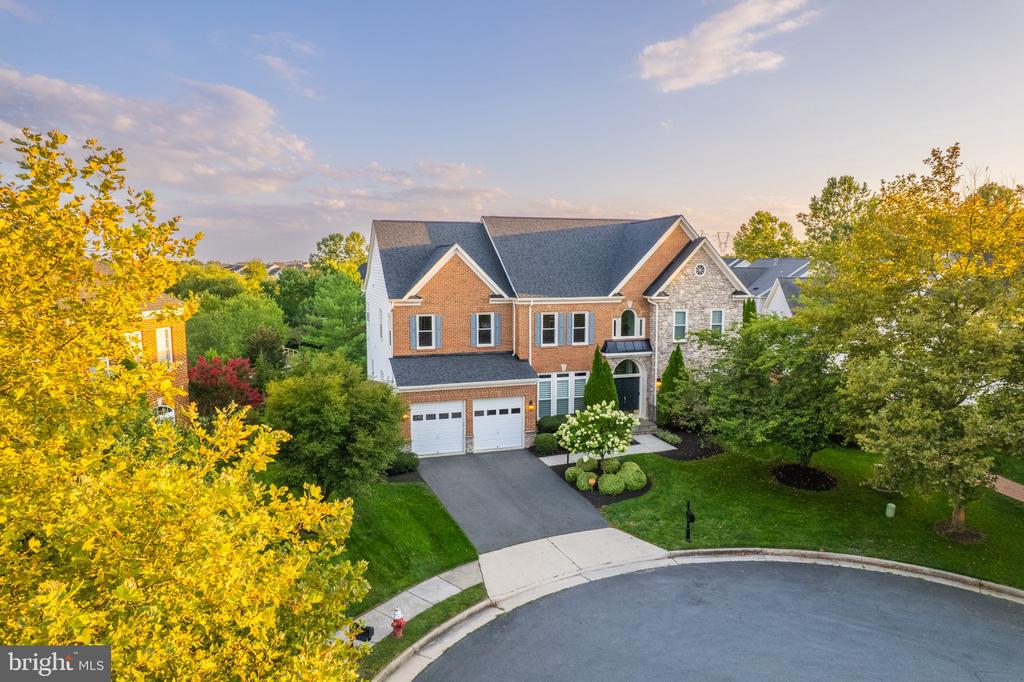
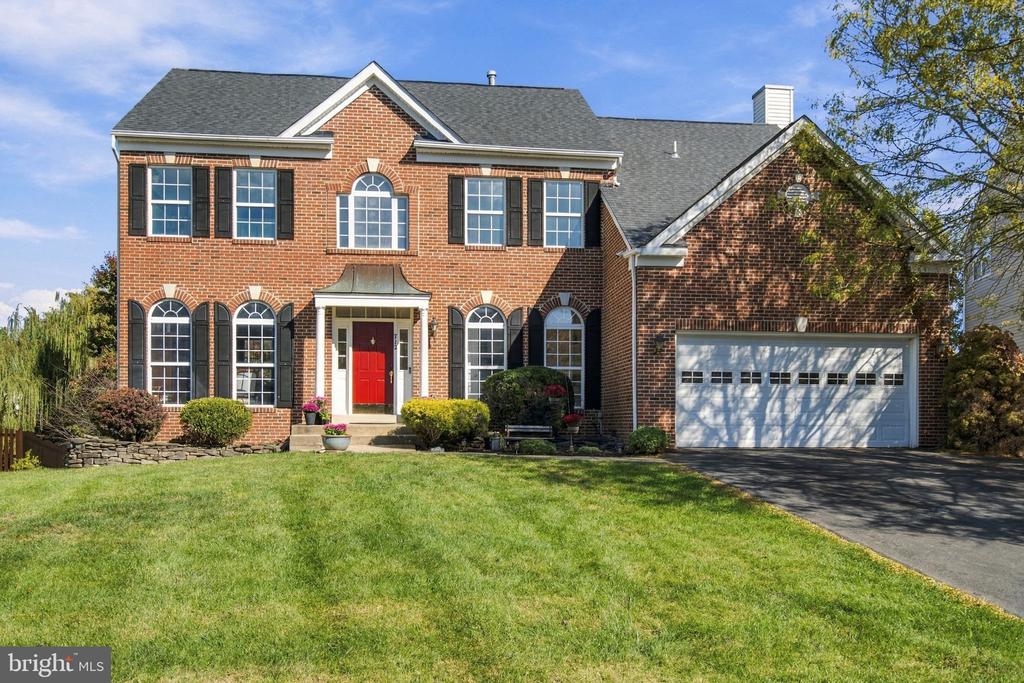
Tucked away on a quiet cul-de-sac in Leesburg's sought-after Tavistock Farms, this beautiful brick-front colonial offers spacious living, timeless charm, and an exceptional backyard setting on approximately one-third of an acre backing to common ground. With five bedrooms, three-and-a-half baths, generous indoor and outdoor living spaces, and a traditional floor plan designed for everyday comfort and entertaining, this is a home with room to truly make your own.

A welcoming two-story foyer with hardwood flooring opens to formal living and dining rooms accented by crown molding, while a private study with French doors provides a quiet space to work or unwind. At the heart of the home, the kitchen features granite countertops, a center island, stainless steel appliances, gas cooking, under-cabinet lighting, and an adjoining breakfast room. The kitchen opens to an expansive family room with soaring ceilings, abundant natural light, and a cozy gas fireplace. Together, these spaces create a comfortable setting for everything from quiet evenings at home to gatherings with friends and family.

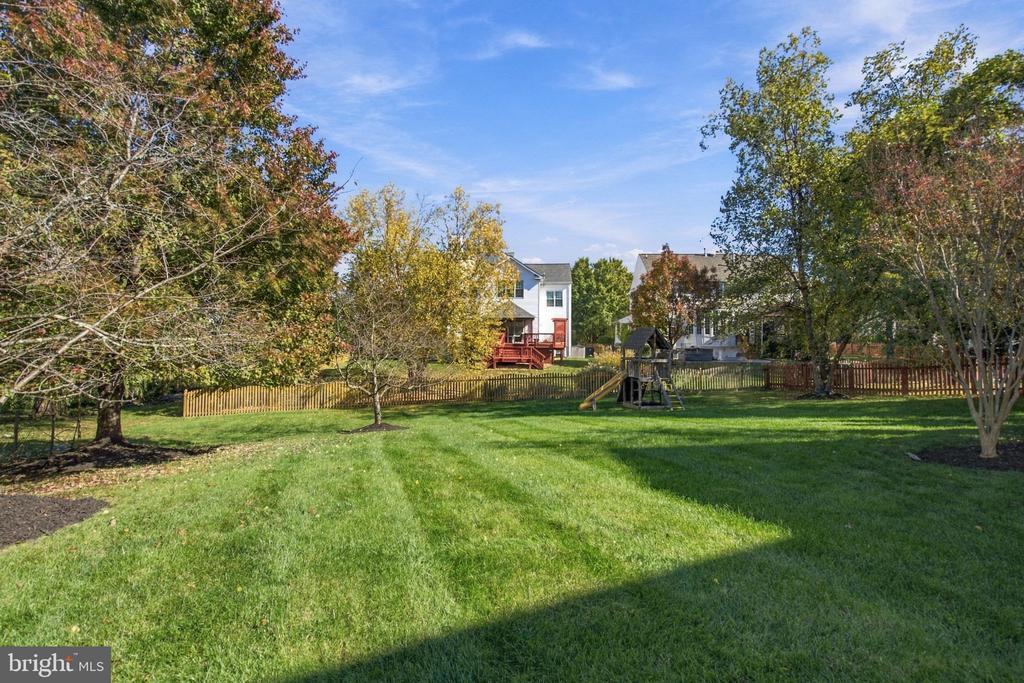
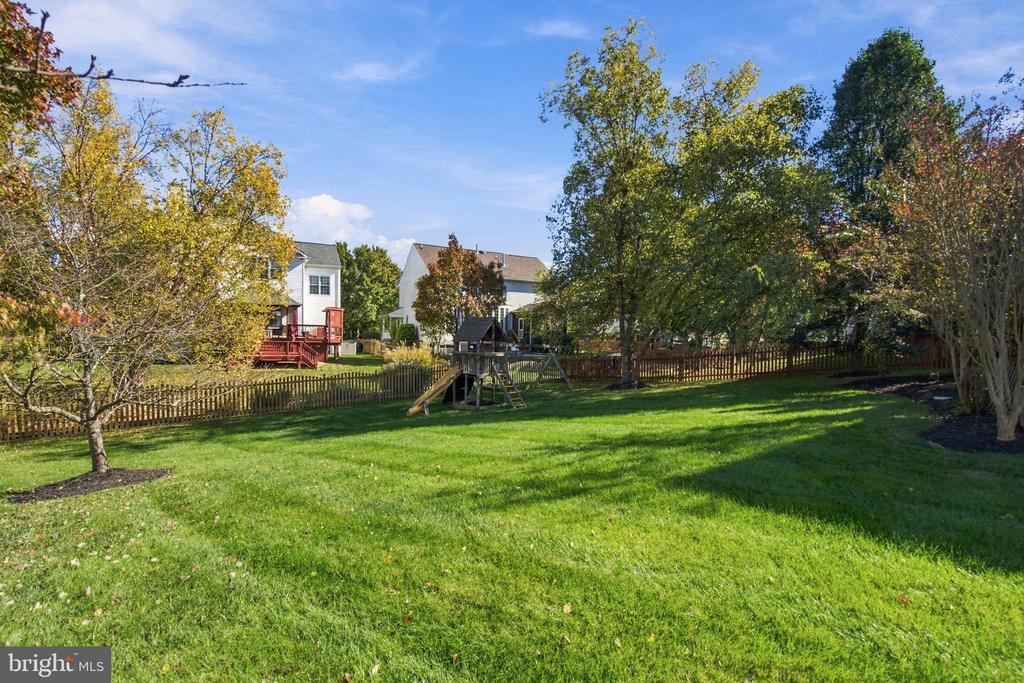
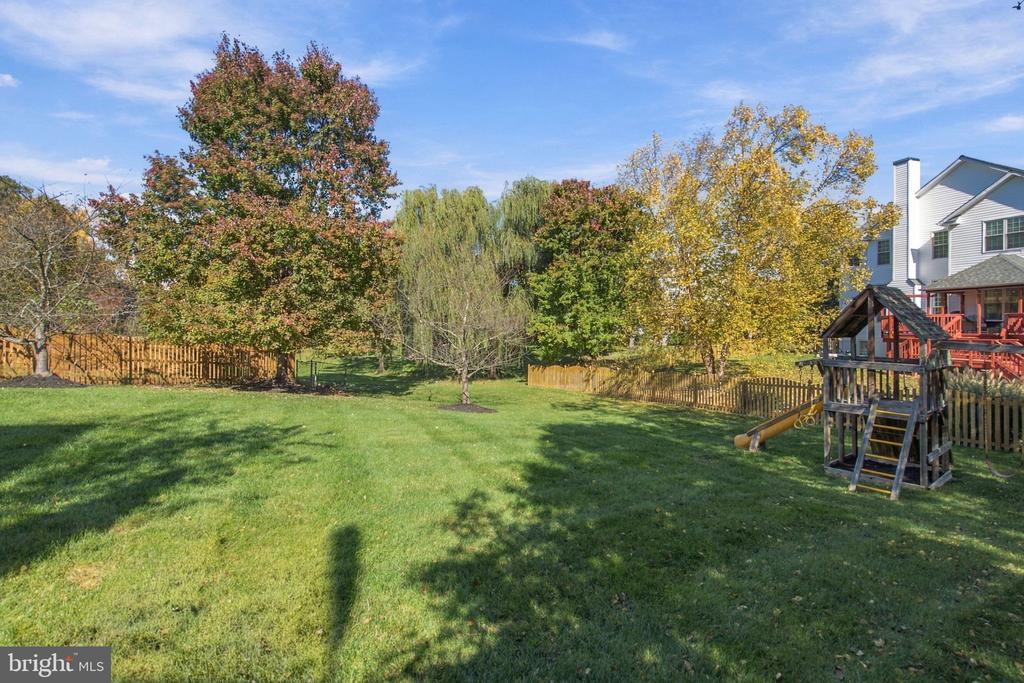
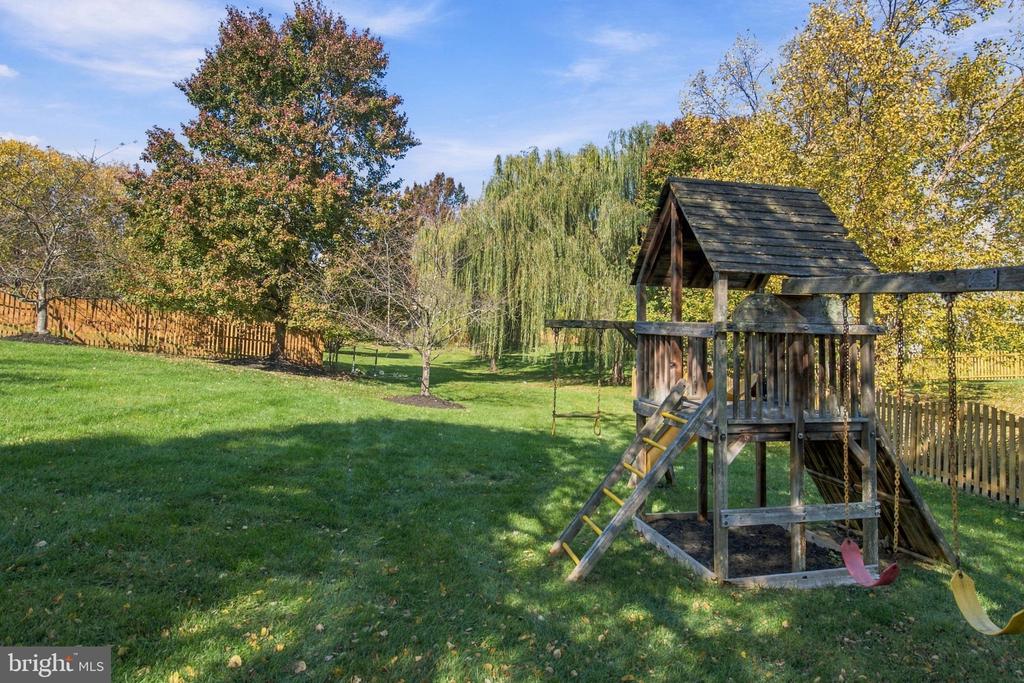
Just beyond the Kitchen, a covered, screened porch opens to a spacious deck with stairs leading to a patio and the fully fenced backyard. Framed by mature trees and backing to common area, this beautifully established outdoor space offers exceptional privacy and room for entertaining, gardening, recreation, or simply relaxing outdoors.

Upstairs, double doors welcome you into the spacious primary suite, where the sitting room leads up a few steps to the elevated sleeping area. Two walk-in closets and a private en suite bath with dual vanities, a soaking tub, separate shower, and updated flooring and plumbing fixtures complete the suite. Three additional bedrooms, a refreshed full hall bath, and a conveniently located laundry closet complete the upper level.

The finished walkout lower level offers a generous recreation room with built-in bookcases and direct access to the backyard. A fifth bedroom with a walk-in closet, along with a newly added full bathroom, provides flexible space for overnight guests, a home office, or additional living accommodations. Two unfinished storage rooms offer abundant space for storage and hobbies.

Recent improvements include a new lower-level full bathroom, updated LVP flooring in the upper-level bathrooms, refreshed primary bathroom plumbing fixtures, a new dishwasher, and freshly power washed and stained deck (2026). Additional updates include a water heater (2023), roof replacement (2018), and upper-level HVAC replacement (2016). A two-car garage with overhead storage and hardwired Ethernet connections throughout the home add convenience and functionality.

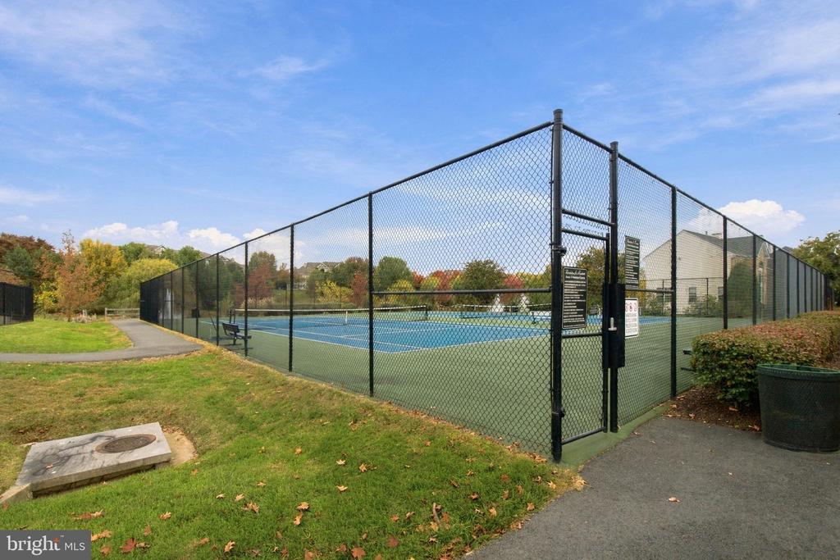
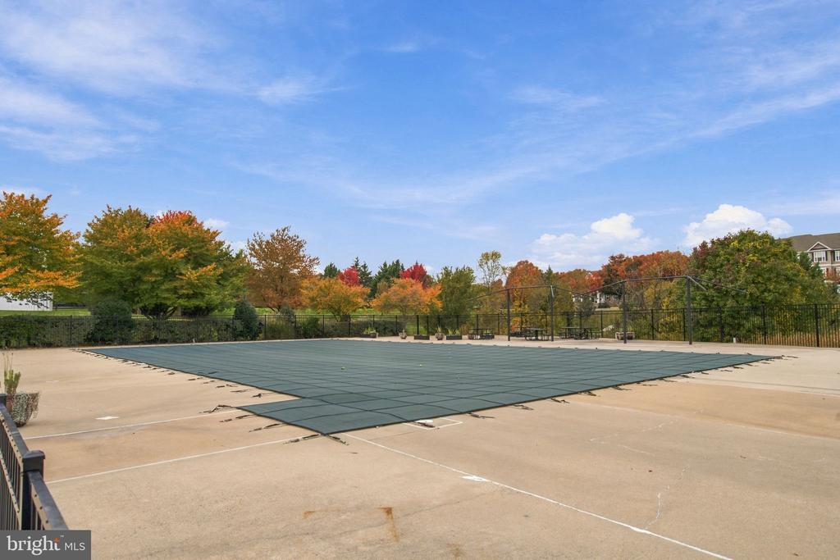
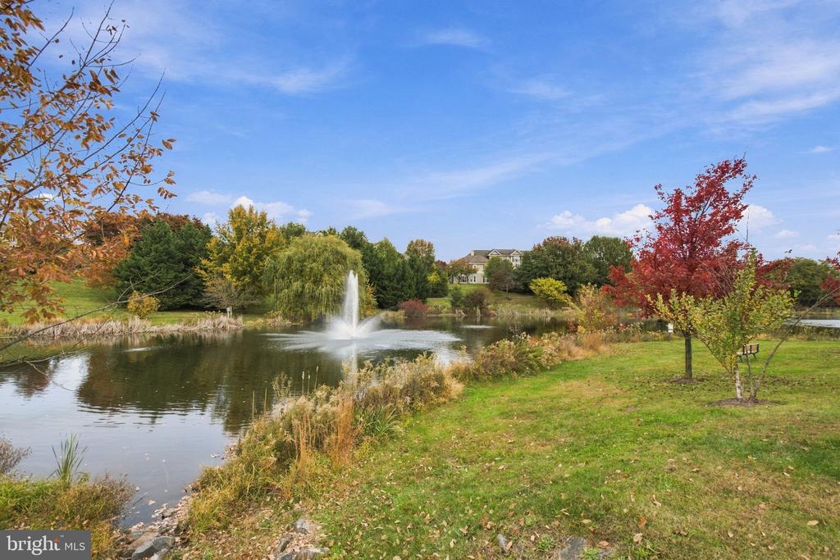
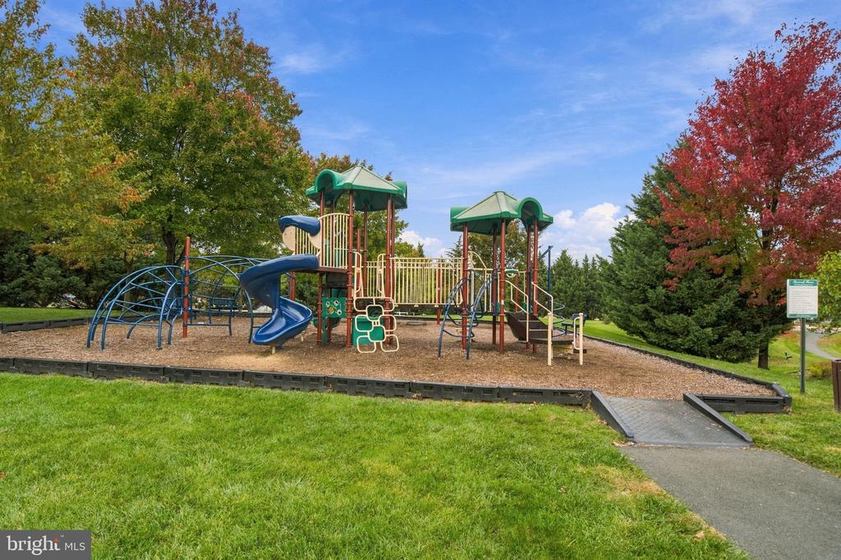
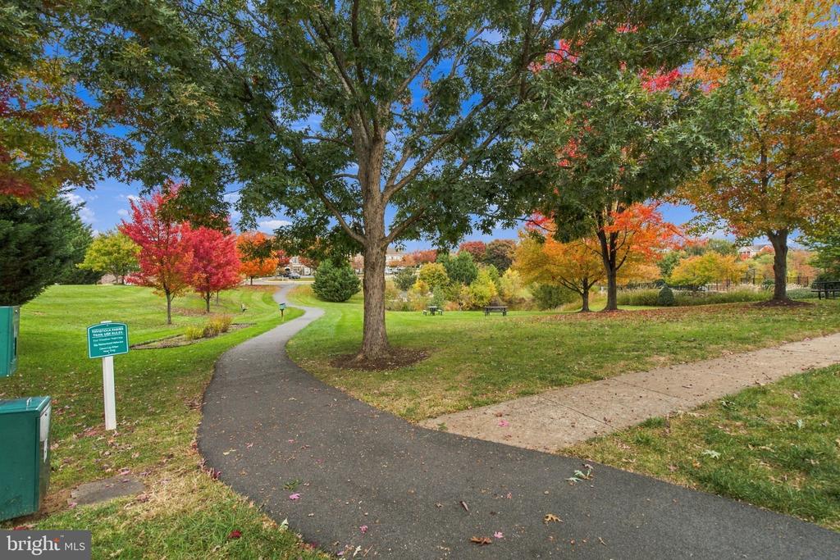
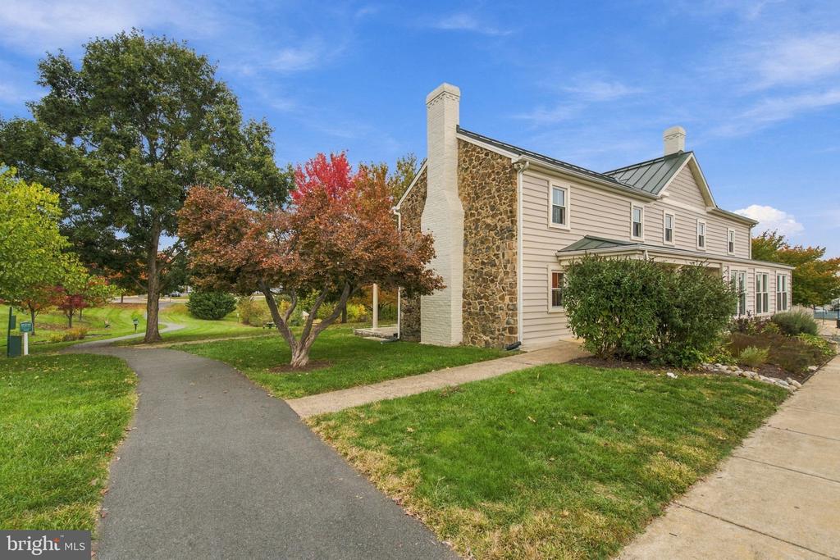
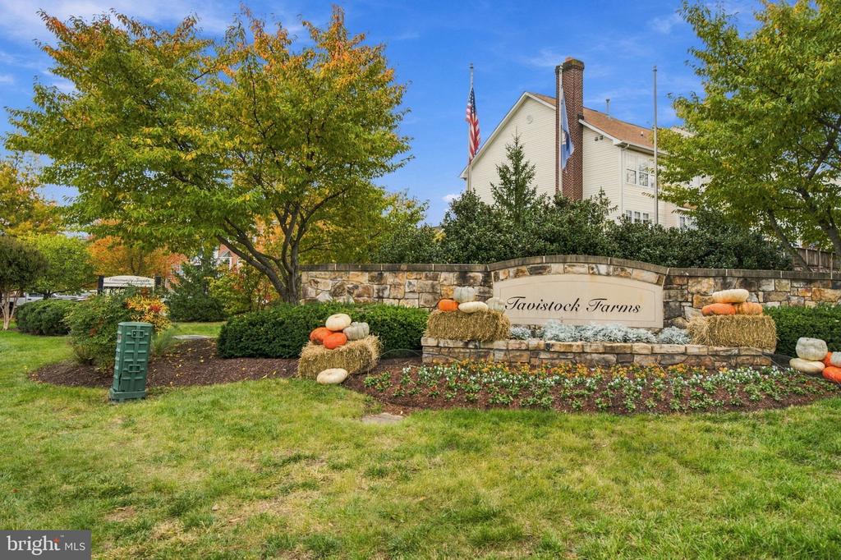
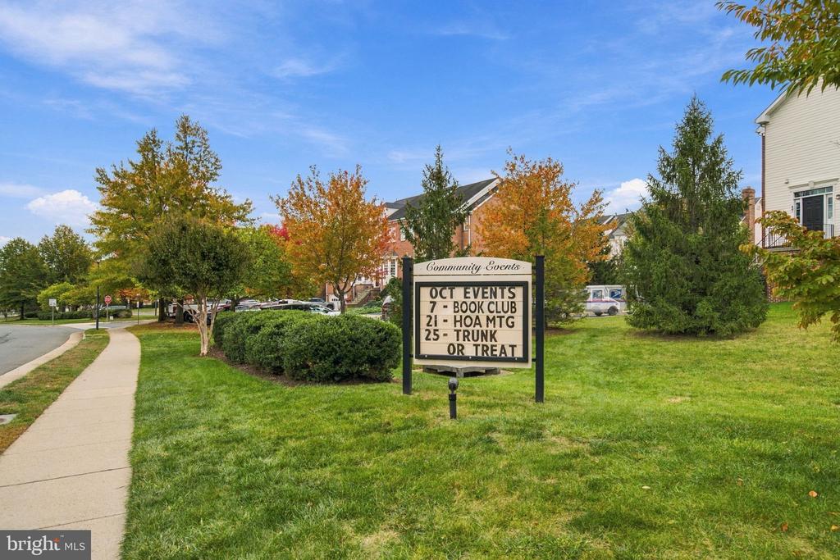
Life in Tavistock Farms offers a wonderful balance of community, recreation, and convenience. Residents enjoy a swimming pool - home of the Tavistock Tsunamis swim team, tennis courts, walking trails, tot lots, a stocked catch-and-release fishing pond, and a community farmhouse available for private events. Neighborhood celebrations and seasonal traditions, including holiday gatherings and community events, create opportunities to connect with neighbors throughout the year.

Ideally located near Village at Leesburg and Compass Creek, this home offers easy access to Wegmans, restaurants, coffee shops, shopping, movie theatre, bowling lanes, and everyday essentials. Historic Downtown Leesburg is less than three miles away, with its charming boutiques, locally loved restaurants, and year-round events.

With its generous living spaces, peaceful cul-de-sac location, beautiful backyard, and the welcoming atmosphere of Tavistock Farms, this is a place to settle in, make memories, and feel at home for years to come. Welcome home!

Overview

Property Status
Coming Soon
Lot Size
0.32 Acres
MLS ID
VALO2139178
Property Type
Residential
Year Built
2000

Features & Amenities

Total Area
3,976 Sq.Ft.
Neighborhood
Downtown Leesburg
Architecture Styles
Colonial
Stories
3
Garage Spaces
2.0
Water Source
Public
Utilities
Under Ground
Pool
Yes - Community
Roof
Composite
Lot Features
Backs - Open Common Area, Cul-de-sac, Rear Yard
Parking
Attached Garage, Driveway
Heat Type
Forced Air, Heat Pump(s), Zoned
Air Conditioning
Ceiling Fan(s), Central A/C, Zoned
Laundry Room
Upper Floor, Washer In Unit, Dryer In Unit
Fireplace
Gas/Propane
Appliances
Built-In Microwave, Dishwasher, Disposal, Dryer, Exhaust Fan, Icemaker, Oven/Range - Gas, Refrigerator, Stainless Steel Appliances, Washer, Water Heater
Other Interior Features
Attic, Bathroom - Soaking Tub, Bathroom - Tub Shower, Bathroom - Walk-In Shower, Breakfast Area, Carpet, Ceiling Fan(s), Crown Moldings, Family Room Off Kitchen, Floor Plan - Traditional, Formal/Separate Dining Room, Kitchen - Island, Kitchen - Table Space, Pantry, Primary Bath(s), Recessed Lighting, Upgraded Countertops, Walk-in Closet(s), Wood Floors, Other, Window Treatments
Sewer
Public Sewer
Substructure
Slab
Disability Features
None
HOA Amenities
Tot Lots/Playground, Tennis Courts, Swimming Pool, Pool - Outdoor, Party Room, Meeting Room, Jog/Walk Path, Common Grounds
Security Features
Main Entrance Lock, Security System, Smoke Detector
Other Exterior Features
Sidewalks, Secure Storage
Elementary School
COOL SPRING
Middle School
HARPER PARK
High School
HERITAGE
School District
LOUDOUN COUNTY PUBLIC SCHOOLS
Sales Price
$949,990
Real Estate Tax
$8,892/yr
HOA
$82/mo
Zoning
LB:PRN

Downloads

712 GODFREY COURT SE

Schedule a Tour

We would love to help you see this beautiful home! As a full-service real estate team, we can help you tour. Please submit an offer, and answer questions about the buying process.

Thank you

for your interest in 712 GODFREY COURT SE, LEESBURG, VA 20175

712 GODFREY COURT SE
Navigate
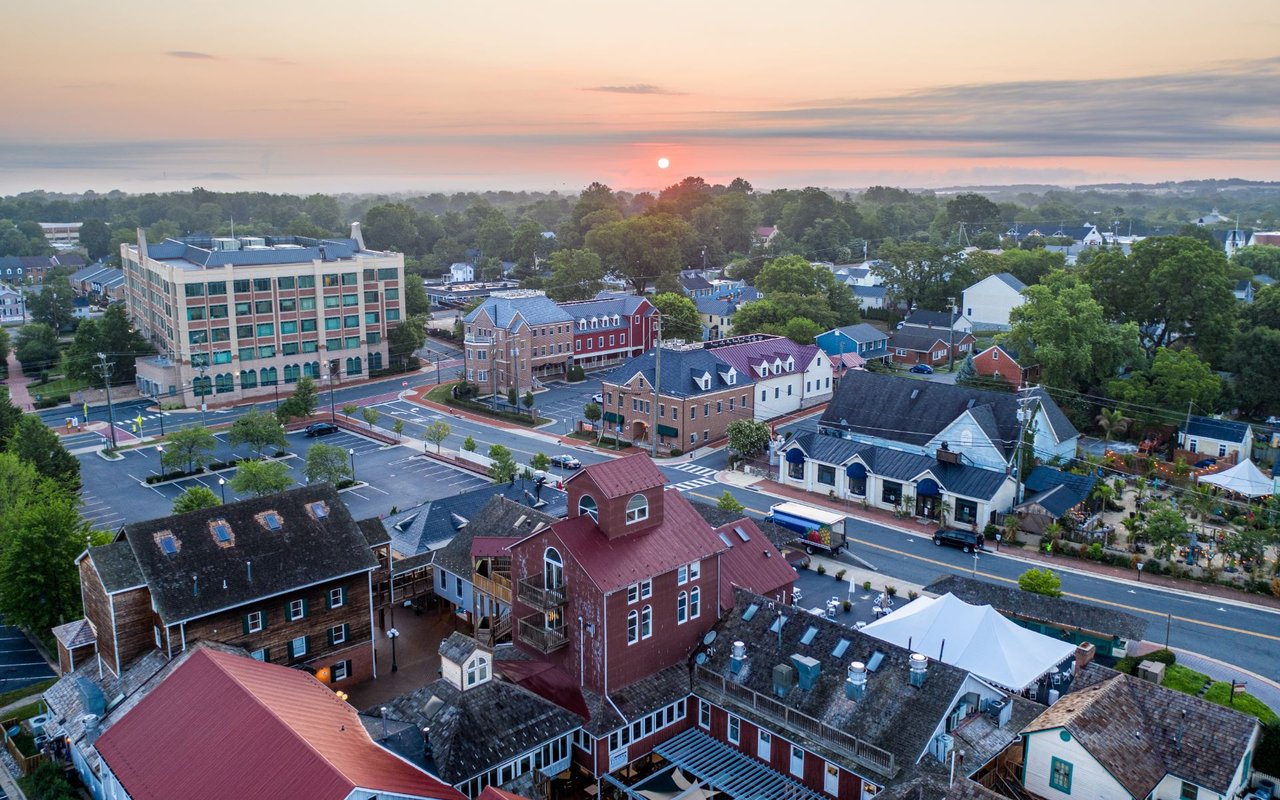
Aerial view of downtown buildings and tree-lined streets beneath a pink sunset sky.

Explore Downtown Leesburg

read more

Mortgage Calculator

Estimate your monthly mortgage payment, including the principal and interest, property taxes, and HOA. Adjust the values to generate a more accurate rate.
$0,000 Your Payment 20 15 65
$0,000 Your Payment

I'm Interested In

712 GODFREY COURT SE

or Contact

Browse Our

Featured Listings

Explore our active properties below or contact us to schedule a private showing.

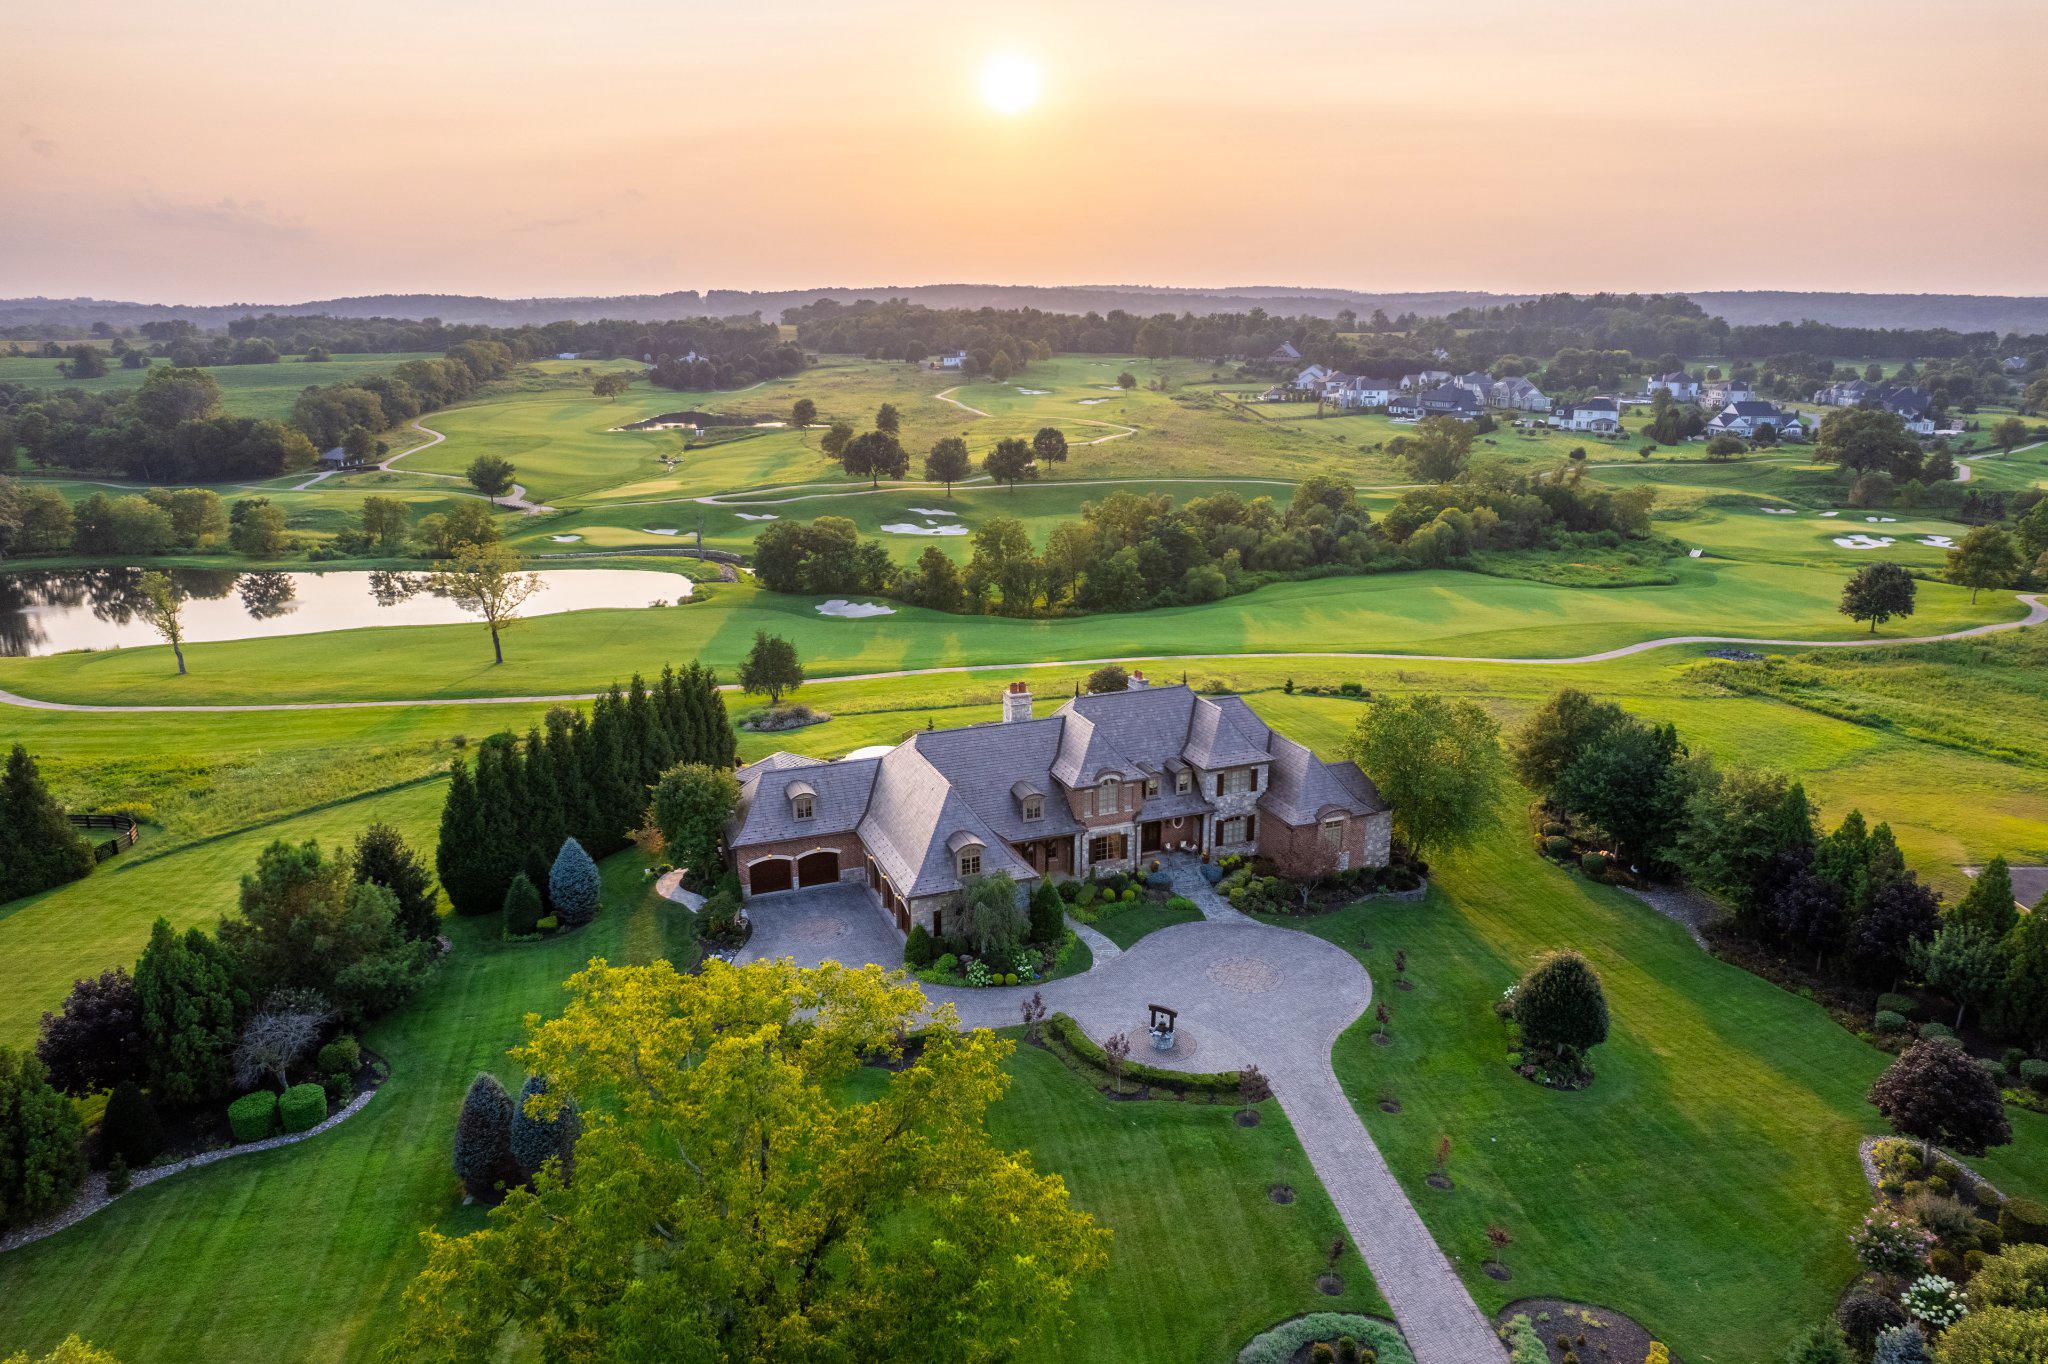
  • 22665 CREIGHTON FARMS DRIVE For Sale

    $4,999,990

    22665 CREIGHTON FARMS DRIVE, LEESBURG, VA 20175

    • 6 Beds
    • 7 Baths
    • 8,896 Sq.Ft.
  • 41897 WHITE MOUNTAIN COURT Active Under Contract

    $1,499,990

    41897 WHITE MOUNTAIN COURT, ALDIE, VA 20105

    • 4 Beds
    • 5 Baths
    • 5,197 Sq.Ft.
  • 712 GODFREY COURT SE Coming Soon

    $949,990

    712 GODFREY COURT SE, LEESBURG, VA 20175

    • 5 Beds
    • 4 Baths
    • 3,976 Sq.Ft.
  • 42481 PATRICK WAYNE SQUARE For Sale

    $564,990

    42481 PATRICK WAYNE SQUARE, BROADLANDS, VA 20148

    • 3 Beds
    • 2 Baths
    • 1,538 Sq.Ft.
  • 24592 ROSEBAY TERRACE For Sale

    $479,990

    24592 ROSEBAY TERRACE, ALDIE, VA 20105

    • 3 Beds
    • 3 Baths
    • 1,992 Sq.Ft.
  • 43414 EDGECLIFF TERRACE For Sale

    $479,990

    43414 EDGECLIFF TERRACE, ASHBURN, VA 20147

    • 3 Beds
    • 3 Baths
    • 1,532 Sq.Ft.
  • 24592 ROSEBAY TERRACE For Lease

    $2,800/mo

    24592 ROSEBAY TERRACE, ALDIE, VA 20105

    • 3 Beds
    • 3 Baths
    • 1,992 Sq.Ft.
View All

Follow Us On Instagram