Leave a Message

By providing your contact information to Bill Davis Team, your personal information will be processed in accordance with Bill Davis Team's Privacy Policy. By checking the box(es) below, you consent to receive communications regarding your real estate inquiries and related marketing and promotional updates in the manner selected by you. For SMS text messages, message frequency varies. Message and data rates may apply. You may opt out of receiving further communications from Bill Davis Team at any time. To opt out of receiving SMS text messages, reply STOP to unsubscribe.

Thank you for your message. We will be in touch with you shortly.

Explore Our Properties

Property Description

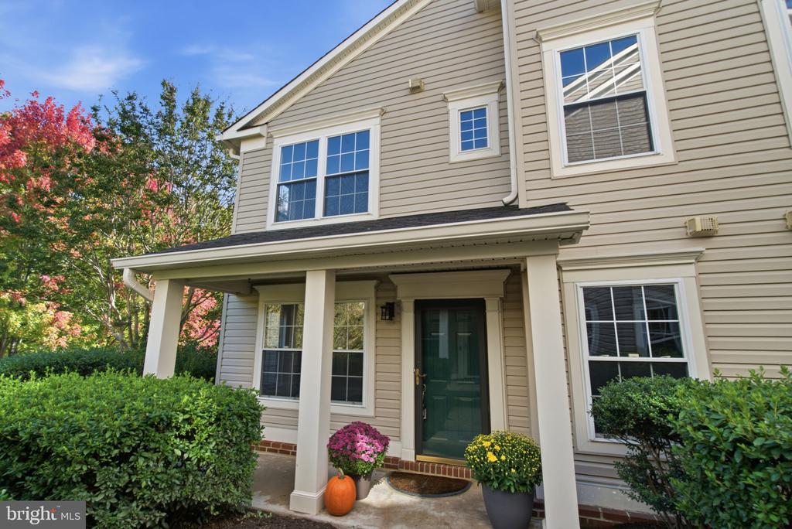
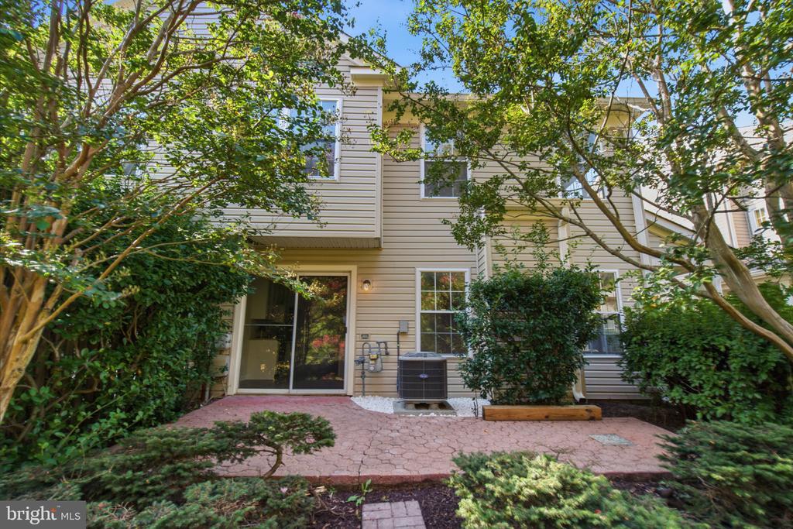
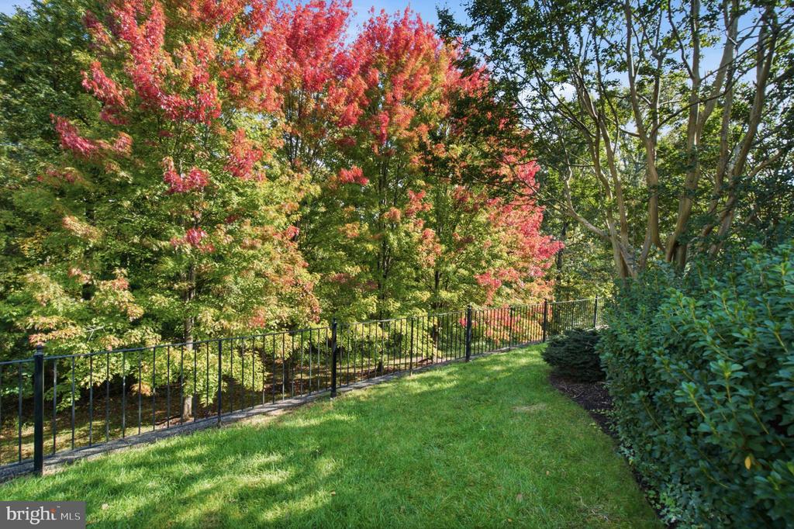
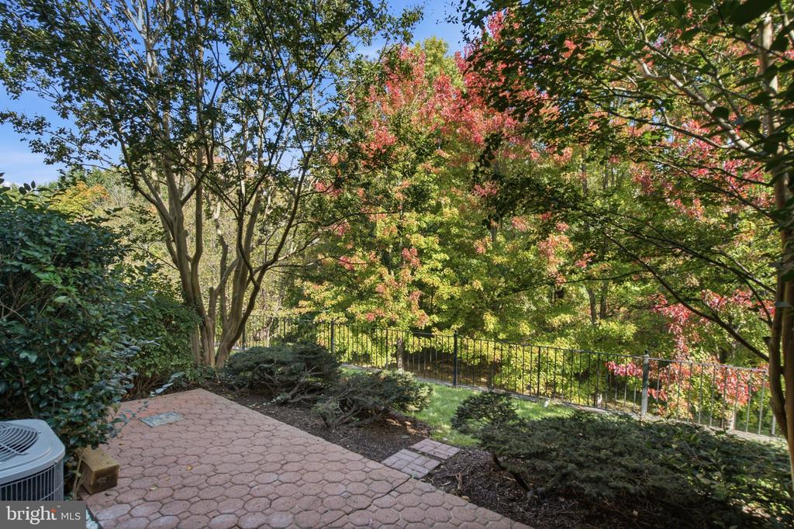
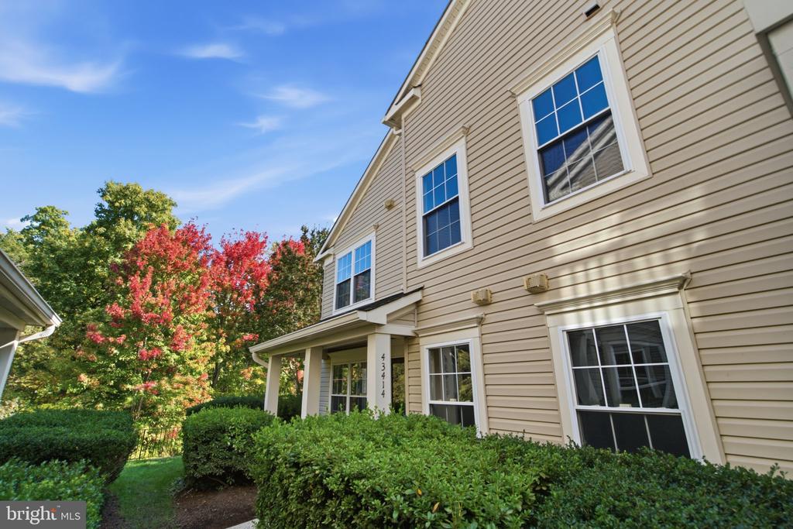
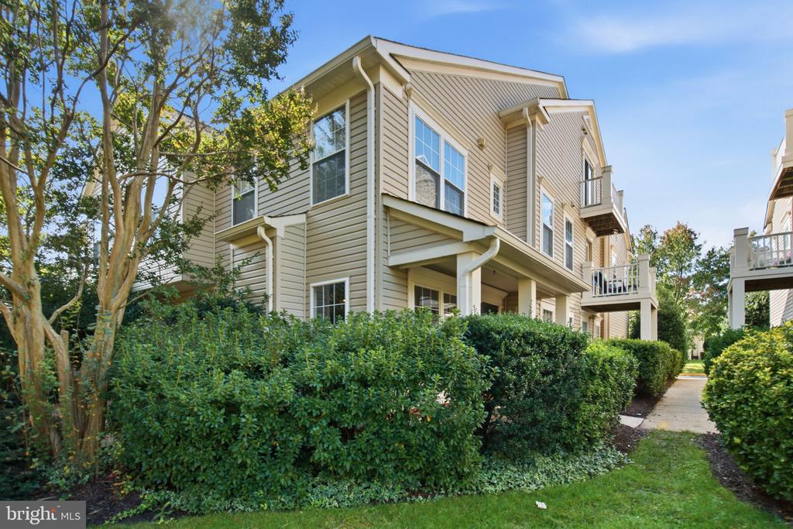
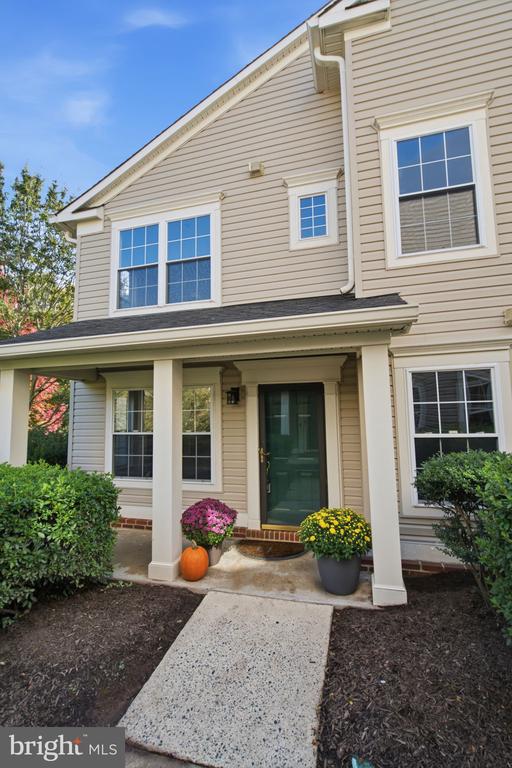
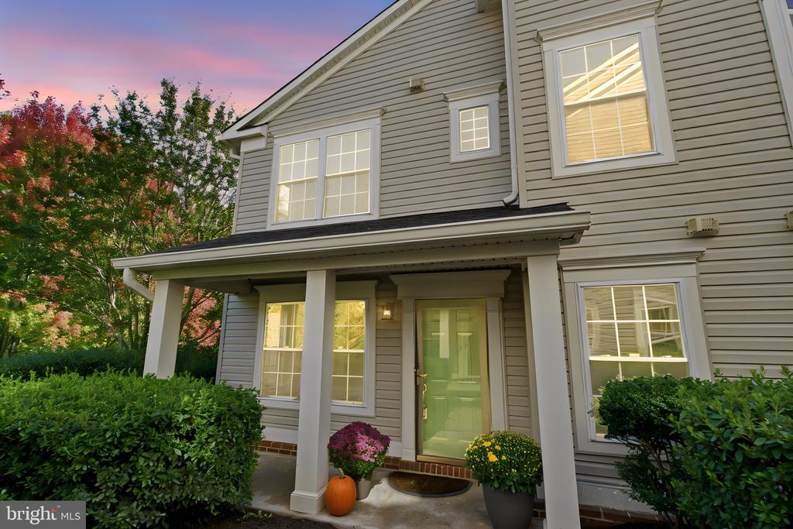
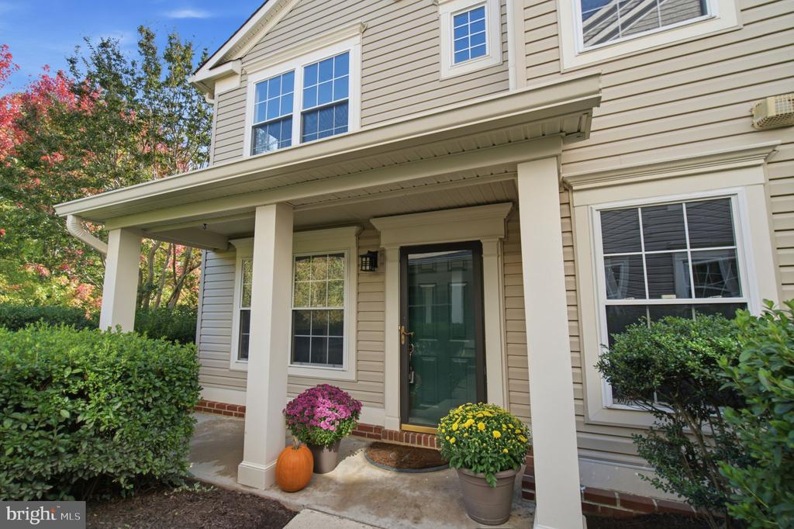
Beautifully updated and ideally situated in sought-after Ashburn Farm, this inviting end-unit townhome offers the perfect blend of style, comfort, and privacy, with a peaceful wooded backdrop that makes it feel like a true retreat.

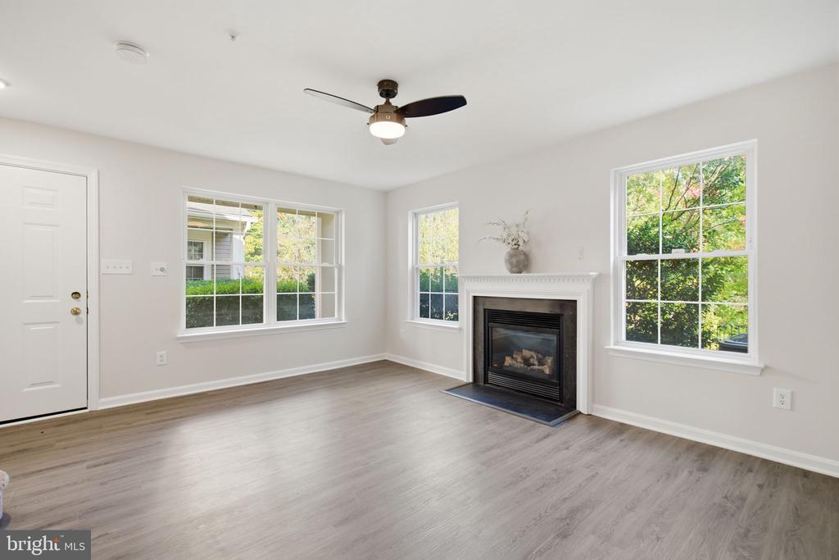
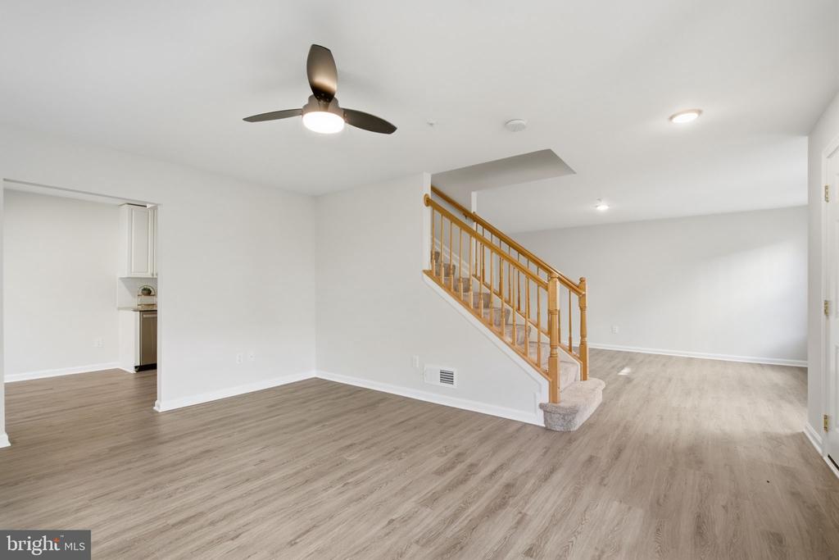
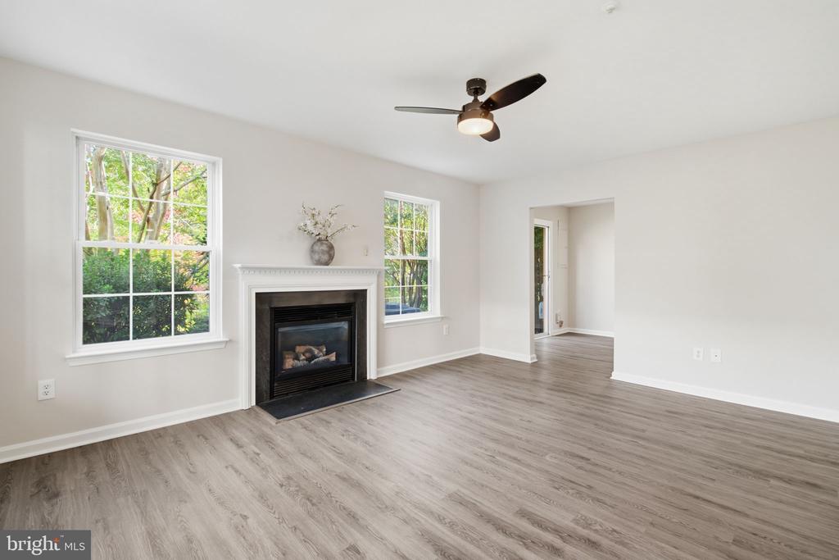
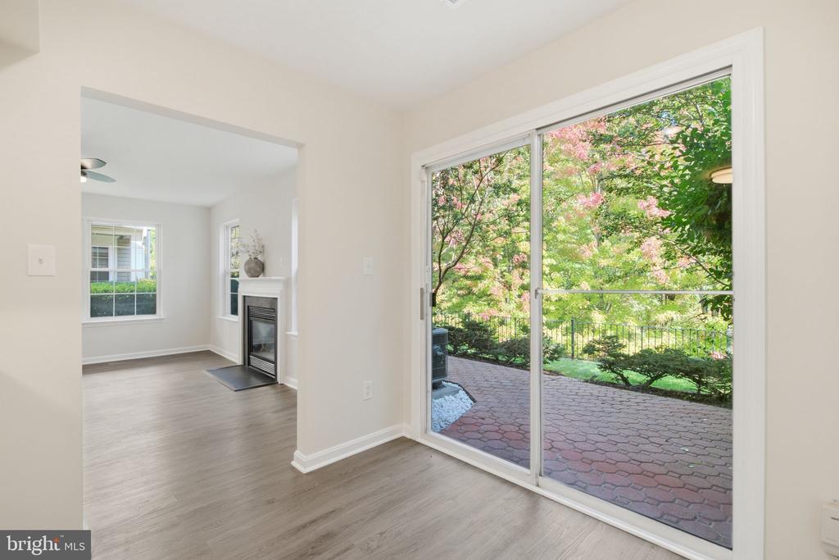
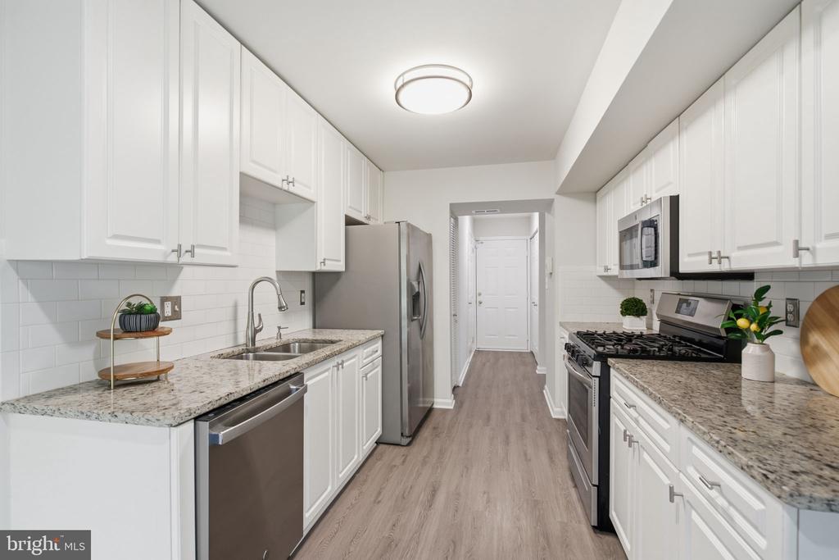
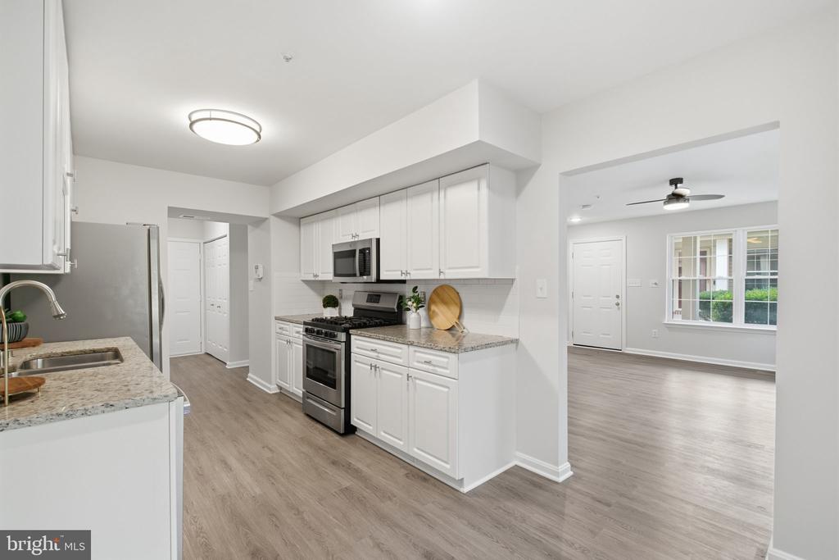
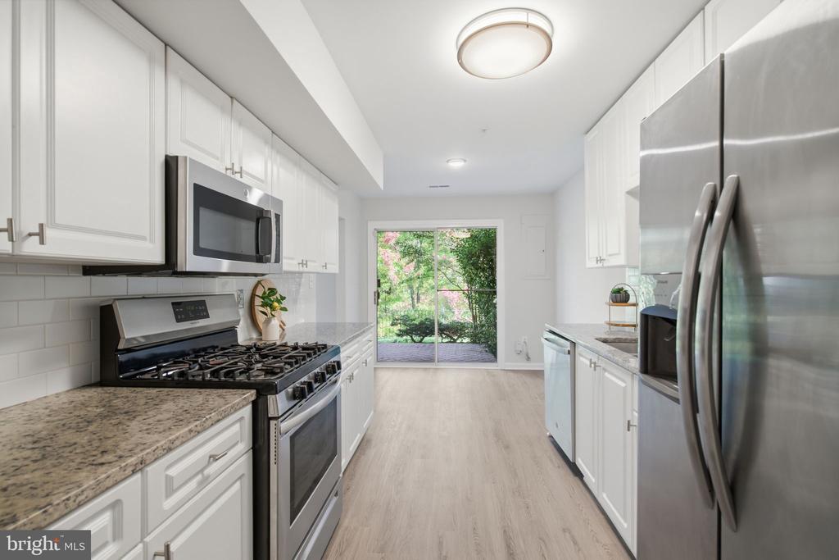
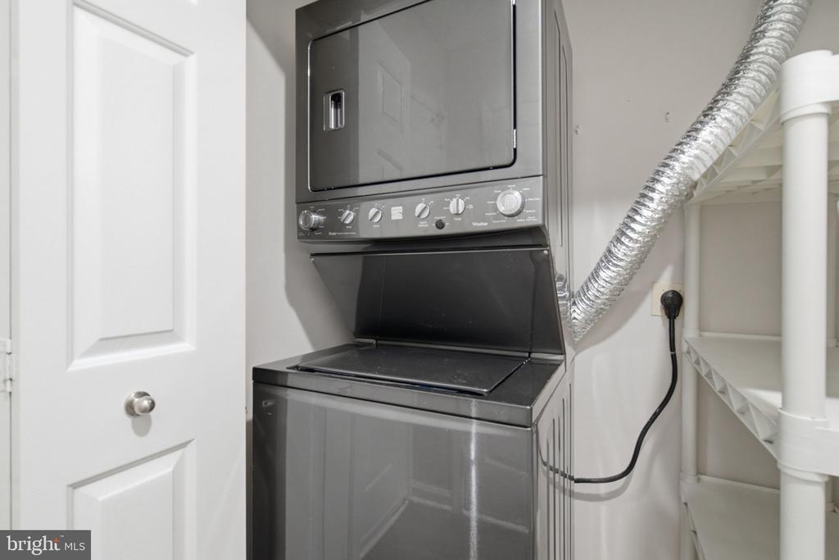
Thoughtfully renovated in 2018 and freshly painted in 2026, the home welcomes you with warm luxury vinyl plank flooring throughout the main level and an inviting, light-filled layout designed for both everyday living and effortless entertaining. The beautifully updated kitchen features granite countertops, stainless steel appliances, and refreshed cabinetry, while the adjoining dining room provides a welcoming space for everything from casual meals to special gatherings. The family room offers a cozy gas fireplace and a comfortable place to unwind. Just outside, a private patio overlooks a picturesque wooded common area, creating a lovely setting for morning coffee, outdoor dining, or relaxing at the end of the day. A conveniently located laundry room and powder room complete the main level, adding to the home's everyday functionality.

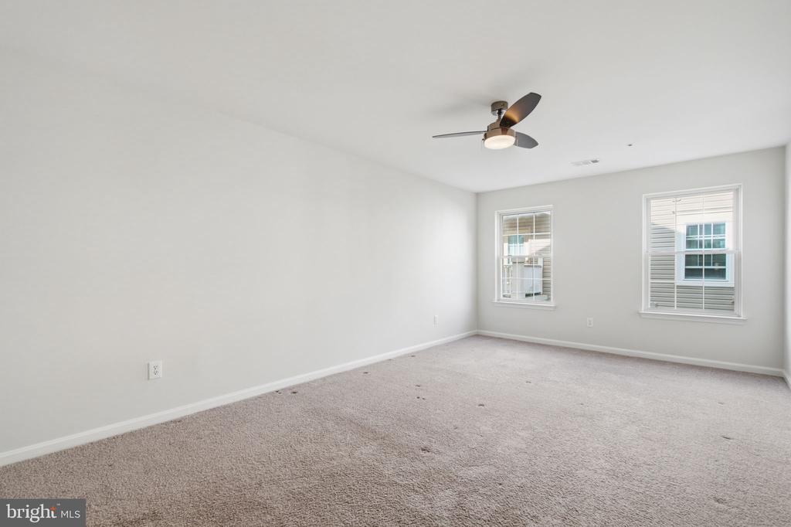
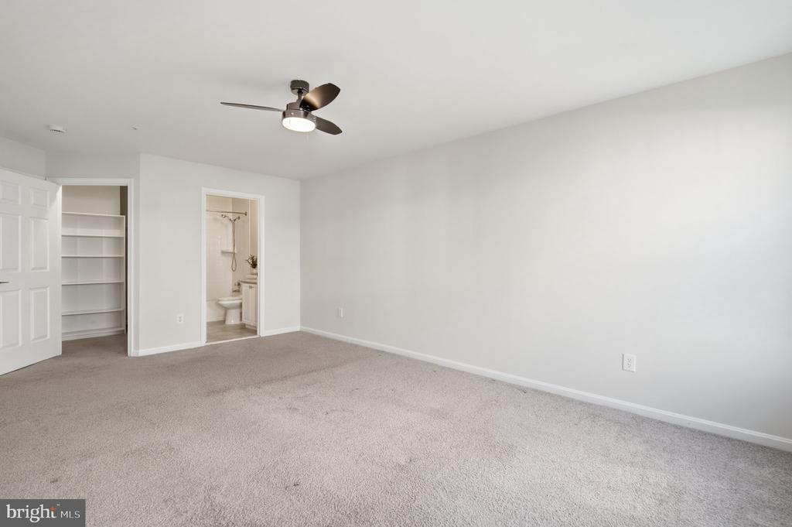
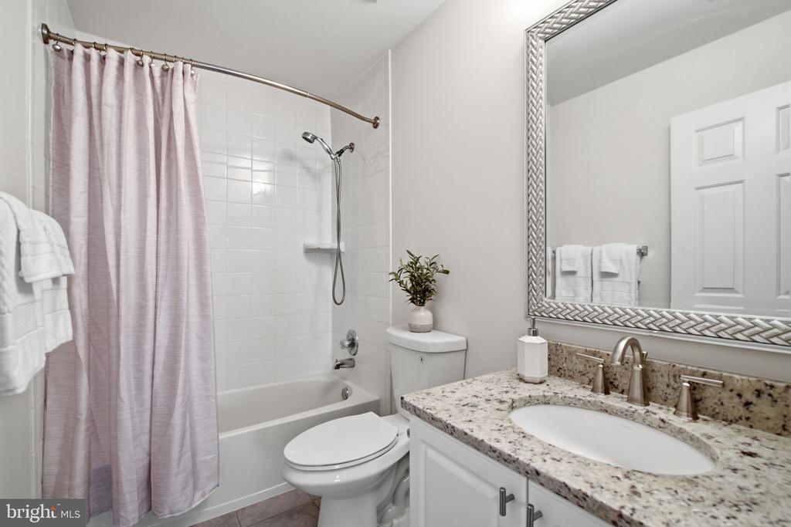
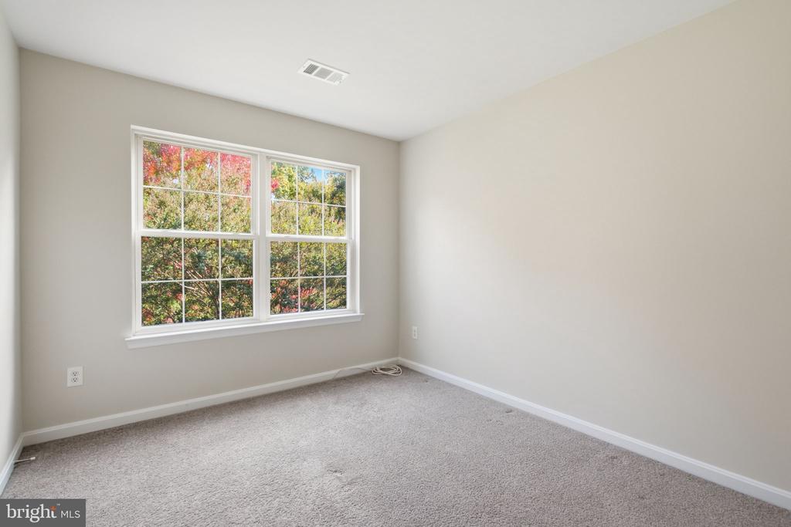
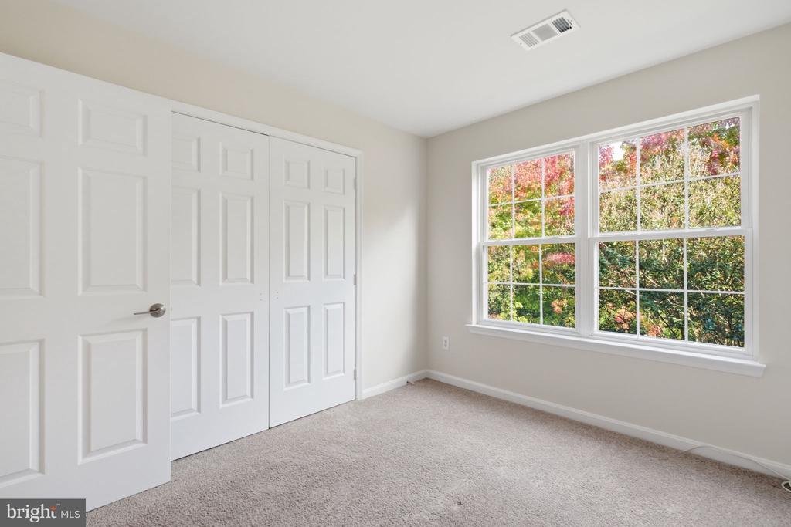
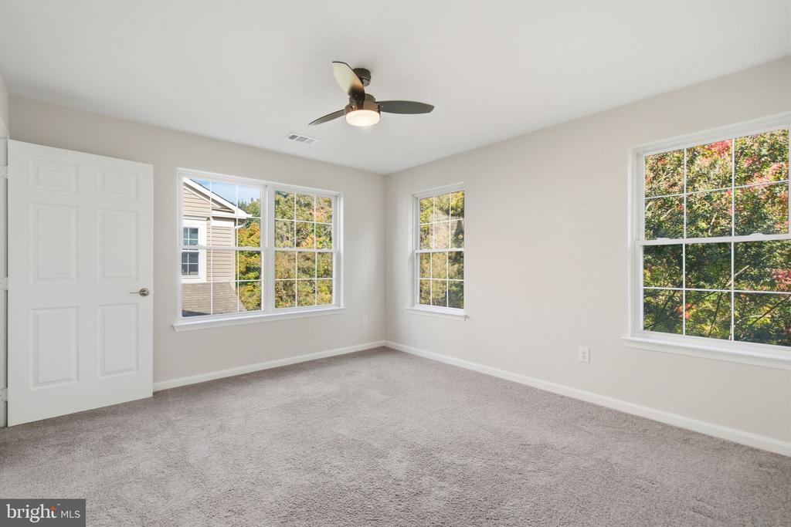
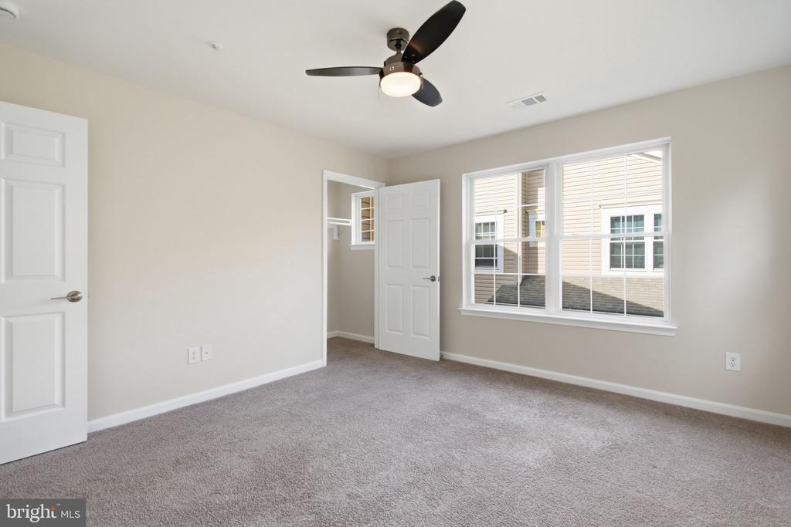
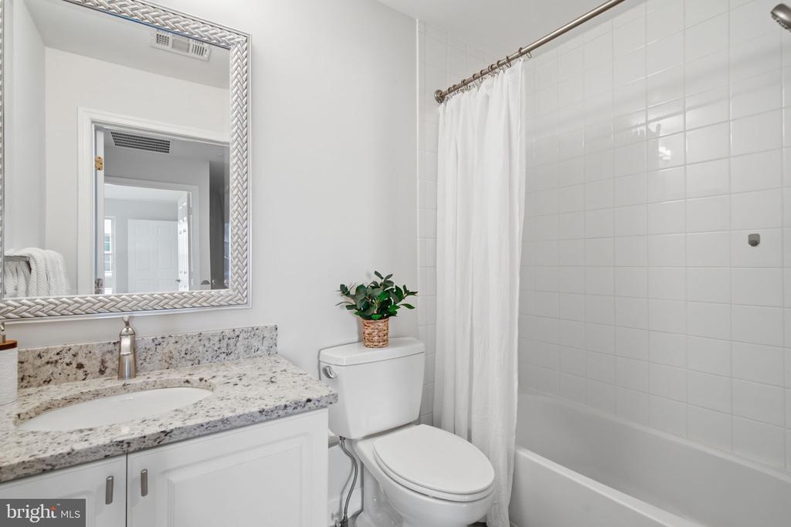
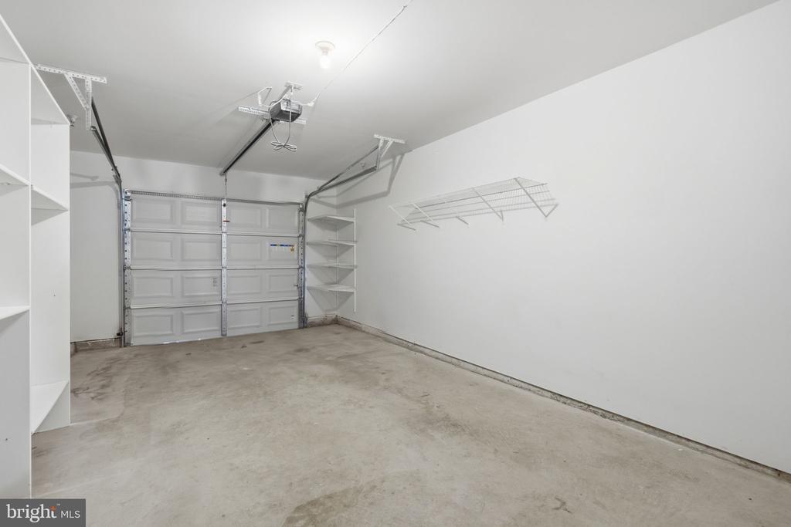
Upstairs, the spacious primary bedroom features a private en suite bath, while two additional bedrooms share a beautifully updated hall bath. Both bathrooms were refreshed as part of the home's 2018 renovation, with updated vanities and ceramic tile flooring. A newer HVAC system provides added peace of mind, while a generous one-car garage offers convenient parking along with built-in shelving and additional storage closets.

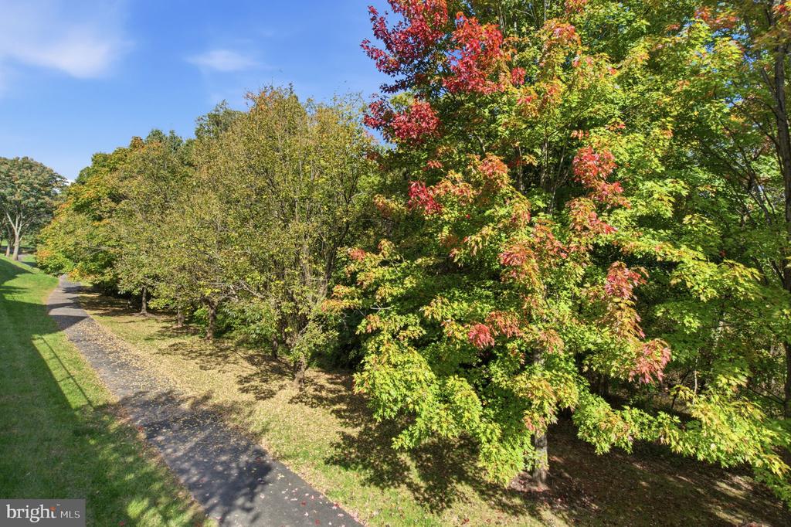
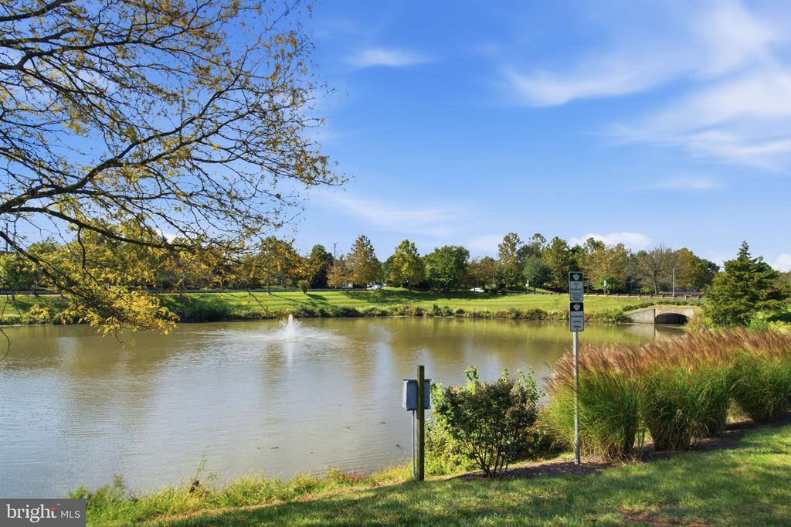
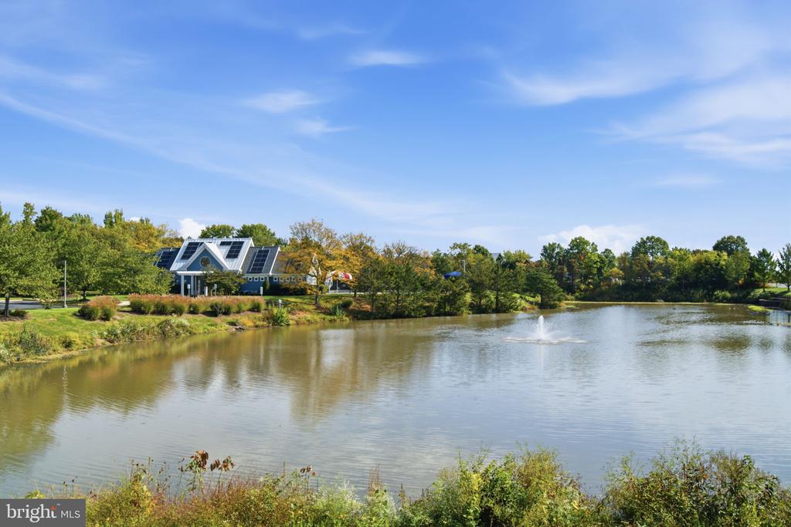
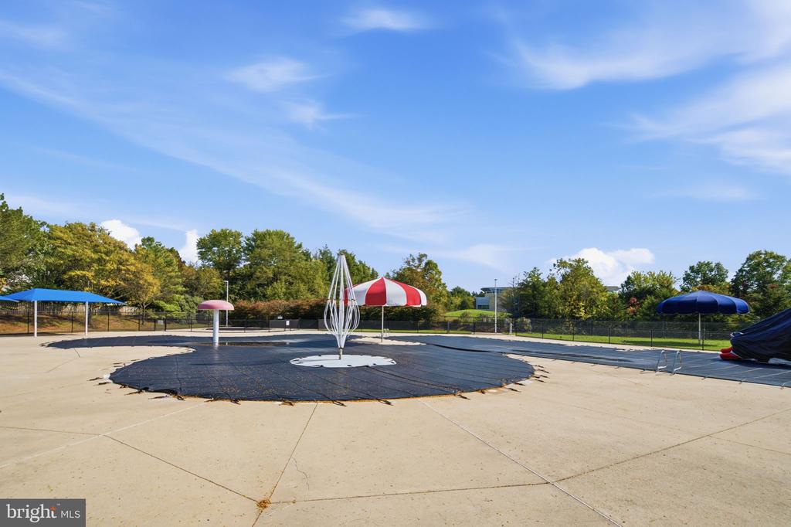
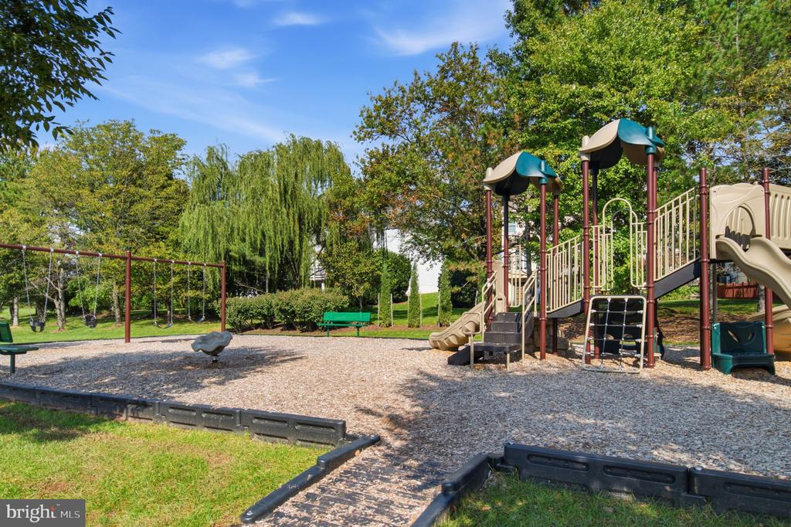
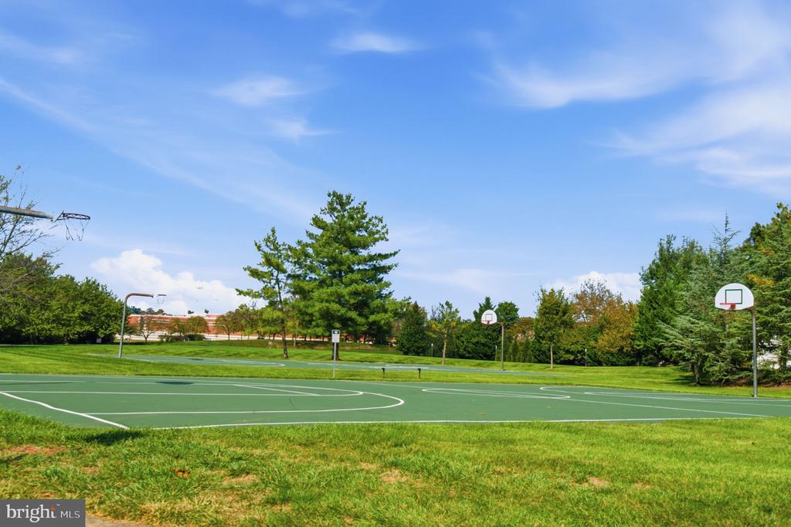
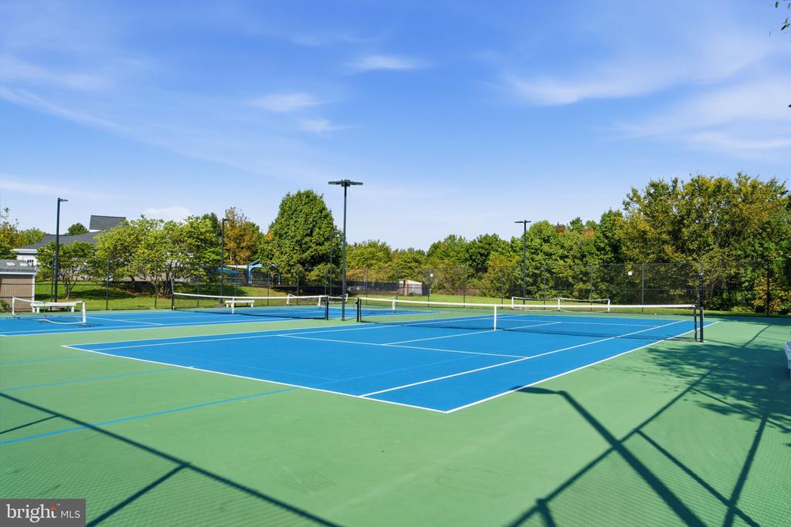
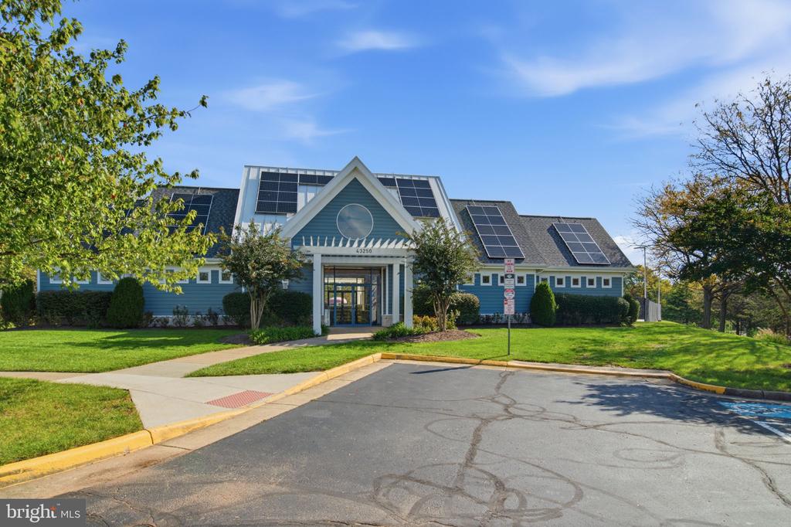
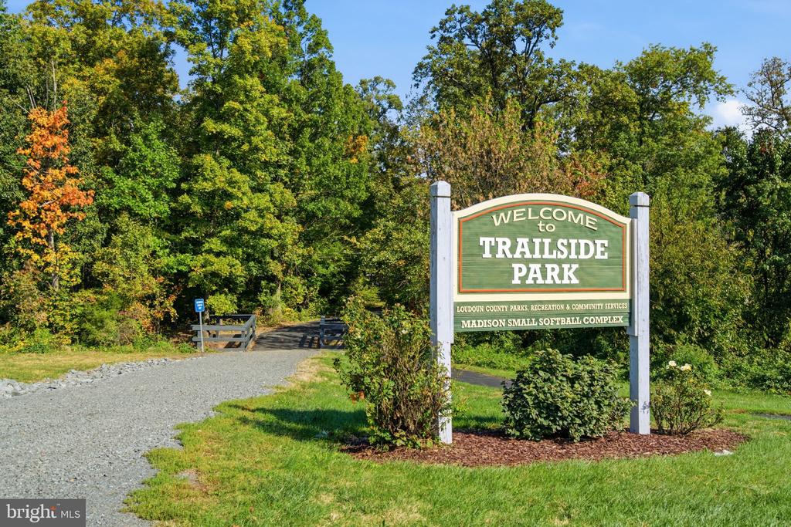
Beyond the home itself, Ashburn Farm offers an exceptional array of community amenities, including nearly 30 miles of paved trails, three outdoor swimming pools, tennis and basketball courts, sports fields, and five scenic ponds. Ideally located near the W&OD Trail, shopping, dining, and entertainment at One Loudoun, with convenient access to Route 7, the Dulles Toll Road, and Dulles International Airport, this home offers a wonderful balance of neighborhood charm and everyday convenience.

Beautifully maintained, thoughtfully updated, and surrounded by the natural beauty of Ashburn Farm, 43414 Edgecliff Terrace is a place you'll love to call home!

Overview

Property Status
For Sale
MLS ID
VALO2138520
Property Type
Townhouse
Year Built
1999

Features & Amenities

Total Area
1,532 Sq.Ft.
Neighborhood
Dominion Valley
Architecture Styles
Colonial
View Description
Trees/Woods
Stories
2
Garage Spaces
1.0
Water Source
Public
Utilities
Under Ground
Pool
Yes - Community
Roof
Composite
Lot Features
Backs to Trees
Parking
Attached Garage, Driveway
Heat Type
Forced Air
Air Conditioning
Central A/C
Laundry Room
Main Floor, Washer In Unit, Dryer In Unit
Fireplace
Mantel(s), Gas/Propane
Appliances
Dishwasher, Disposal, Dryer, Icemaker, Oven/Range - Gas, Washer, Built-In Microwave, Refrigerator, Stainless Steel Appliances, Water Heater
Other Interior Features
Breakfast Area, Primary Bath(s), Upgraded Countertops, Floor Plan - Open, Bathroom - Tub Shower, Family Room Off Kitchen, Carpet, Ceiling Fan(s), Floor Plan - Traditional, Kitchen - Table Space, Walk-in Closet(s)
Sewer
Public Sewer
Substructure
Slab
Disability Features
None
HOA Amenities
Basketball Courts, Bike Trail, Jog/Walk Path, Picnic Area, Pool - Outdoor, Tennis Courts, Tot Lots/Playground, Party Room, Community Center, Baseball Field
Security Features
Main Entrance Lock
Other Exterior Features
Sidewalks
Elementary School
BELMONT STATION
Middle School
TRAILSIDE
High School
STONE BRIDGE
School District
LOUDOUN COUNTY PUBLIC SCHOOLS
Sales Price
$489,990
Real Estate Tax
$3,666/yr
HOA
$80/mo
Zoning
PDH4

Downloads

43414 EDGECLIFF TERRACE

Schedule a Tour

We would love to help you see this beautiful home! As a full-service real estate team, we can help you tour. Please submit an offer, and answer questions about the buying process.
Thank you

for your interest in 43414 EDGECLIFF TERRACE, ASHBURN, VA 20147

43414 EDGECLIFF TERRACE
Navigate
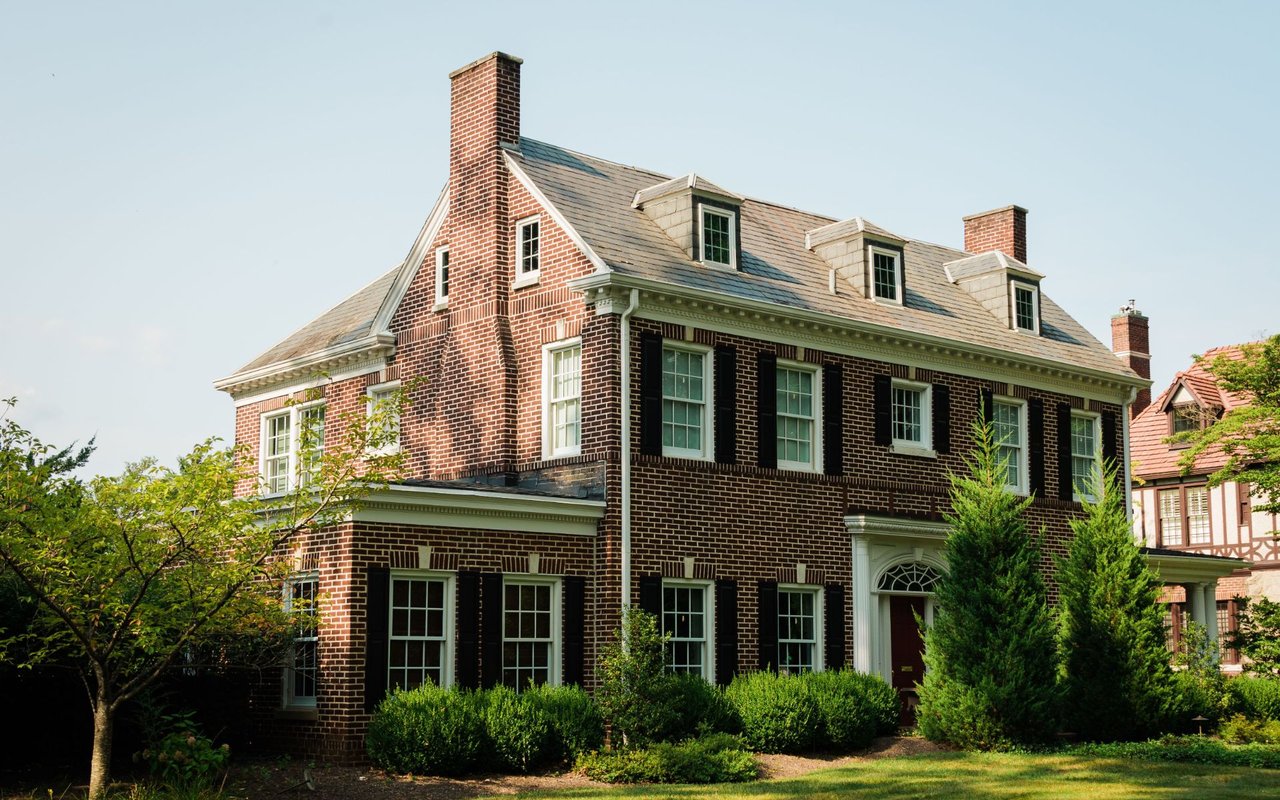
Red-brick Colonial house with black shutters, roof dormers, and landscaped front yard.

Explore Dominion Valley

read more

Mortgage Calculator

Estimate your monthly mortgage payment, including the principal and interest, property taxes, and HOA. Adjust the values to generate a more accurate rate.
$0,000 Your Payment 20 15 65
$0,000 Your Payment

I'm Interested In

43414 EDGECLIFF TERRACE

or Contact

Browse Our

Featured Listings

Explore our active properties below or contact us to schedule a private showing.

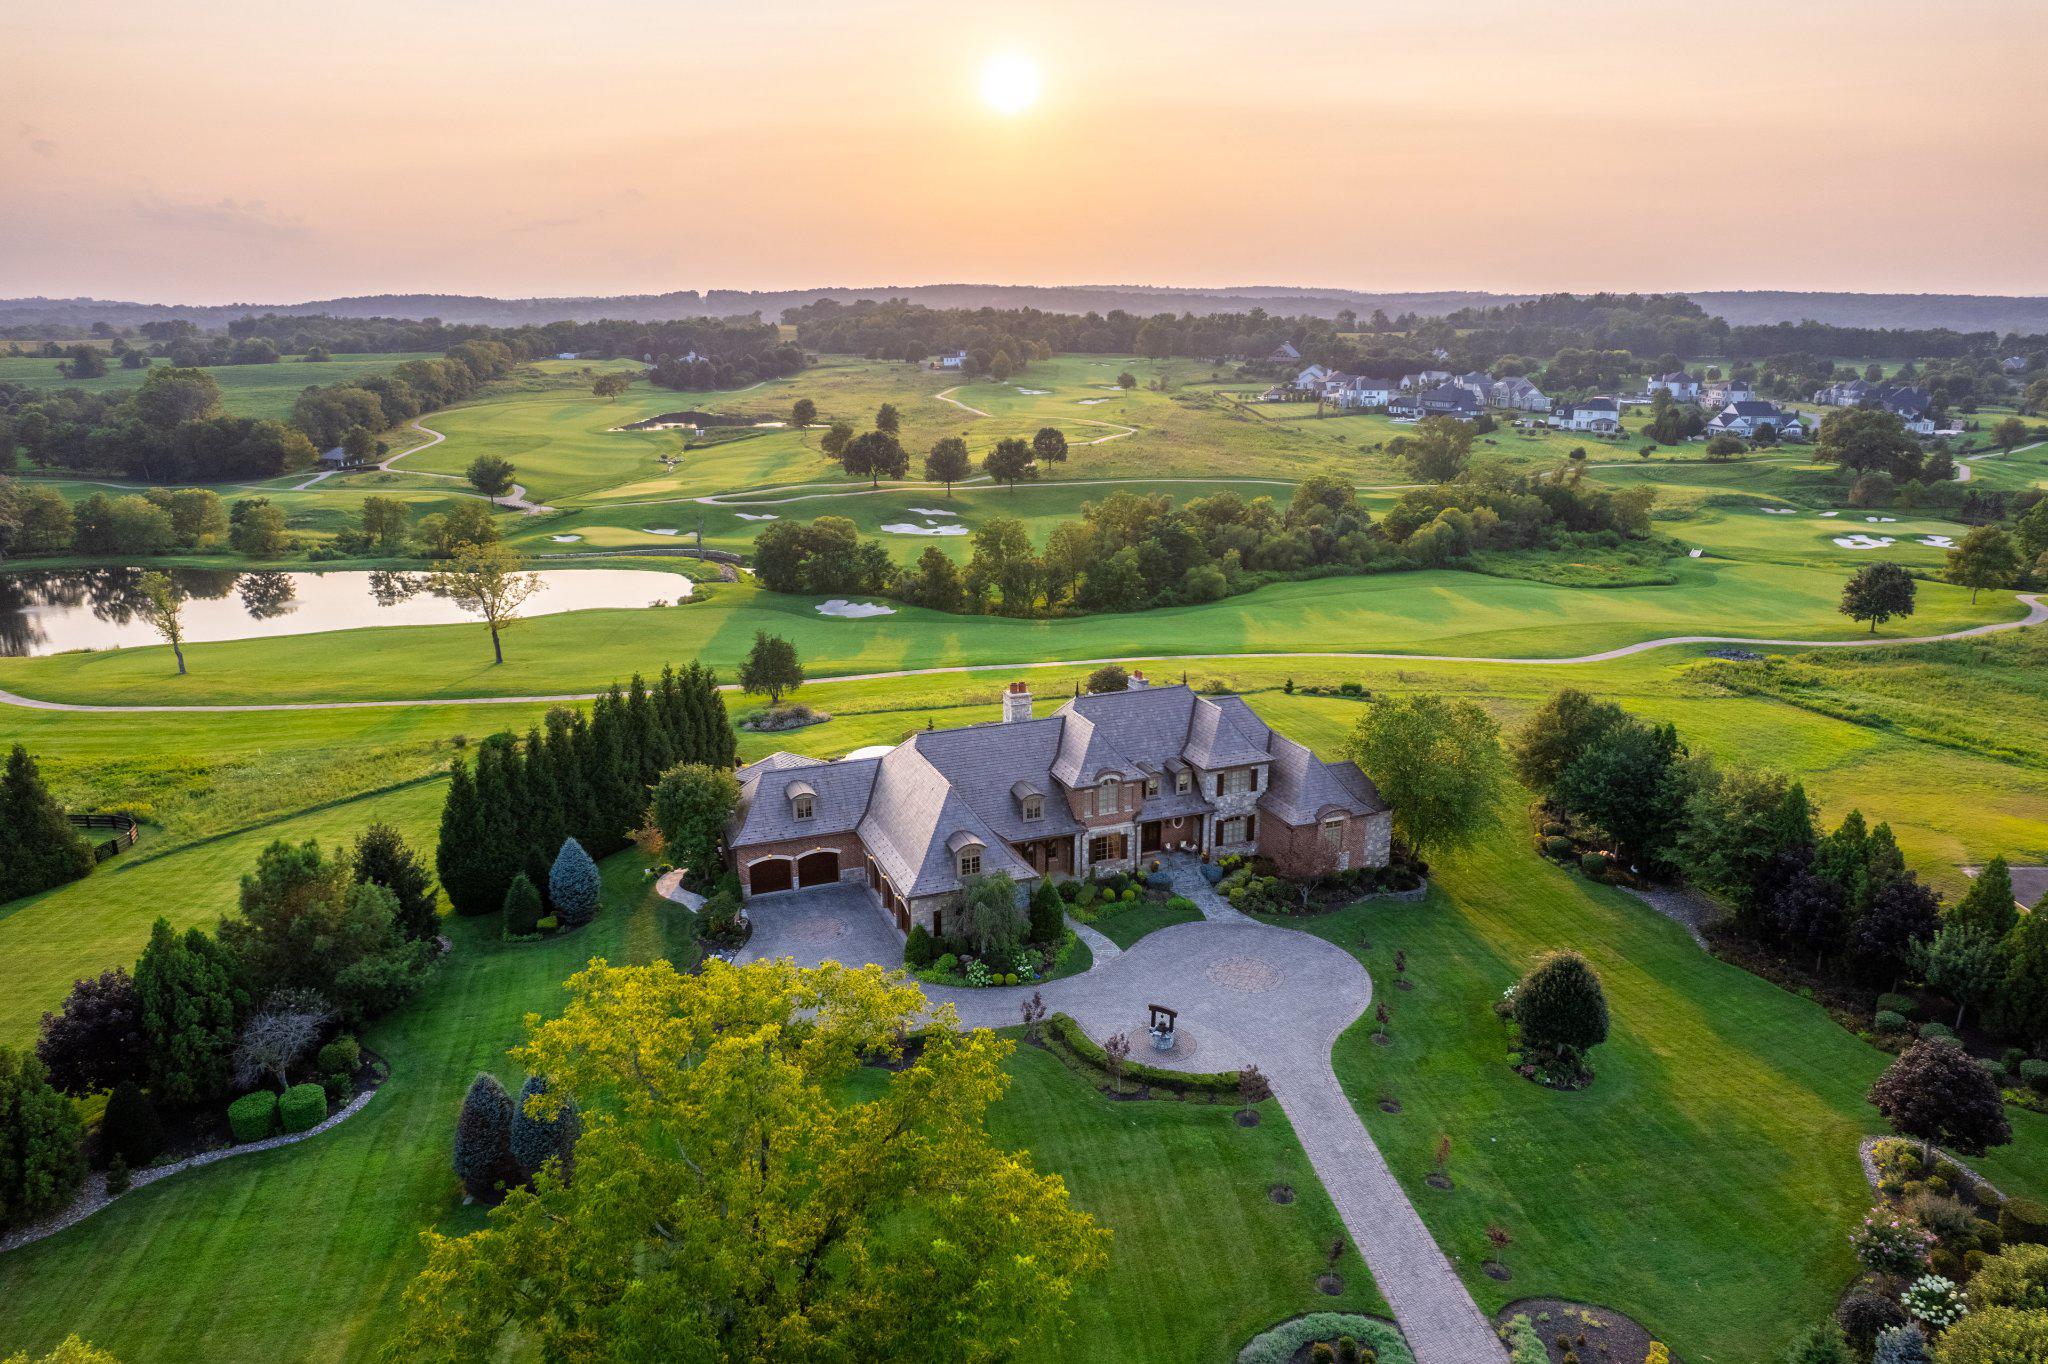
  • Aerial view of 22665 Creighton Farms Drive beside a golf course at sunset. For Sale

    $4,999,990

    22665 CREIGHTON FARMS DRIVE, LEESBURG, VA 20175

    • 6 Beds
    • 7 Baths
    • 8,896 Sq.Ft.
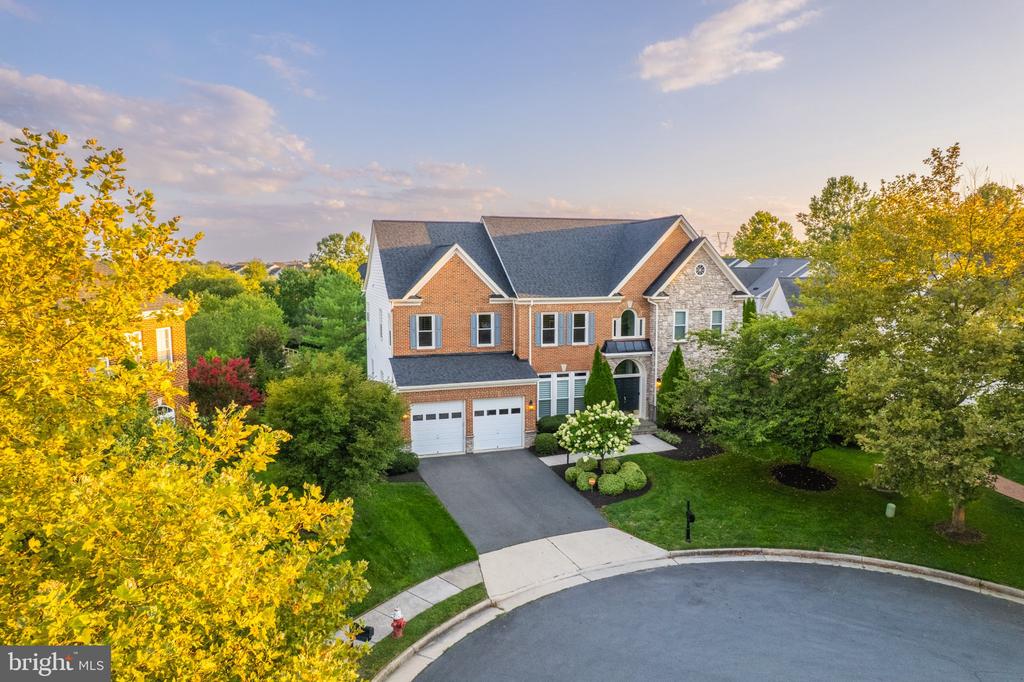
  • Two-story brick-and-stone home with a double garage, landscaped yard, and autumn trees. For Sale

    $1,499,990

    41897 WHITE MOUNTAIN COURT, ALDIE, VA 20105

    • 4 Beds
    • 5 Baths
    • 5,197 Sq.Ft.
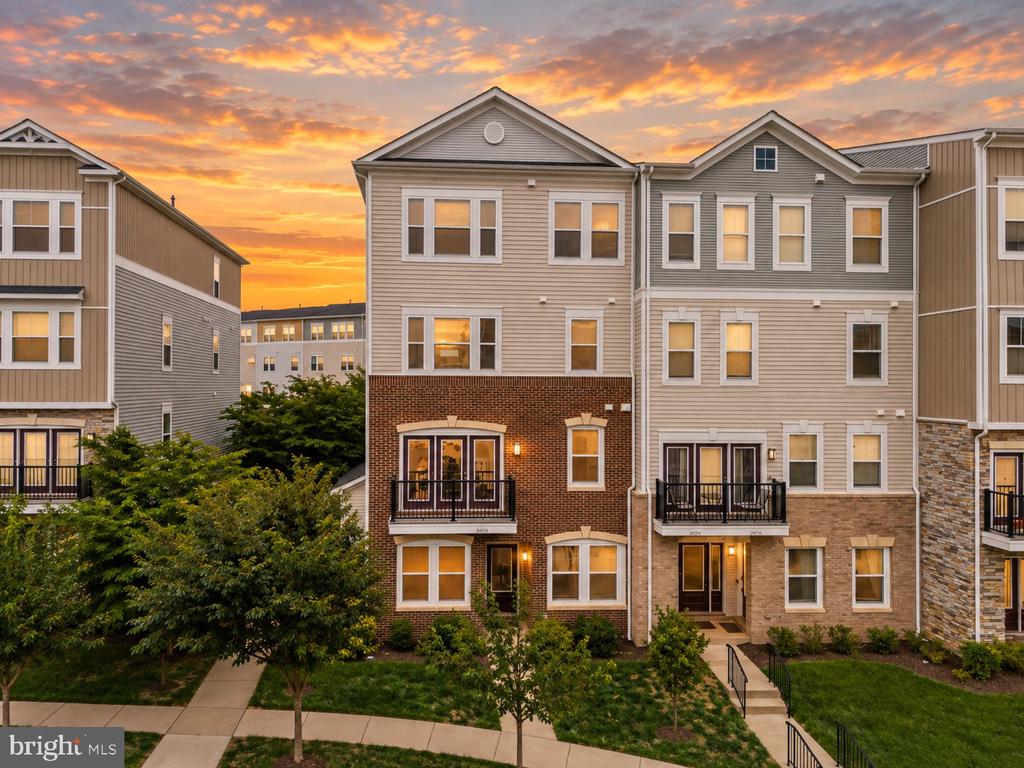
  • Attached townhouses with brick lower levels and balconies beneath a colorful dusk sky. For Sale

    $489,990

    24592 ROSEBAY TERRACE, ALDIE, VA 20105

    • 3 Beds
    • 3 Baths
    • 1,992 Sq.Ft.
  • 43414 EDGECLIFF TERRACE For Sale

    $489,990

    43414 EDGECLIFF TERRACE, ASHBURN, VA 20147

    • 3 Beds
    • 3 Baths
    • 1,532 Sq.Ft.
View All

Follow Us On Instagram