Leave a Message

By providing your contact information to Bill Davis Team, your personal information will be processed in accordance with Bill Davis Team's Privacy Policy. By checking the box(es) below, you consent to receive communications regarding your real estate inquiries and related marketing and promotional updates in the manner selected by you. For SMS text messages, message frequency varies. Message and data rates may apply. You may opt out of receiving further communications from Bill Davis Team at any time. To opt out of receiving SMS text messages, reply STOP to unsubscribe.

Thank you for your message. We will be in touch with you shortly.

Explore Our Properties

Property Description

***Professional photos will be uploaded on Saturday 6/27***

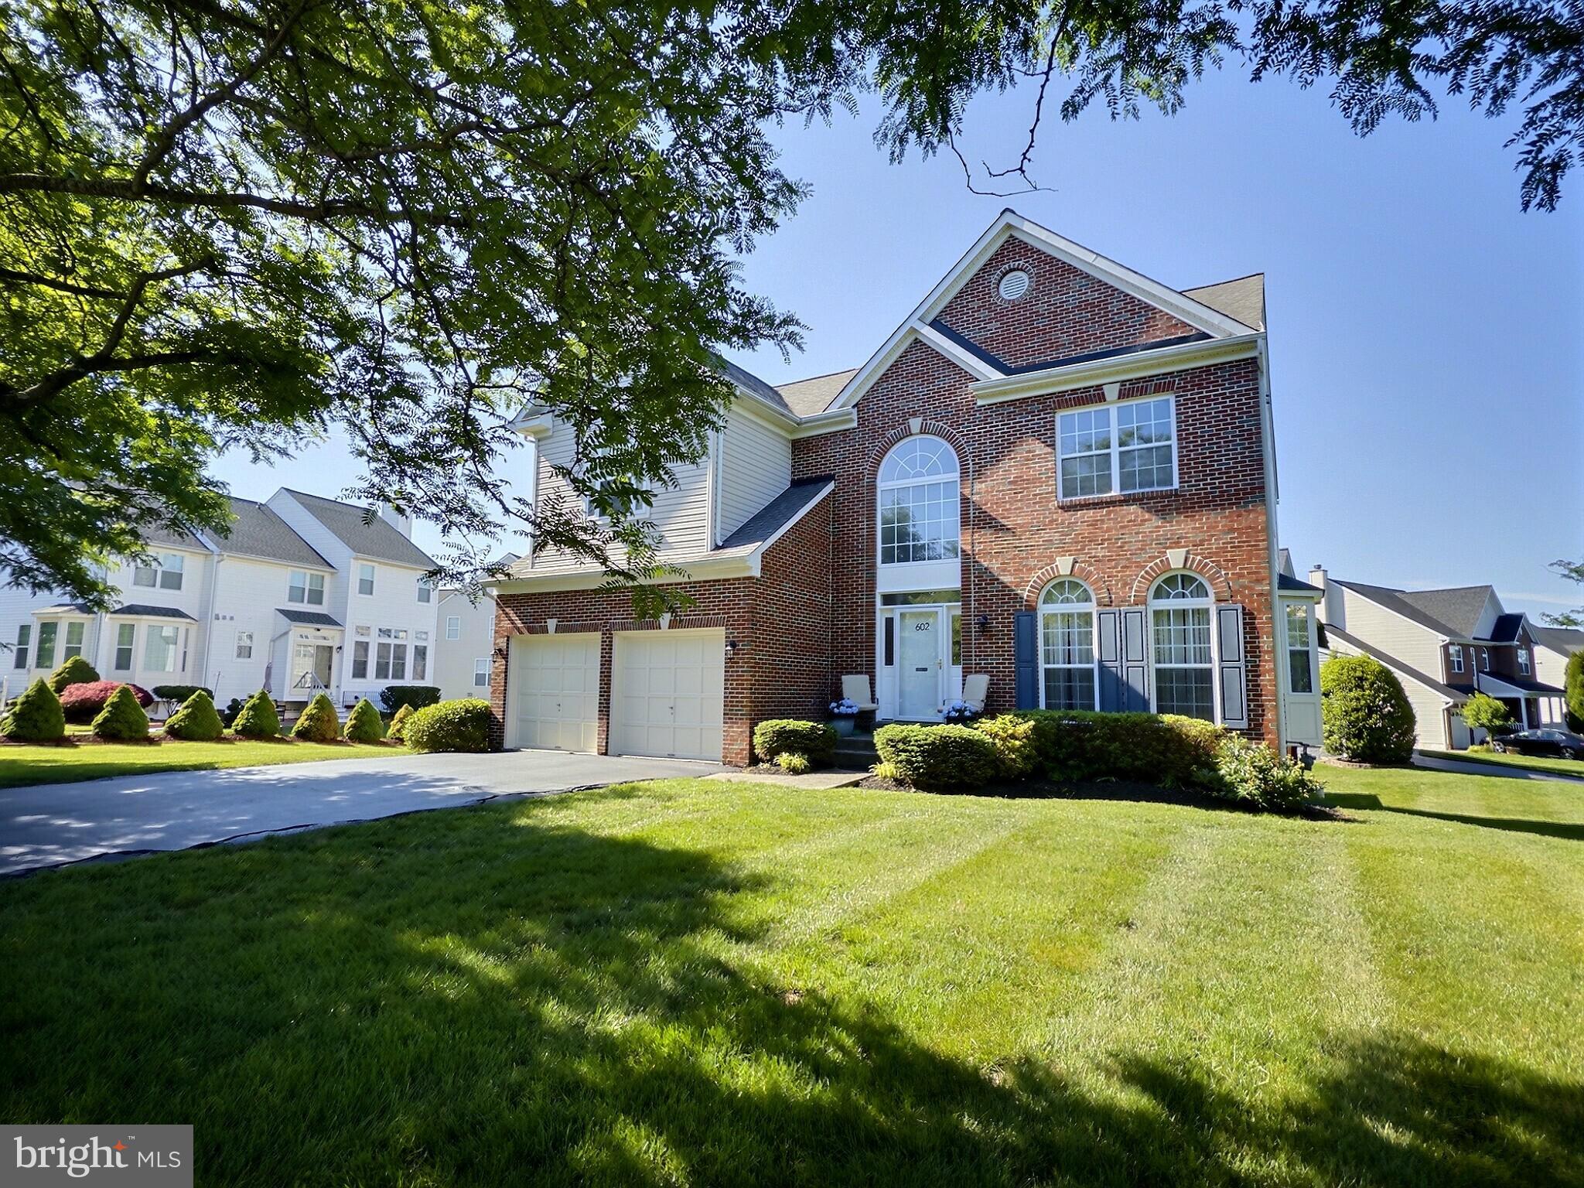
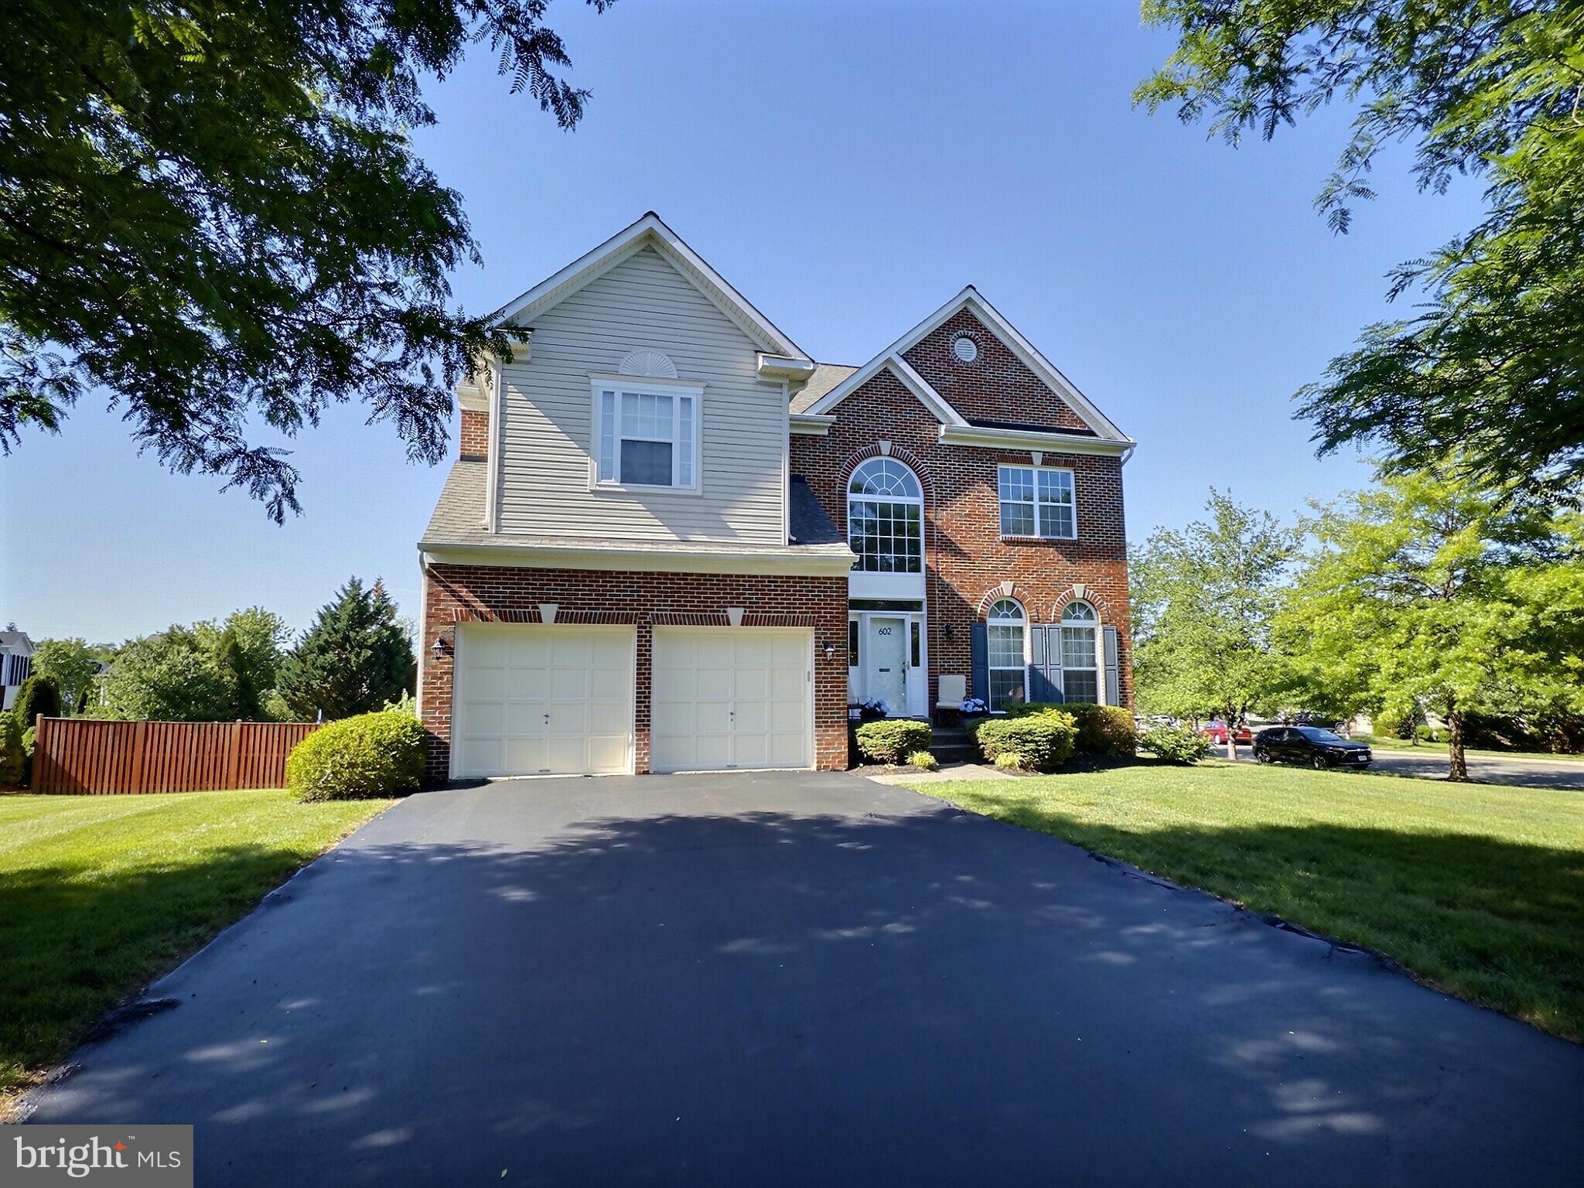
Nestled on a corner lot in Leesburg's highly sought-after Potomac Crossing community, this beautifully maintained brick-front Lockmeade model offers the perfect blend of space, comfort, and connection. With 5 bedrooms, 3.5 baths, inviting indoor and outdoor living spaces, and a layout designed for the flow of everyday life, this is the kind of home where holiday celebrations, weeknight dinners, and life's simplest moments feel just a little more special.

A welcoming two-story foyer with hardwood floors sets the tone upon entry. To the right, the formal living room flows seamlessly into the dining room, creating an elegant setting for entertaining family and friends. At the heart of the home, the kitchen features an island, upgraded countertops, and an adjoining breakfast room, all opening to the sun-drenched two-story family room anchored by a cozy gas fireplace. Together, the kitchen and family room create the true heart of the home - an inviting space where meals are shared, conversations linger, and memories are made.

Step outside to the deck overlooking the fenced backyard, where indoor and outdoor living blend effortlessly. Whether enjoying a quiet morning coffee, hosting summer barbecues, tending a garden, or watching children and pets play, this outdoor space offers endless possibilities.

The upper level hosts a generously sized primary suite complete with a walk-in closet and private en suite bath featuring new LVP flooring, a refreshed vanity with new countertops, and updated lighting. Three additional spacious bedrooms, each with ample closet space, are served by an updated hall bath with new LVP flooring, a refreshed vanity, and new lighting. Convenient upper-level laundry adds to the home's everyday functionality.

The finished walkout lower level, completed in 2016, expands the home's living space with a large recreation room featuring a bar, an additional bedroom with an exceptionally large closet, and direct access to the backyard, making it an ideal space for guests, multi-generational living, a home office, gym, or playroom.

Recent improvements provide peace of mind and a fresh, move-in ready feel, including new carpet (2026), fresh interior paint (2026), new LVP flooring and bathroom updates (2026), and a freshly sealed driveway (2026), along with a newer upper HVAC system, a finished lower level (2016), and a roof replacement (2018).

Residents of Potomac Crossing enjoy an exceptional array of amenities, including a community pool, seven playgrounds, basketball courts, and approximately 2.5 miles of walking and jogging trails. The neighborhood is adjacent to the eight-acre Potomac Crossing Park, offering picnic pavilions, grills, and direct trail access to Balls Bluff Regional Park and the Potomac River.

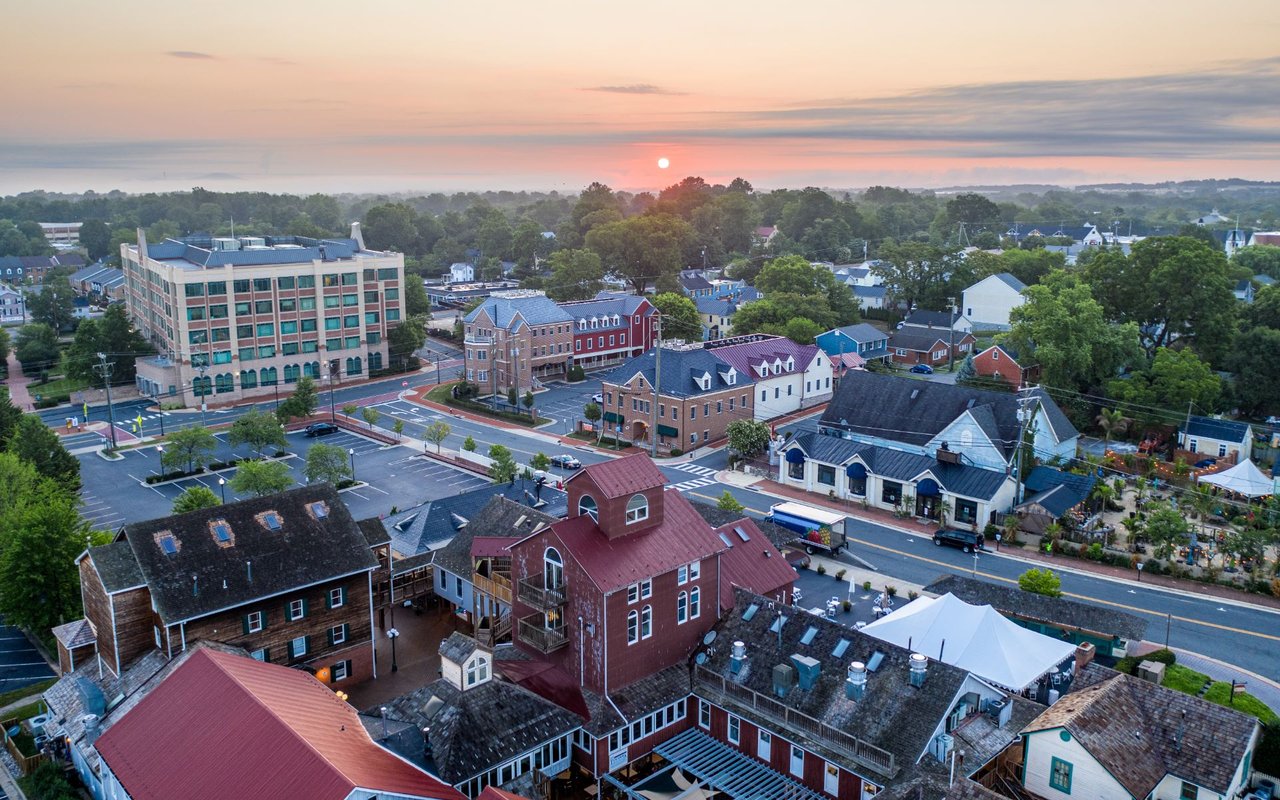
Ideally located within walking distance of Balls Bluff Elementary School and just minutes from Historic Downtown Leesburg, you'll enjoy easy access to the area's renowned restaurants, charming boutiques, local breweries, the W&OD Trail, grocery stores, cafes, movie theaters, bowling, and countless everyday conveniences.

From cozy evenings by the fire to summer gatherings on the deck and adventures along nearby trails, this is more than a place to live - it's a place to put down roots, create traditions, and truly feel at home.

Overview

Property Status
Pending
Lot Size
0.27 Acres
MLS ID
VALO2129584
Property Type
Residential
Year Built
2001

Features & Amenities

Total Area
3,032 Sq.Ft.
Neighborhood
Downtown Leesburg
Architecture Styles
Colonial
Stories
3
Garage Spaces
2.0
Water Source
Public
Utilities
Under Ground
Pool
Yes - Community
Roof
Composite
Lot Features
Corner
Parking
Attached Garage, Driveway
Heat Type
Heat Pump(s)
Air Conditioning
Central A/C
Laundry Room
Upper Floor
Fireplace
Wood, Screen
Appliances
Dishwasher, Disposal, Dryer, Icemaker, Oven - Self Cleaning, Refrigerator, Washer, Built-In Microwave, Oven/Range - Electric, Water Heater
Other Interior Features
Crown Moldings, Floor Plan - Open, Kitchen - Eat-In, Primary Bath(s), Window Treatments, Bathroom - Soaking Tub, Bathroom - Tub Shower, Breakfast Area, Carpet, Ceiling Fan(s), Family Room Off Kitchen, Formal/Separate Dining Room, Floor Plan - Traditional, Kitchen - Island, Kitchen - Table Space, Pantry, Upgraded Countertops, Walk-in Closet(s), Wood Floors, Wet/Dry Bar
Sewer
Public Sewer
Substructure
Slab, Concrete Perimeter
Disability Features
None
HOA Amenities
Pool - Outdoor, Tot Lots/Playground, Basketball Courts, Jog/Walk Path
Security Features
Main Entrance Lock
Other Exterior Features
Satellite Dish, Sidewalks
Elementary School
BALL'S BLUFF
Middle School
SMART'S MILL
High School
TUSCARORA
School District
LOUDOUN COUNTY PUBLIC SCHOOLS
Sales Price
$849,990
Real Estate Tax
$8,132/yr
HOA
$69/mo
Zoning
LB:PRC

Downloads

602 SHANKS EVANS ROAD NE

Schedule a Tour

We would love to help you see this beautiful home! As a full-service real estate team, we can help you tour. Please submit an offer, and answer questions about the buying process.
Thank you

for your interest in 602 SHANKS EVANS ROAD NE, LEESBURG, VA 20176

602 SHANKS EVANS ROAD NE
Navigate
Downtown Leesburg

Explore Downtown Leesburg

read more

Mortgage Calculator

Estimate your monthly mortgage payment, including the principal and interest, property taxes, and HOA. Adjust the values to generate a more accurate rate.
$0,000 Your Payment 20 15 65
$0,000 Your Payment

I'm Interested In

602 SHANKS EVANS ROAD NE

or Contact

Browse Our

Featured Listings

Explore our active properties below or contact us to schedule a private showing.

  • 602 SHANKS EVANS ROAD NE Pending

    $849,990

    602 SHANKS EVANS ROAD NE, LEESBURG, VA 20176

    • 5 Beds
    • 4 Baths
    • 3,032 Sq.Ft.
  • 25033 JUSTICE DRIVE Active Under Contract

    $569,990

    25033 JUSTICE DRIVE, CHANTILLY, VA 20152

    • 3 Beds
    • 4 Baths
    • 1,650 Sq.Ft.
  • 25165 FEMOYER TERRACE For Sale

    $519,990

    25165 FEMOYER TERRACE, CHANTILLY, VA 20152

    • 3 Beds
    • 4 Baths
    • 1,582 Sq.Ft.
  • 24592 Rosebay Ter, -5418, United States For Sale

    $509,990

    24592 ROSEBAY TERRACE, ALDIE, VA 20105

    • 3 Beds
    • 3 Baths
    • 1,992 Sq.Ft.
View All

Follow Us On Instagram