Leave a Message

By providing your contact information to Bill Davis Team, your personal information will be processed in accordance with Bill Davis Team's Privacy Policy. By checking the box(es) below, you consent to receive communications regarding your real estate inquiries and related marketing and promotional updates in the manner selected by you. For SMS text messages, message frequency varies. Message and data rates may apply. You may opt out of receiving further communications from Bill Davis Team at any time. To opt out of receiving SMS text messages, reply STOP to unsubscribe.

Thank you for your message. We will be in touch with you shortly.

Explore Our Properties

Property Description

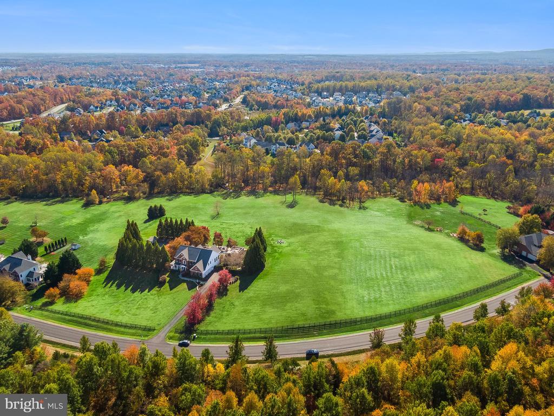
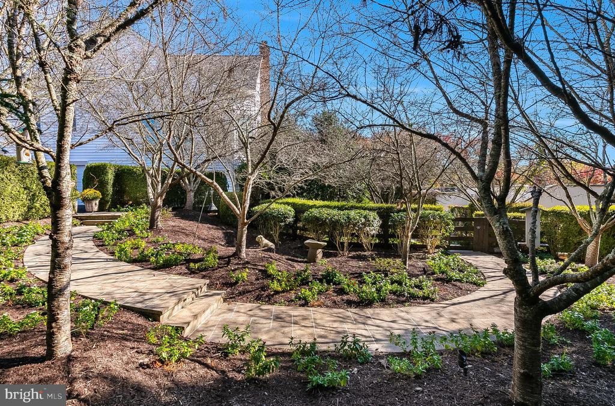
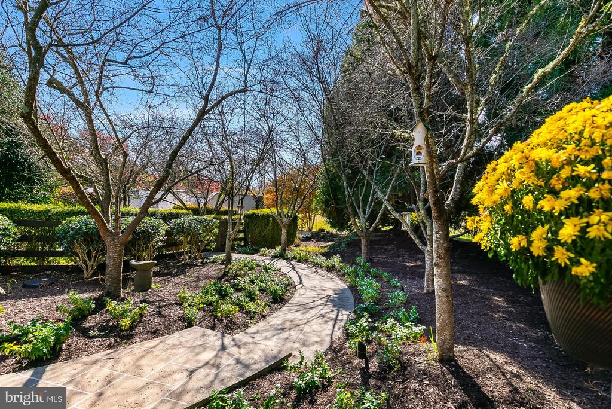
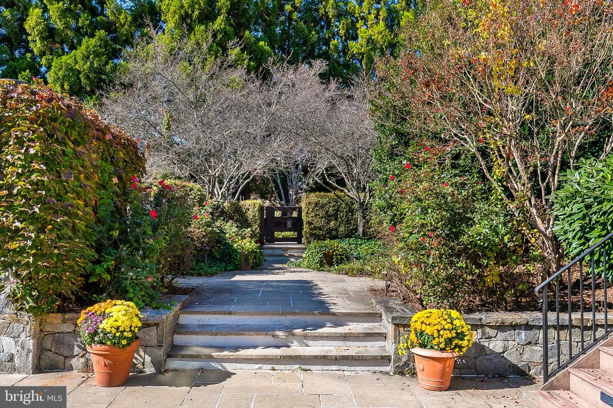
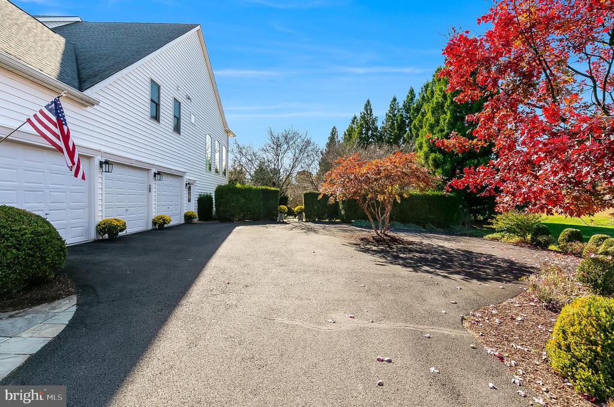
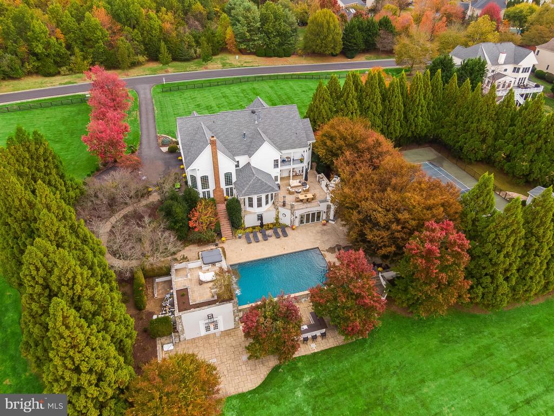
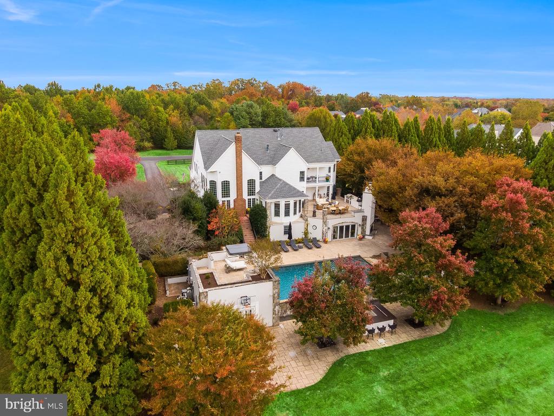
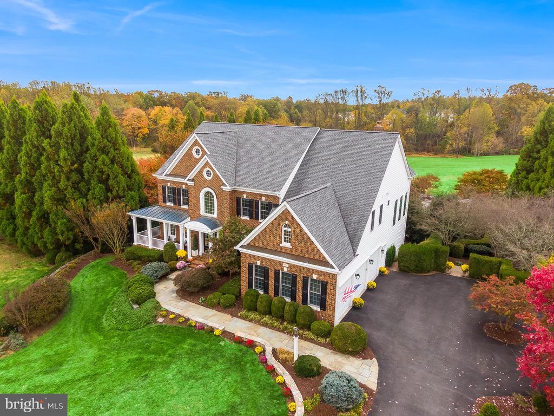
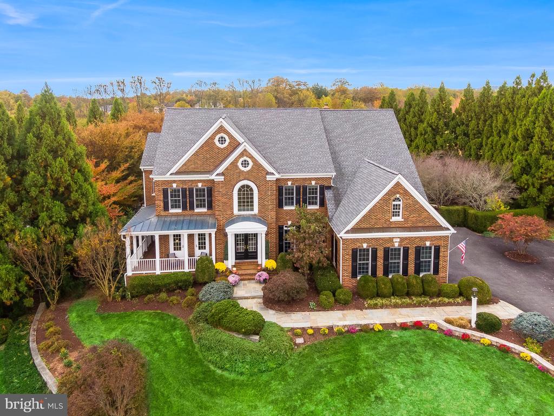
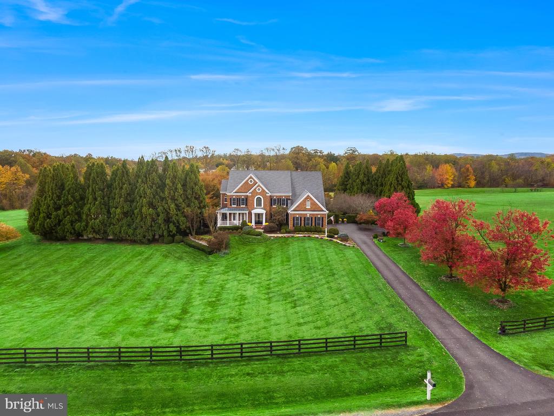
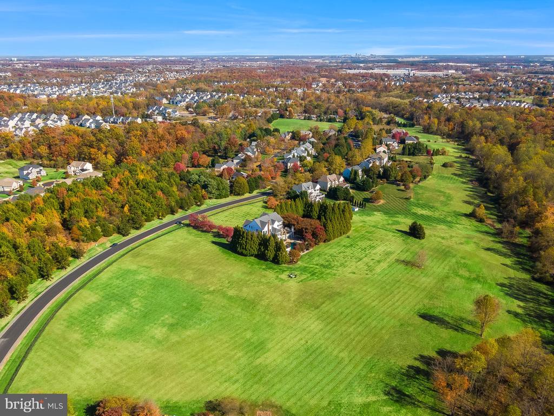
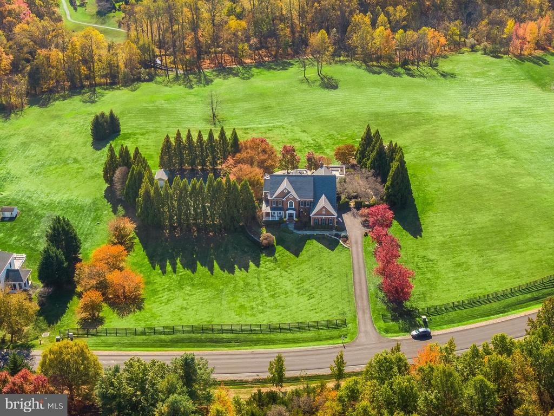
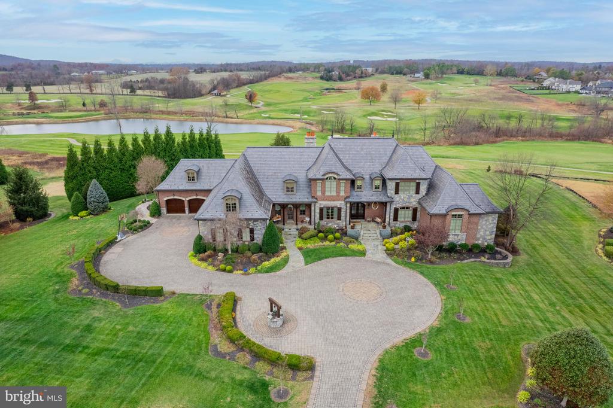
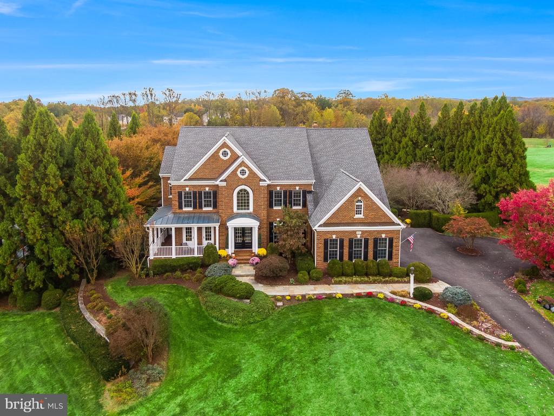
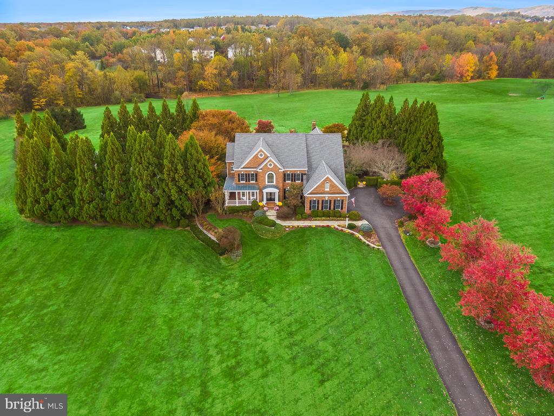
Welcome home, where you are invited to slow down, entertain freely, and live fully. Every inch of this property has been designed to inspire joy, connection, and lasting memories in your own private resort, situated on an extraordinary 11+ acre estate in the coveted Lenah Run community. Tucked quietly at the end of a scenic drive, this property backs to trees, a meandering stream, and a charming bridge that leads to a peaceful walking path, offering both serenity and space to breathe.

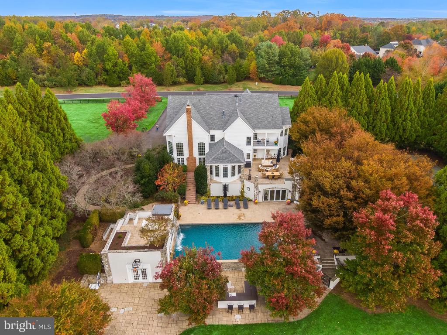
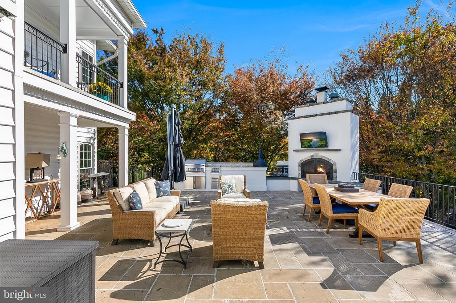
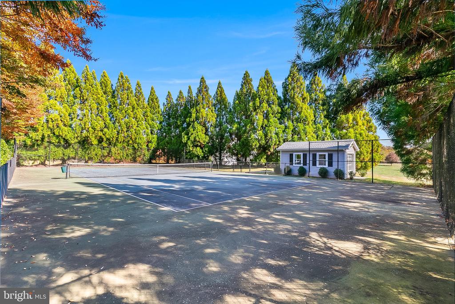
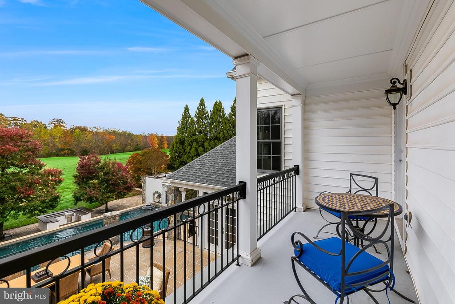
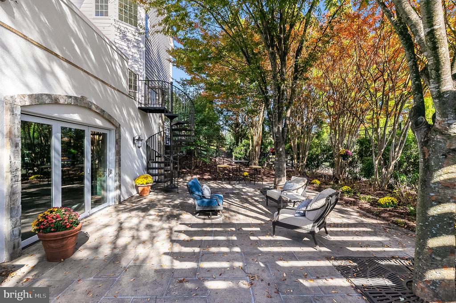
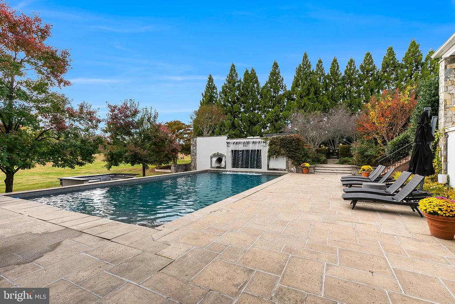
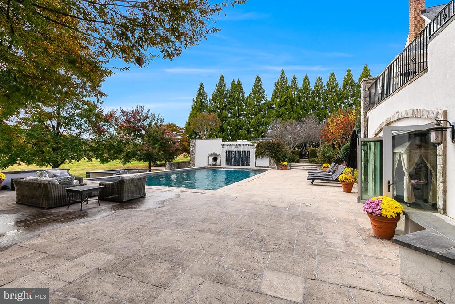
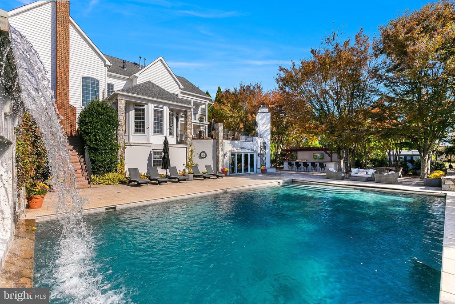
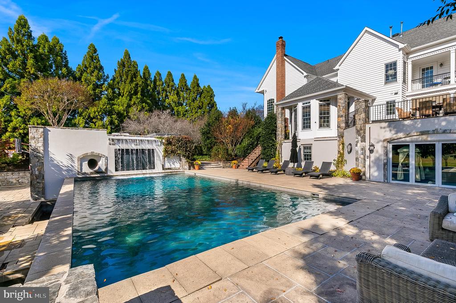
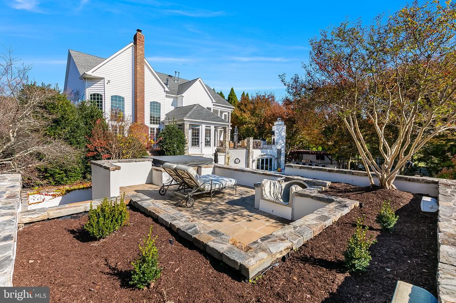
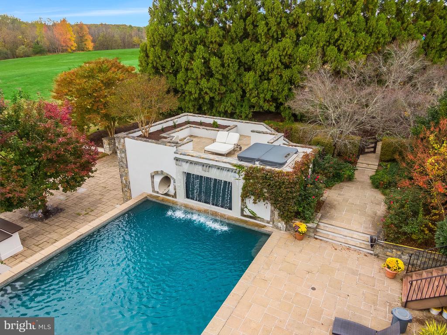
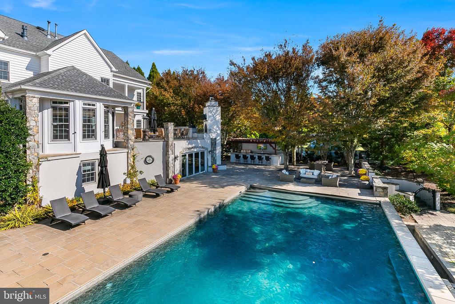
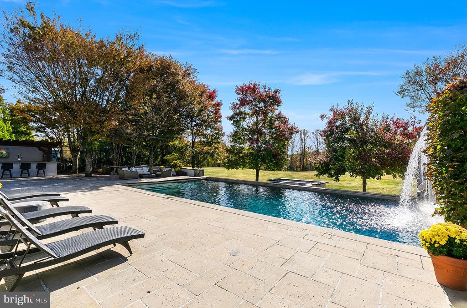
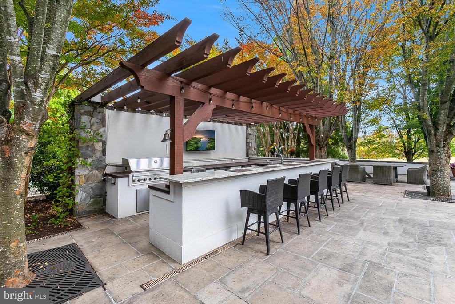
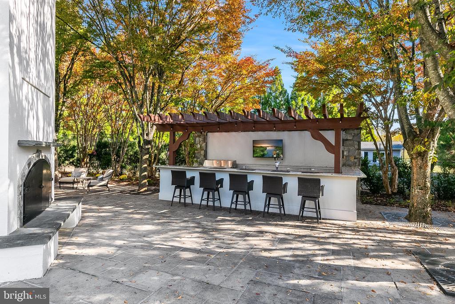
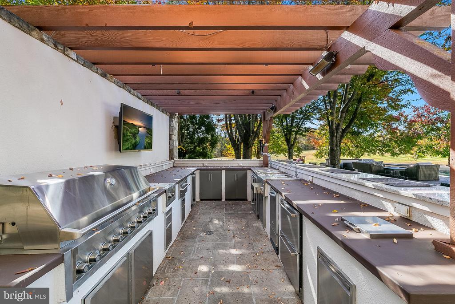
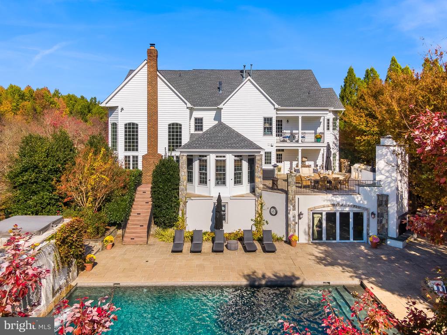
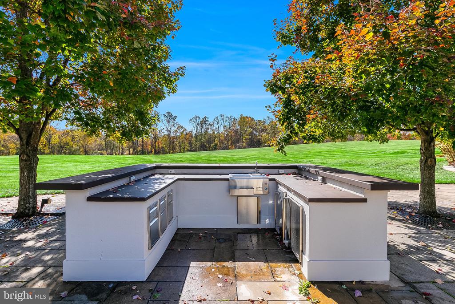
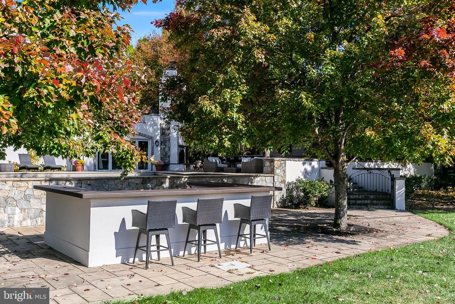
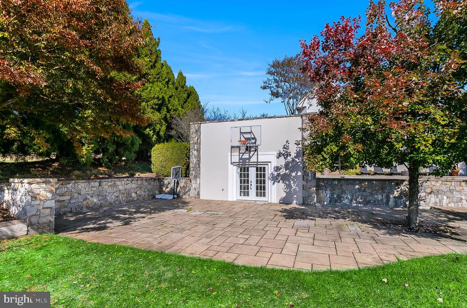
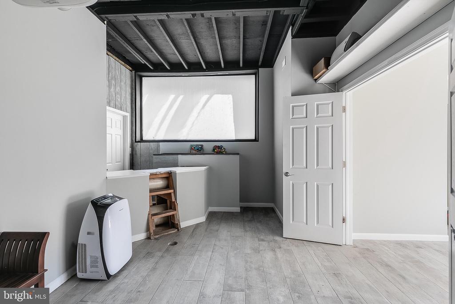
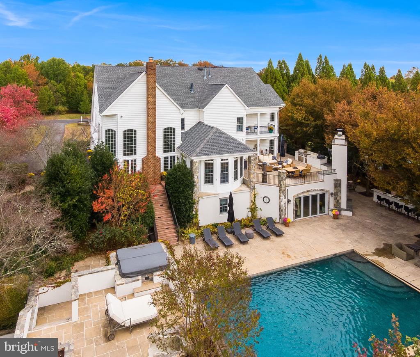
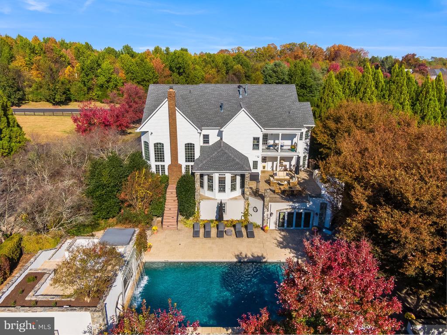
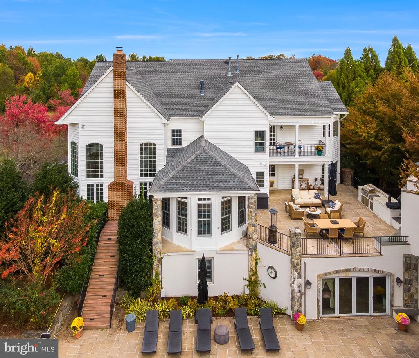
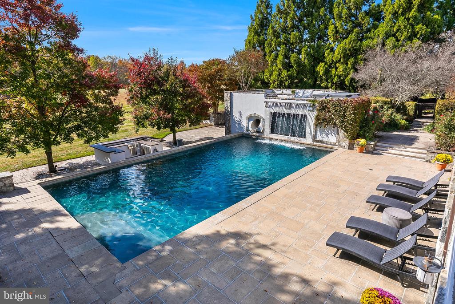
Step outside and discover what can only be described as a backyard paradise. A showstopping resort-style pool with cascading waterfall, tunnel slide, and projector screen creates the perfect setting for outdoor movie nights under the stars. Multiple outdoor kitchens, two fireplaces, and a lower-level poolside bar make entertaining effortless, while the pool house with full bath and TV lounge ensures guests are as comfortable as they are impressed. A tennis court and private tennis shack with ball machine convey, and the expansive, level yard offers space for a soccer field or a future barndominium or indoor sports court.

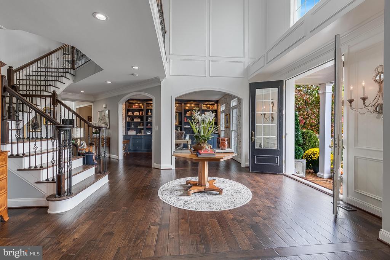
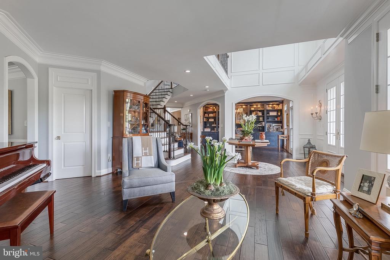
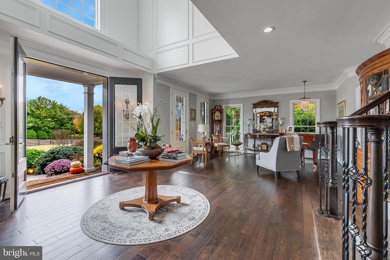
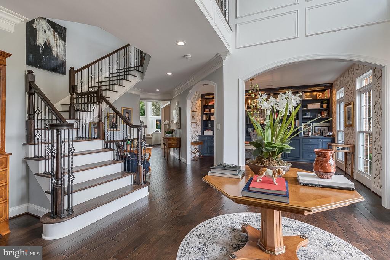
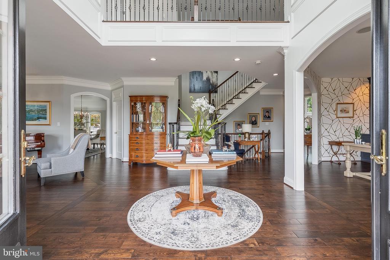
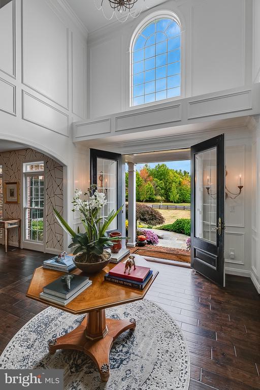
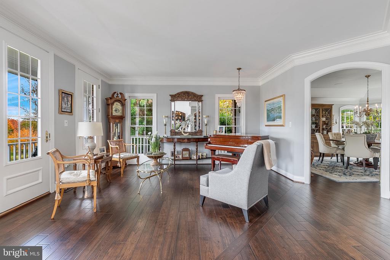
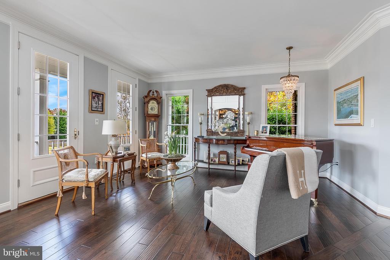
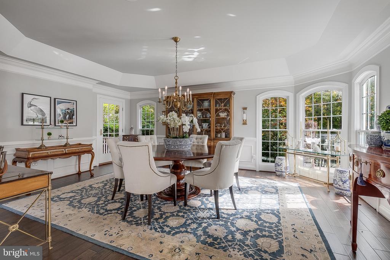
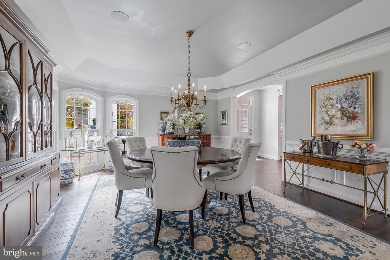
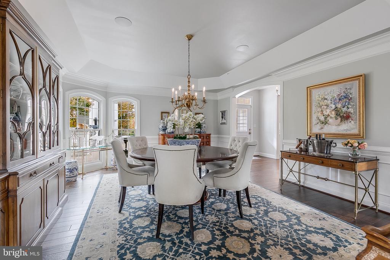
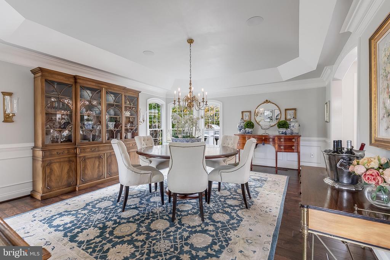
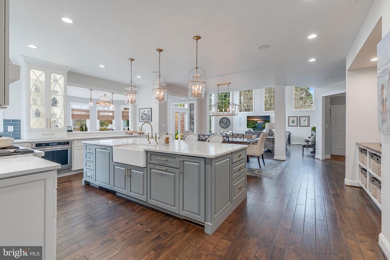
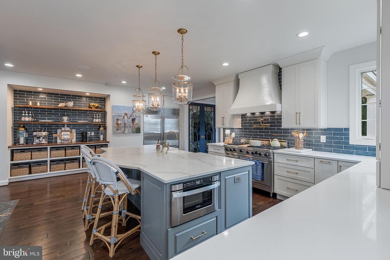
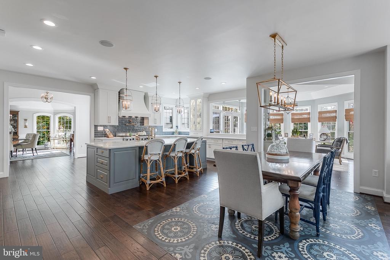
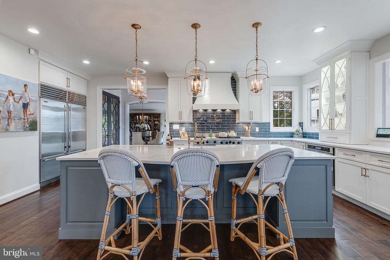
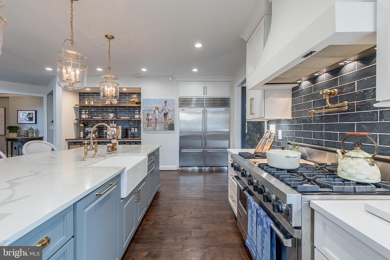
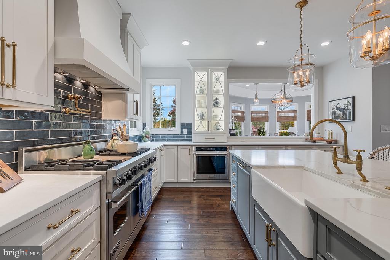
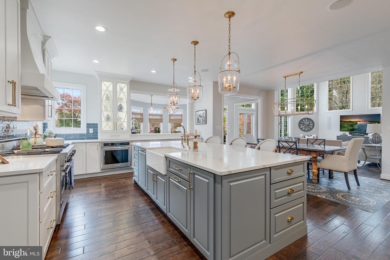
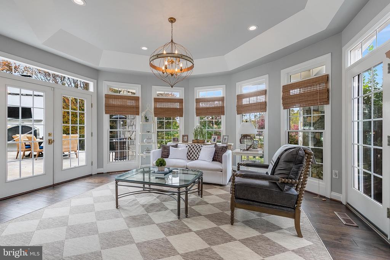
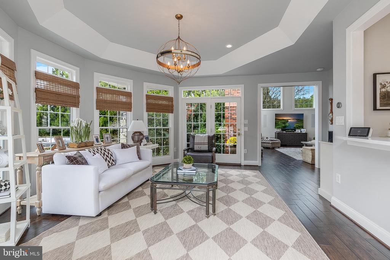
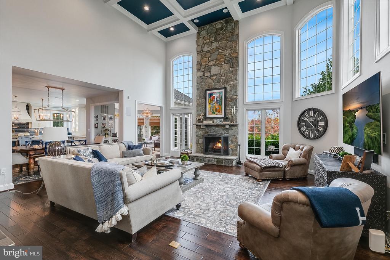
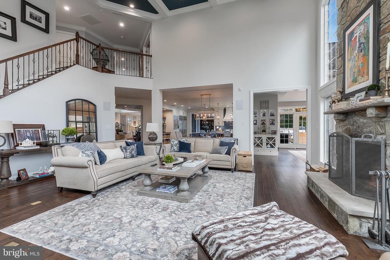
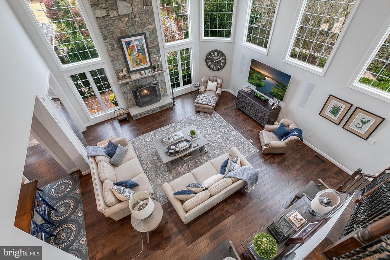
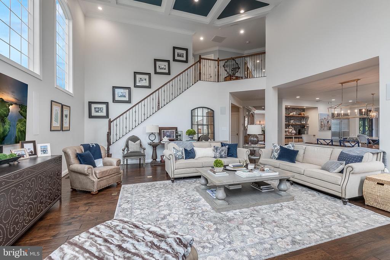
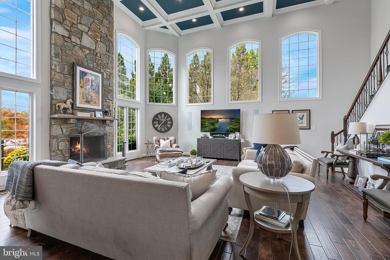
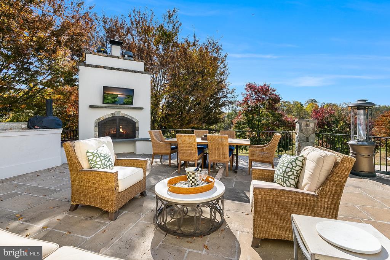
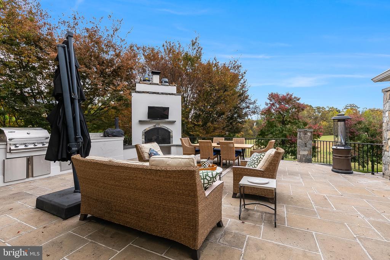
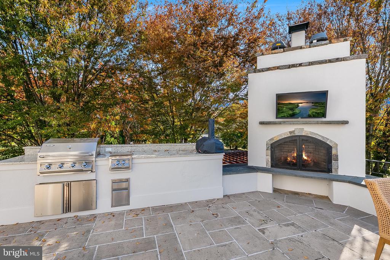
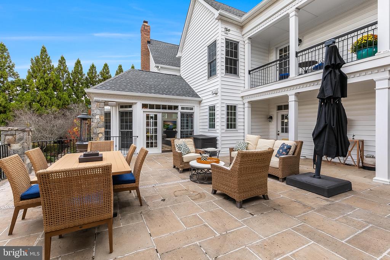
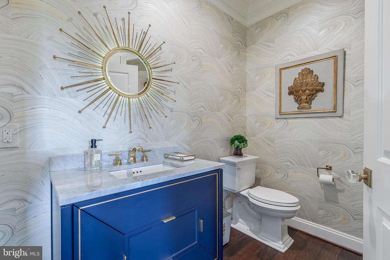
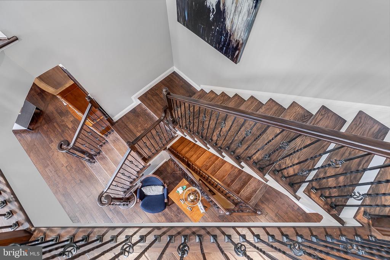
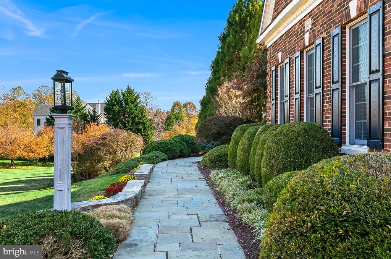
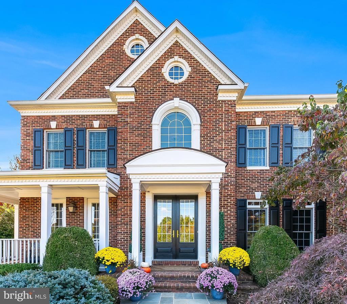
Inside, the home is equally impressive. Fully renovated in 2017 with a new roof in 2023, it blends timeless craftsmanship with modern comfort. The two-story foyer opens to elegant formal spaces with hardwood floors. The chef's kitchen is the heart of the home--a culinary dream featuring quartz counters, Sub-Zero refrigerator, six-burner Viking range with griddle and pot filler, walk-in pantry, and beverage center - all open to the sun-drenched morning room and two-story family room with floor-to-ceiling stone fireplace. From the morning room, step out to the upper-level outdoor kitchen, complete with grill, griddle, fireplace, and TV, for sweeping views of the pool and grounds below.

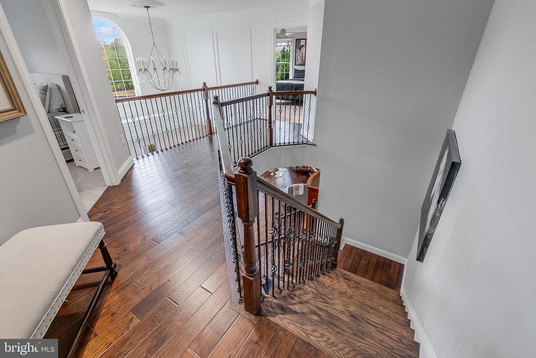
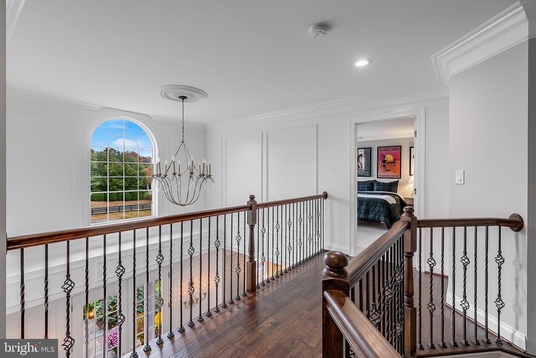
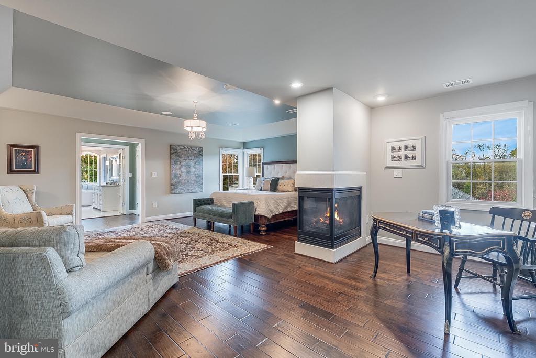
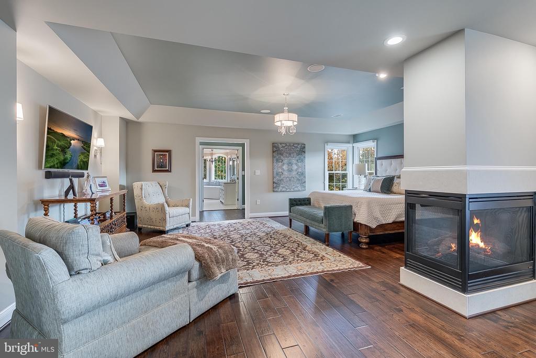
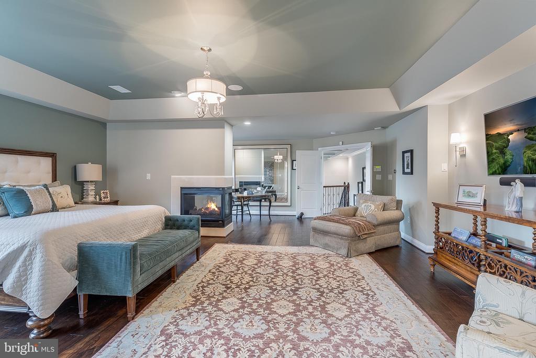
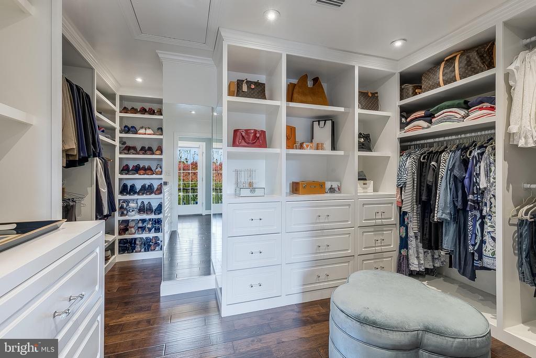
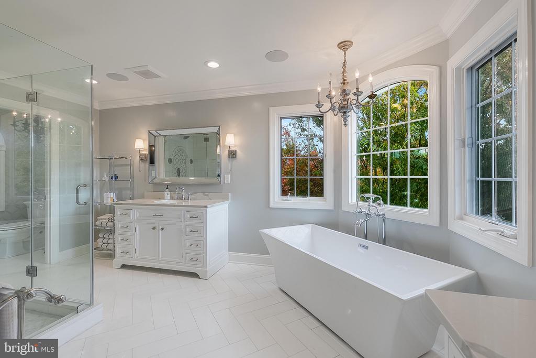
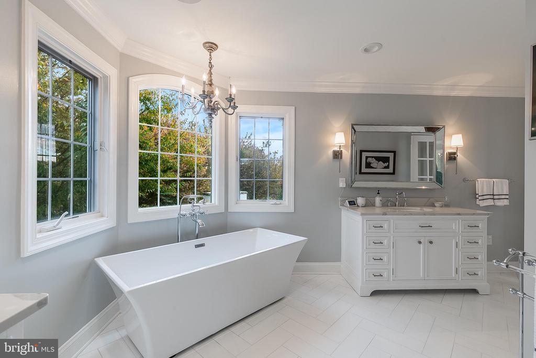
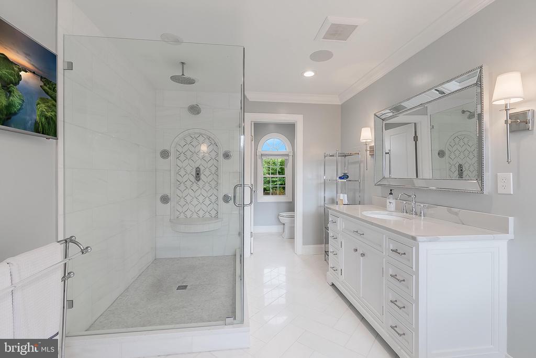
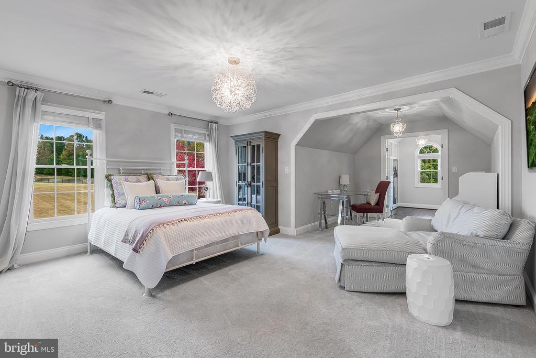
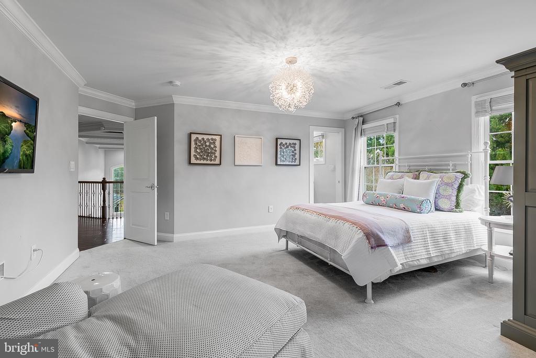
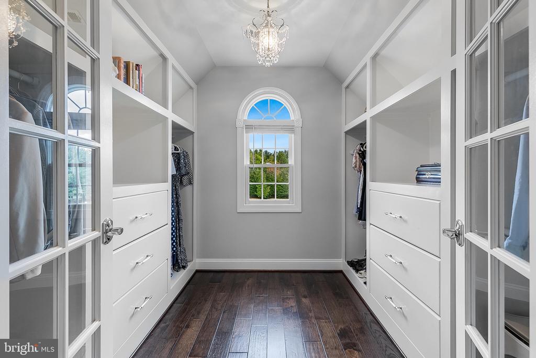
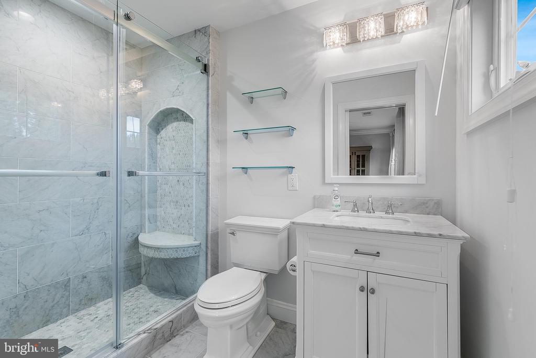
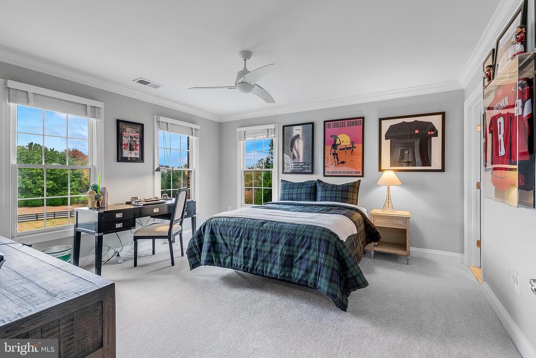
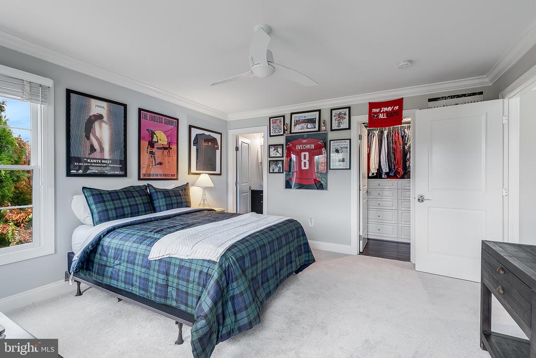

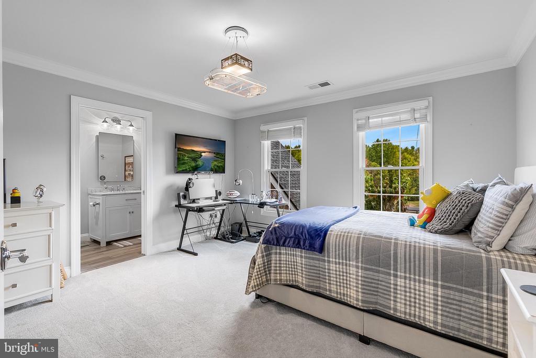
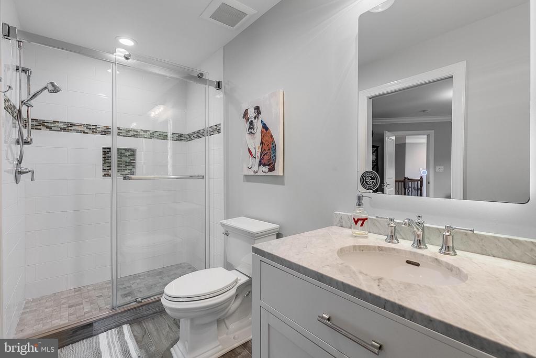
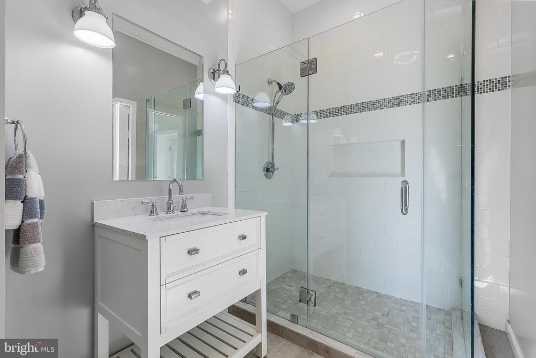
Upstairs, the primary suite is a sanctuary unto itself, with a double-door entry, sitting area with three-sided fireplace, private balcony overlooking the pool, and a luxurious spa bath with dual vanities, soaking tub, and walk-in shower with six sprayers. Three additional en suite bedrooms each offer walk-in closets with custom cabinetry.

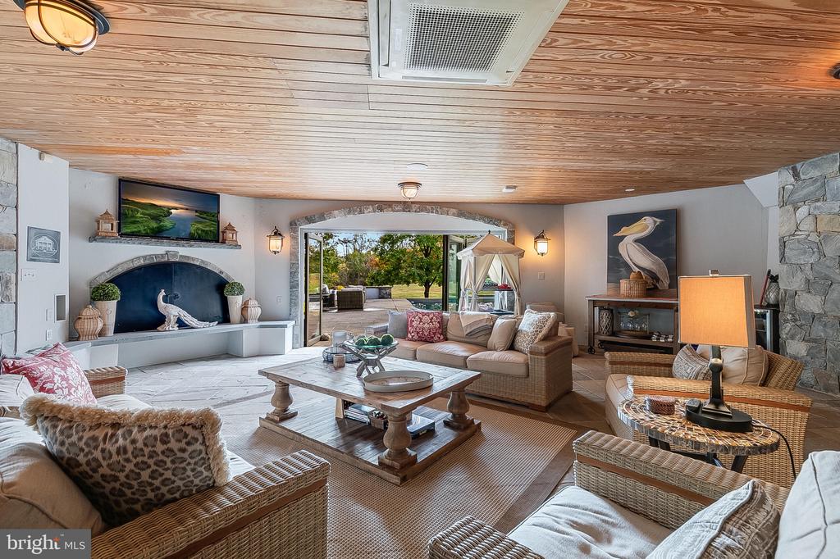
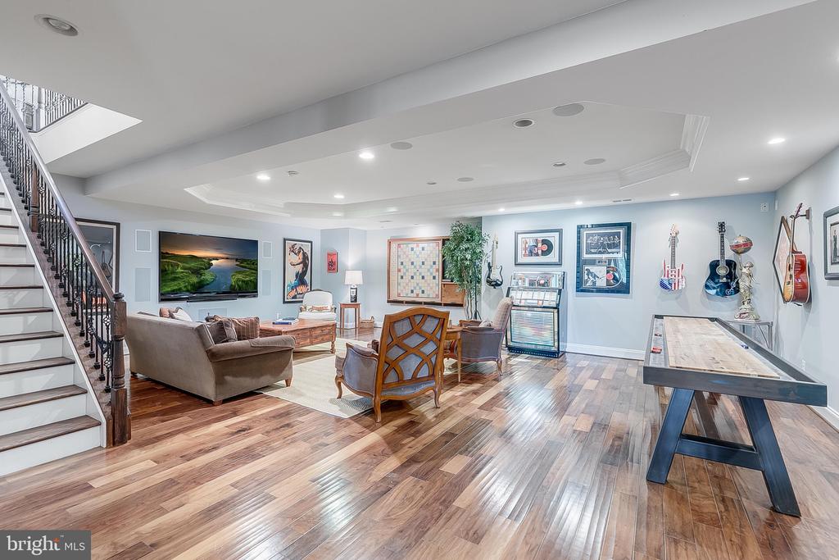
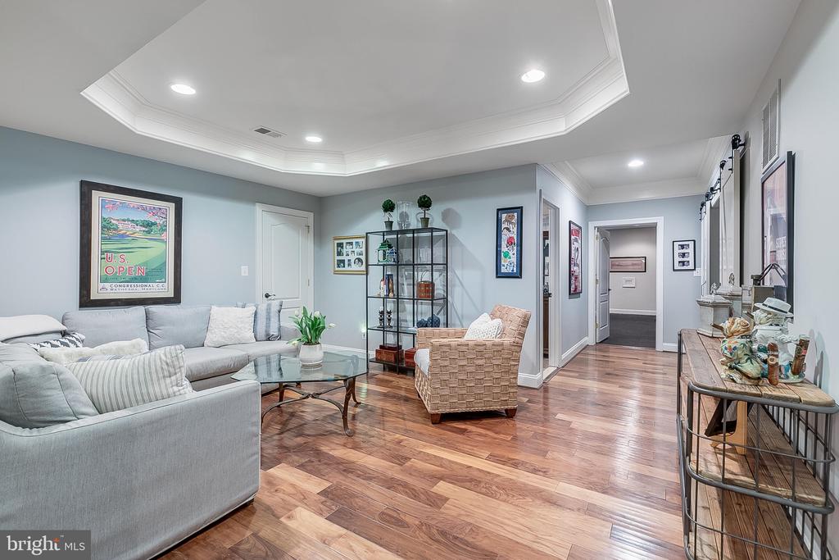
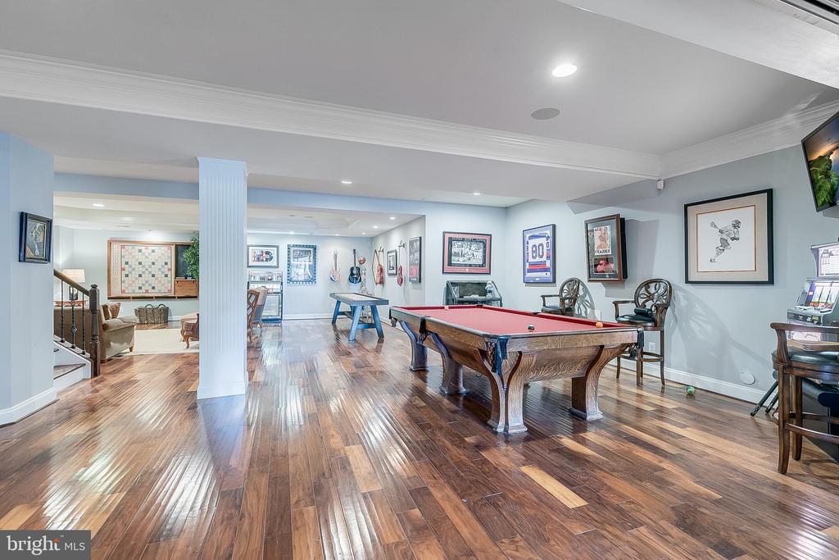
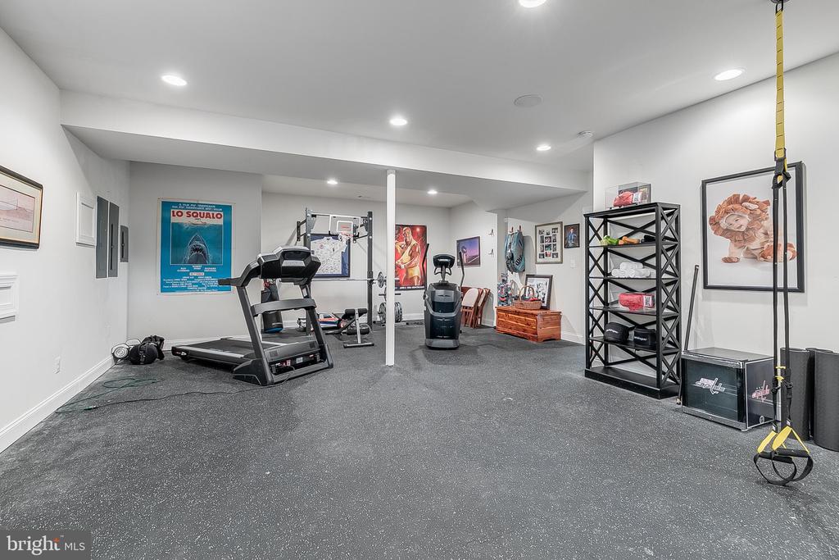
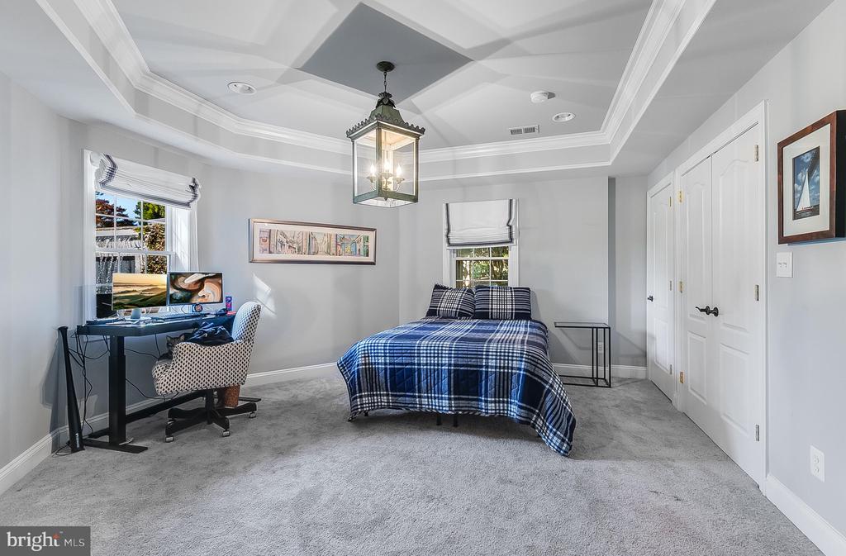
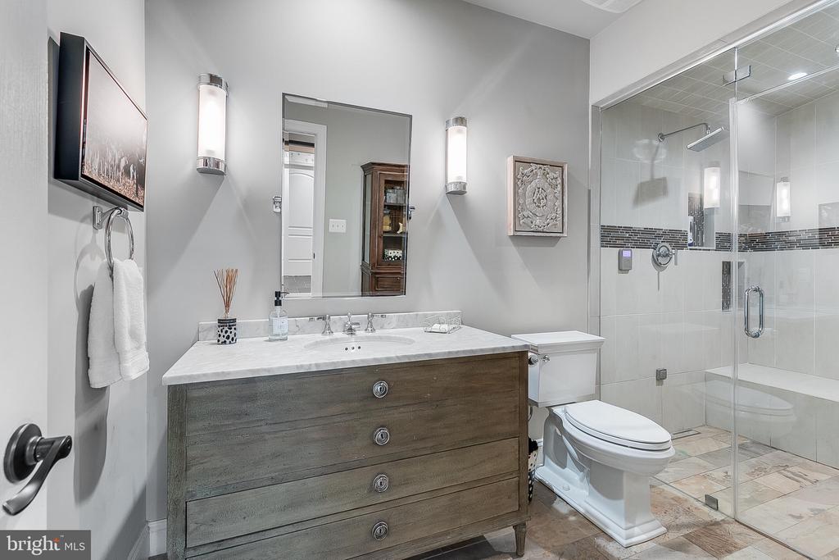
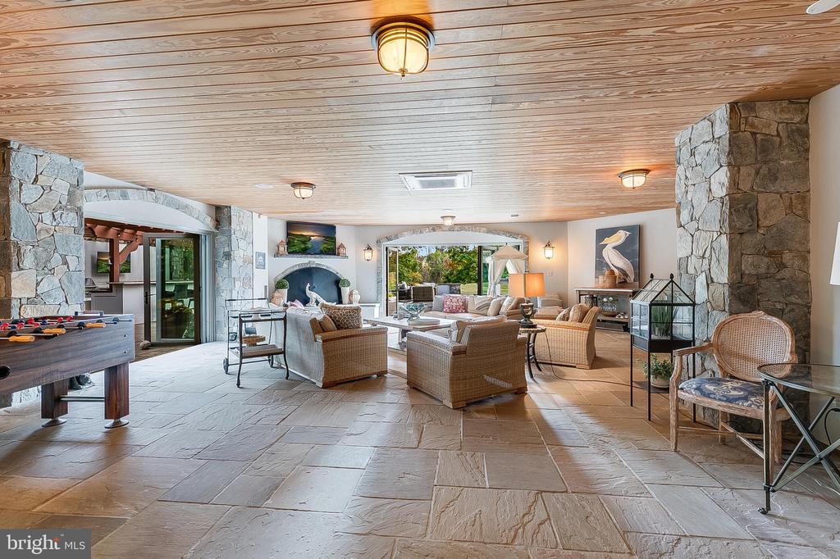
The walkout lower level was designed for connection and fun. The spacious rec and game rooms are perfect for games or movie nights (pool and shuffleboard tables convey). The home gym and fifth bedroom with adjacent full bath add function, while the incredible indoor/outdoor room with dual-sided wood-burning fireplace opens fully to the pool terrace, creating a seamless flow between indoor comfort and outdoor adventure.

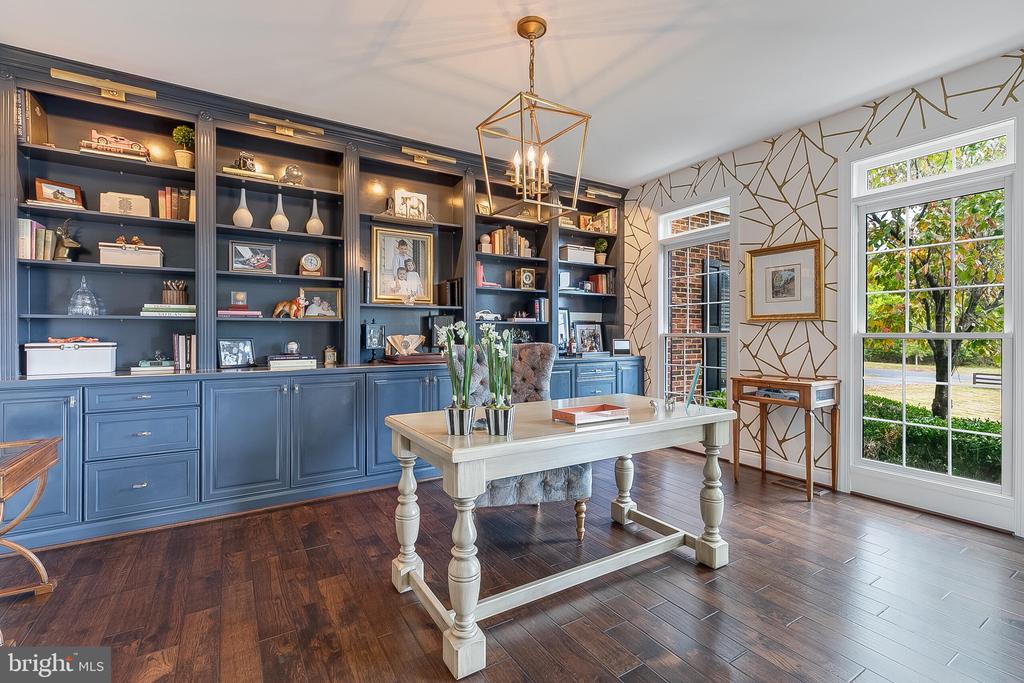
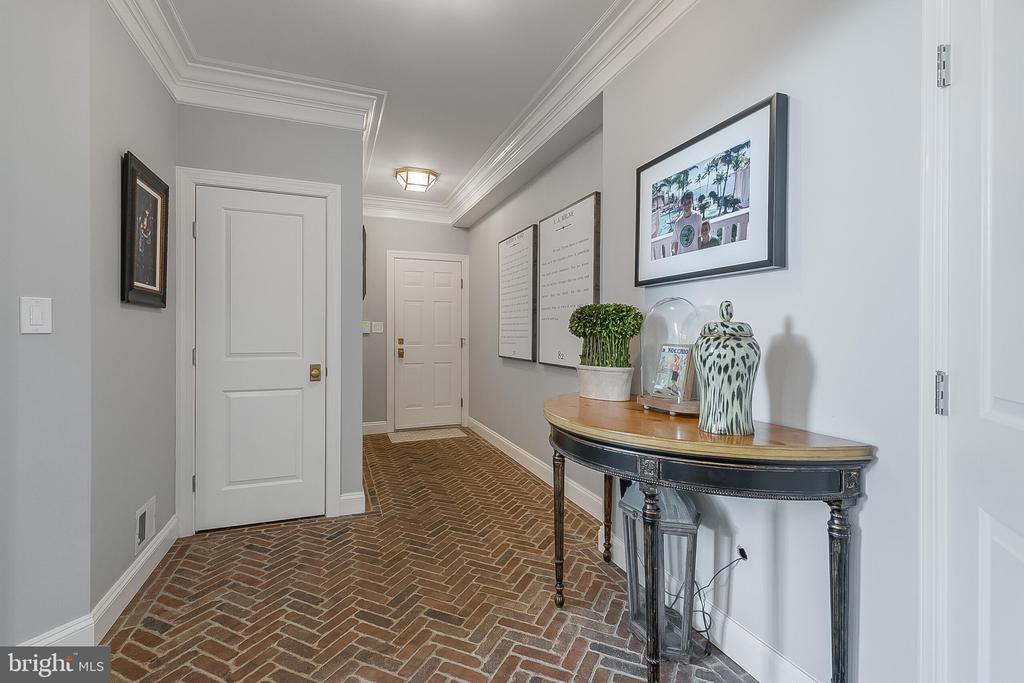
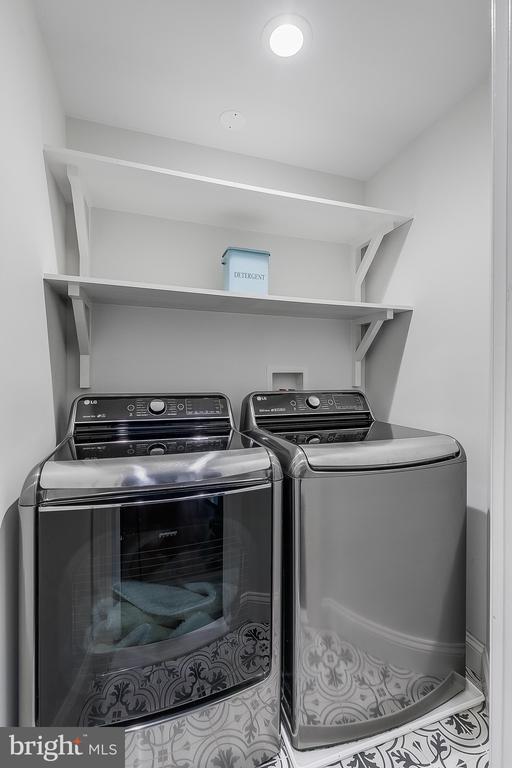
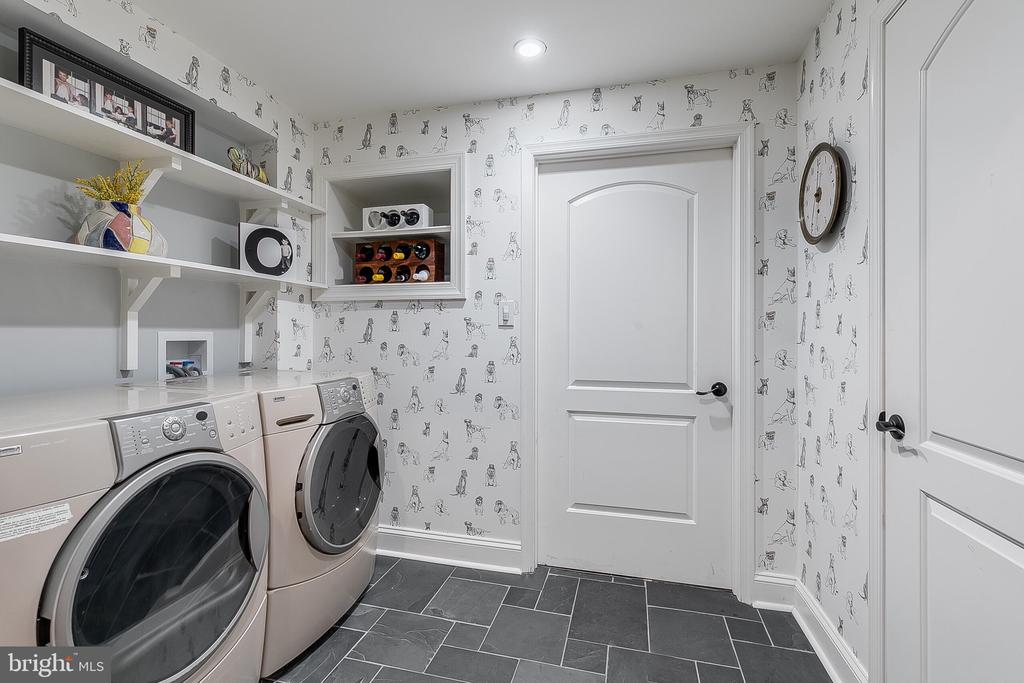
Built-in Sonos surround sound, five-zone HVAC, detailed trim work, herringbone brick family foyer, two laundry rooms, and abundant storage throughout complete this meticulously maintained home.

Perfectly located just minutes to Route 50, Route 28, Route 15, the Dulles Toll Road, Dulles Airport, local shopping and dining, and the charming towns of Middleburg and Leesburg, this is more than a home--it's a lifestyle that simply can't be replicated. A place where luxury meets lifestyle and every day feels like a getaway.

Overview

Property Status
Sold
Date Sold
February 27, 2026
Lot Size
11.14 Acres
MLS ID
VALO2110146
Property Type
Residential
Year Built
2005

Features & Amenities

Neighborhood
Lenah Run
Architecture Styles
Colonial
View Description
Trees/Woods
Stories
3
Garage Spaces
4.0
Water Source
Public
Utilities
Under Ground
Pool
In Ground, Heated
Roof
Shingle
Lot Features
Backs to Trees, Landscaping, Poolside, Premium, Rear Yard
Parking
Attached Garage, Driveway
Heat Type
Forced Air, Heat Pump(s)
Air Conditioning
Central A/C, Ceiling Fan(s)
Fireplace
Double Sided, Mantel(s), Stone, Other, Wood, Gas/Propane
Appliances
Cooktop, Cooktop - Down Draft, Dishwasher, Disposal, Dryer, Exhaust Fan, Icemaker, Built-In Microwave, Indoor Grill, Oven - Double, Oven - Wall, Refrigerator, Stainless Steel Appliances, Washer, Water Heater
Other Interior Features
Attic, Breakfast Area, Family Room Off Kitchen, Kitchen - Gourmet, Kitchen - Island, Kitchen - Table Space, Primary Bath(s), Built-Ins, Recessed Lighting, Floor Plan - Open, Additional Stairway, Bathroom - Soaking Tub, Bathroom - Walk-In Shower, Bathroom - Tub Shower, Carpet, Ceiling Fan(s), Chair Railings, Crown Moldings, Floor Plan - Traditional, Formal/Separate Dining Room, Pantry, Sound System, Upgraded Countertops, Walk-in Closet(s), Wet/Dry Bar, Window Treatments, Wood Floors
Sewer
Public Sewer
Substructure
Slab
Disability Features
None
HOA Amenities
Pool - Outdoor, Tot Lots/Playground, Jog/Walk Path, Basketball Courts
Security Features
Smoke Detector, Carbon Monoxide Detectors, Motion Detectors, Monitored
Other Exterior Features
Bump-outs, Extensive Hardscape, Flood Lights, Play Area, Sidewalks, Tennis Court(s), Underground Lawn Sprinkler, Water Falls
Elementary School
HOVATTER
Middle School
WILLARD
High School
LIGHTRIDGE
Sales Price
$2,660,000
Real Estate Tax
$13,981/yr
HOA
$130/mo
Zoning
TR1UBF

Downloads

40747 LENAH RUN CIRCLE

Schedule a Tour

We would love to help you see this beautiful home! As a full-service real estate team, we can help you tour. Please submit an offer, and answer questions about the buying process.
Thank you

for your interest in 40747 LENAH RUN CIRCLE, ALDIE, VA 20105

40747 LENAH RUN CIRCLE
Navigate
Lenah Run

Explore Lenah Run

read more

I'm Interested In

40747 LENAH RUN CIRCLE

or Contact

Browse Our

Featured Listings

Explore our active properties below or contact us to schedule a private showing.

  • 22665 CREIGHTON FARMS DRIVE For Sale

    $5,499,990

    22665 CREIGHTON FARMS DRIVE, LEESBURG, VA 20175

    • 6 Beds
    • 7 Baths
    • 8,896 Sq.Ft.
  • 25033 JUSTICE DRIVE Active Under Contract

    $569,990

    25033 JUSTICE DRIVE, CHANTILLY, VA 20152

    • 3 Beds
    • 4 Baths
    • 1,650 Sq.Ft.
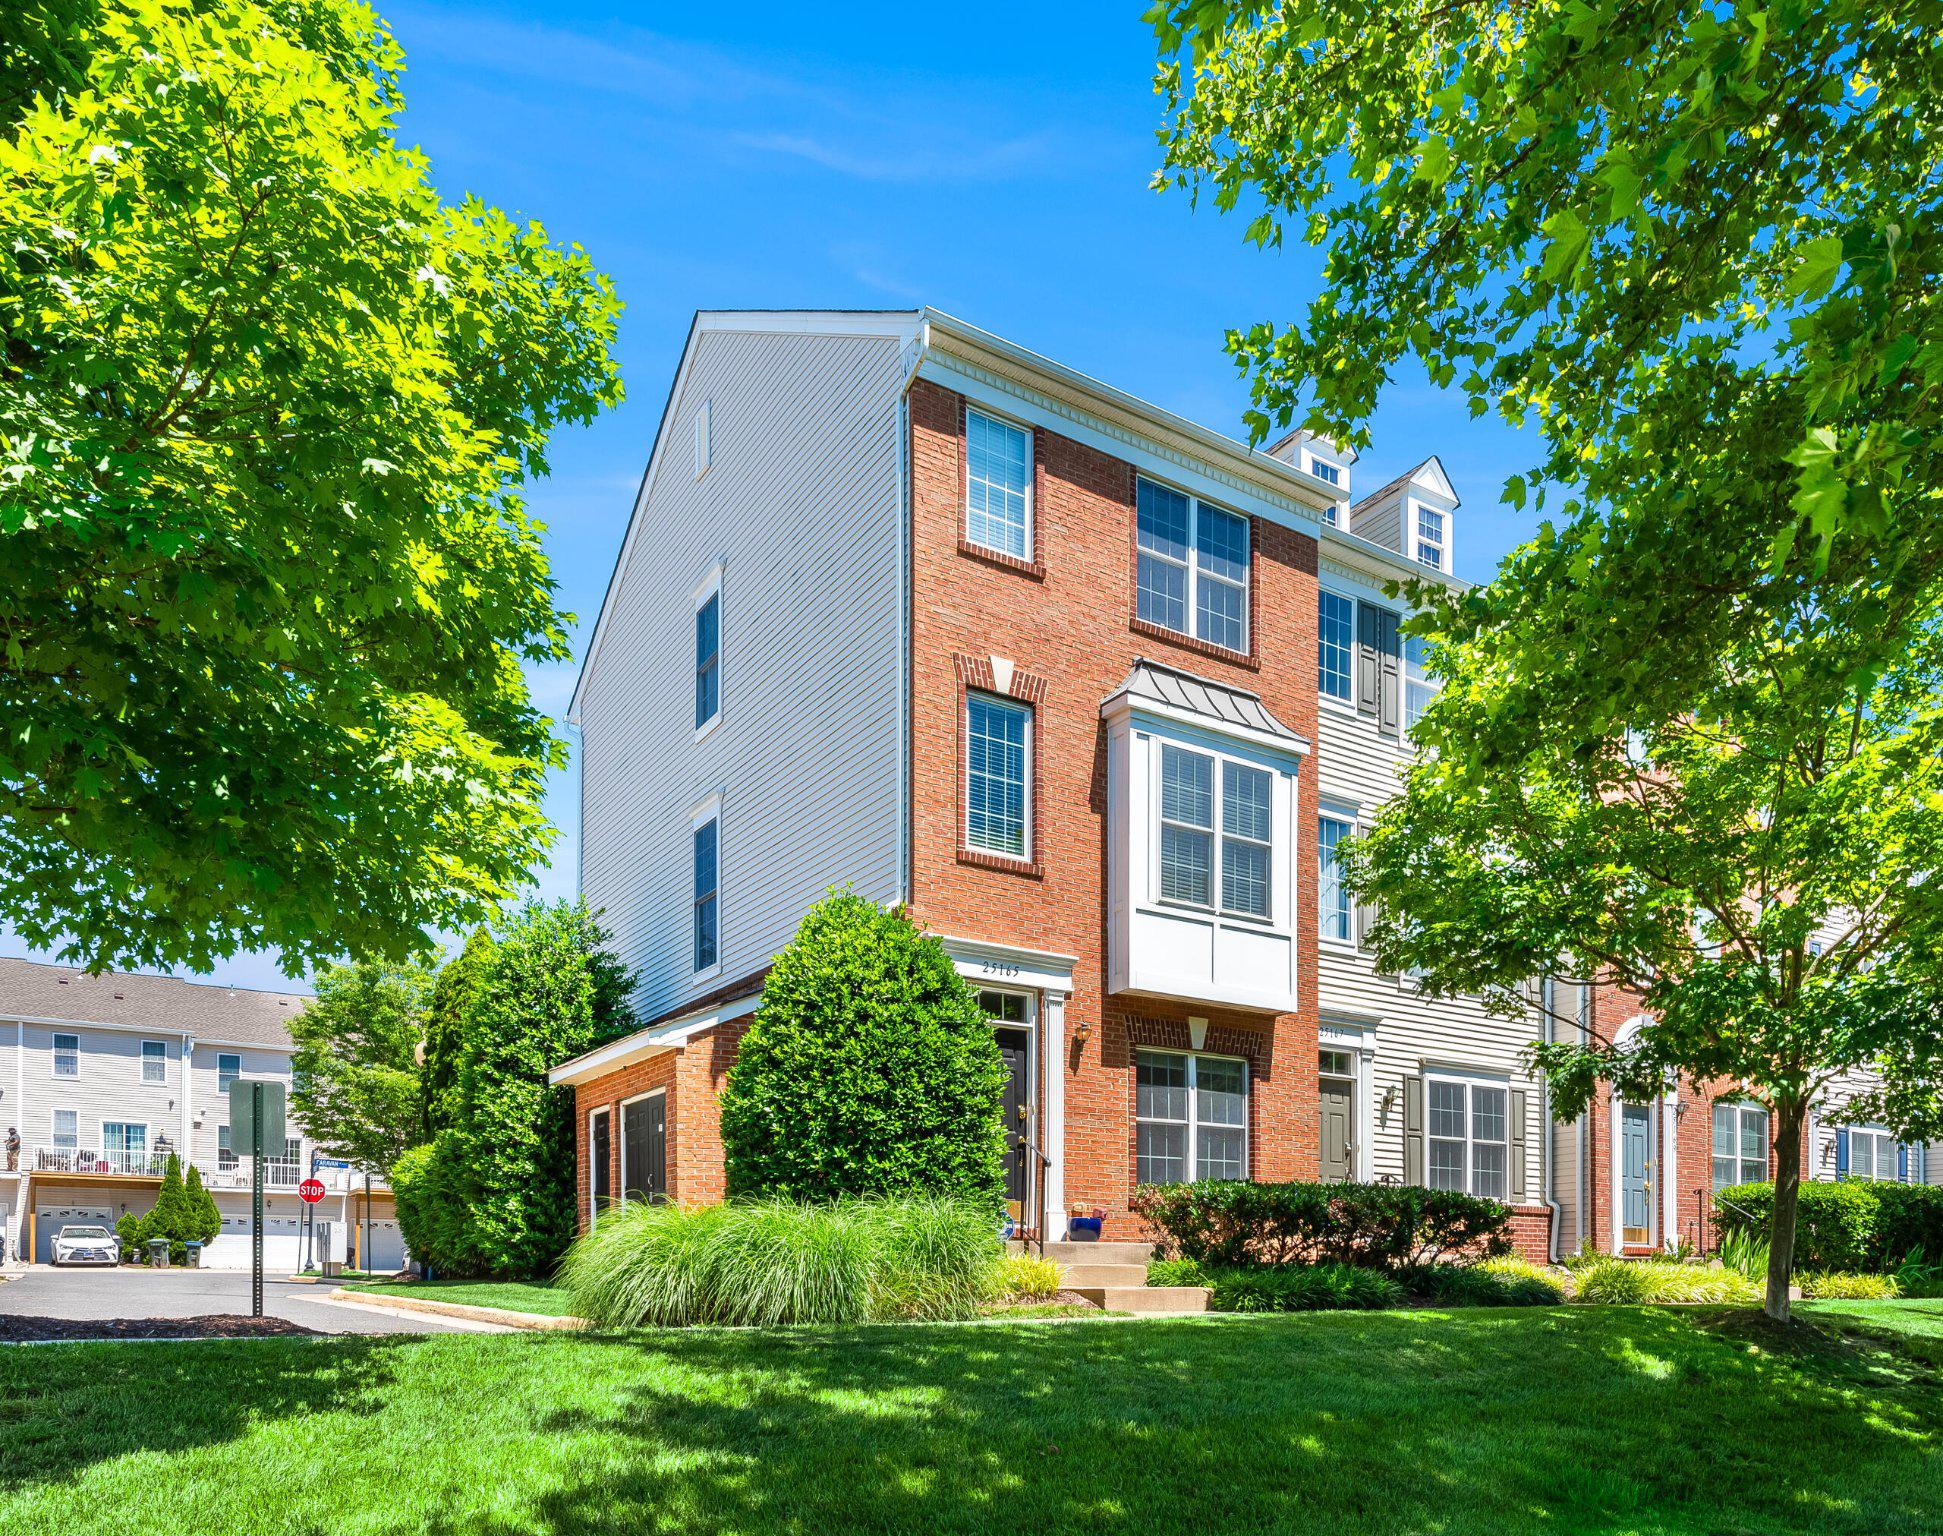
  • 25165 FEMOYER TERRACE For Sale

    $517,490

    25165 FEMOYER TERRACE, CHANTILLY, VA 20152

    • 3 Beds
    • 4 Baths
    • 1,582 Sq.Ft.
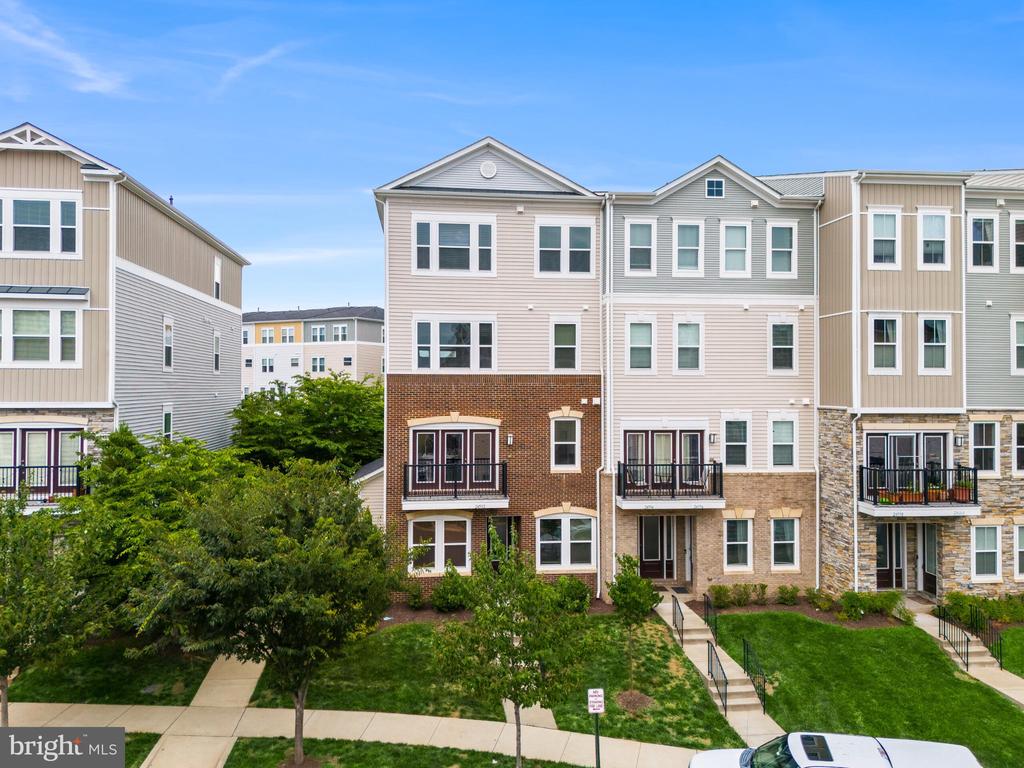
  • 24592 Rosebay Ter, -5418, United States For Sale

    $499,990

    24592 ROSEBAY TERRACE, ALDIE, VA 20105

    • 3 Beds
    • 3 Baths
    • 1,992 Sq.Ft.
View All

Follow Us On Instagram