Leave a Message

By providing your contact information to Bill Davis Team, your personal information will be processed in accordance with Bill Davis Team's Privacy Policy. By checking the box(es) below, you consent to receive communications regarding your real estate inquiries and related marketing and promotional updates in the manner selected by you. For SMS text messages, message frequency varies. Message and data rates may apply. You may opt out of receiving further communications from Bill Davis Team at any time. To opt out of receiving SMS text messages, reply STOP to unsubscribe.

Thank you for your message. We will be in touch with you shortly.

Explore Our Properties

Property Description

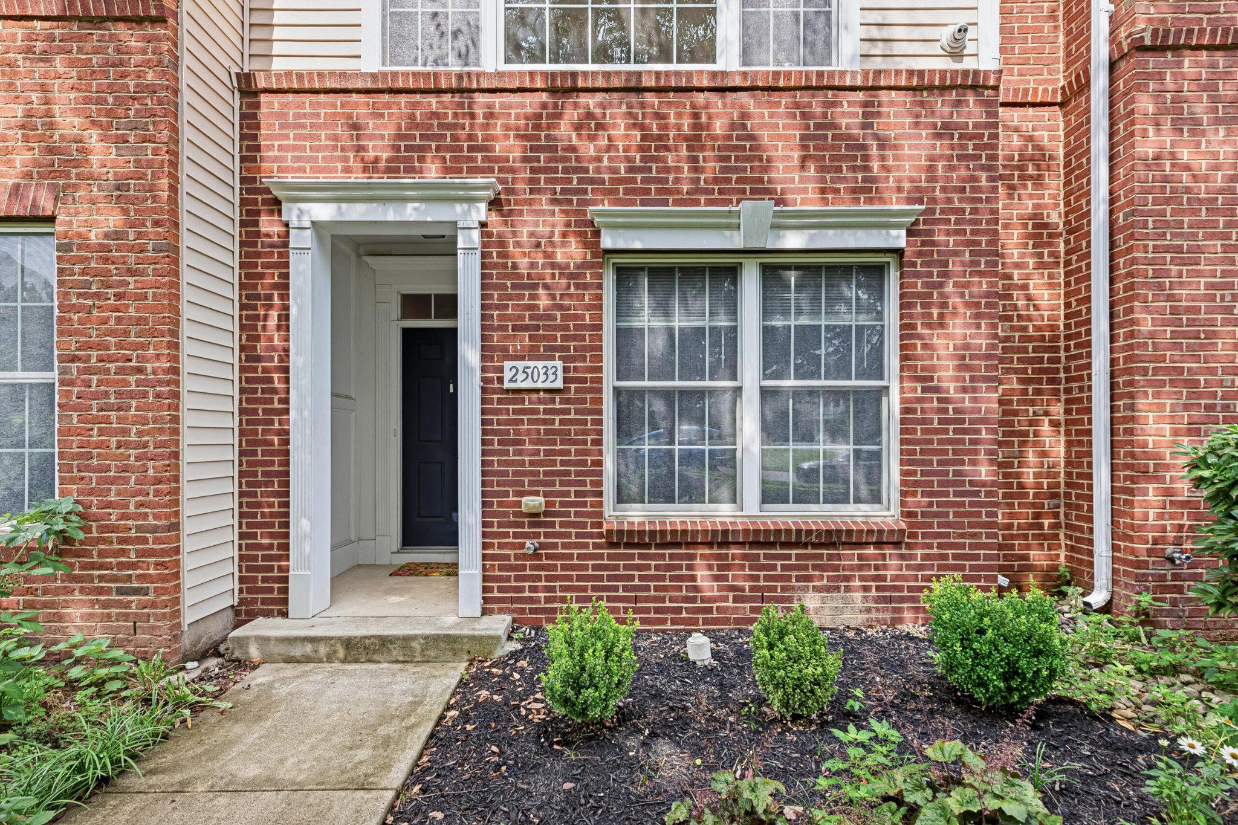
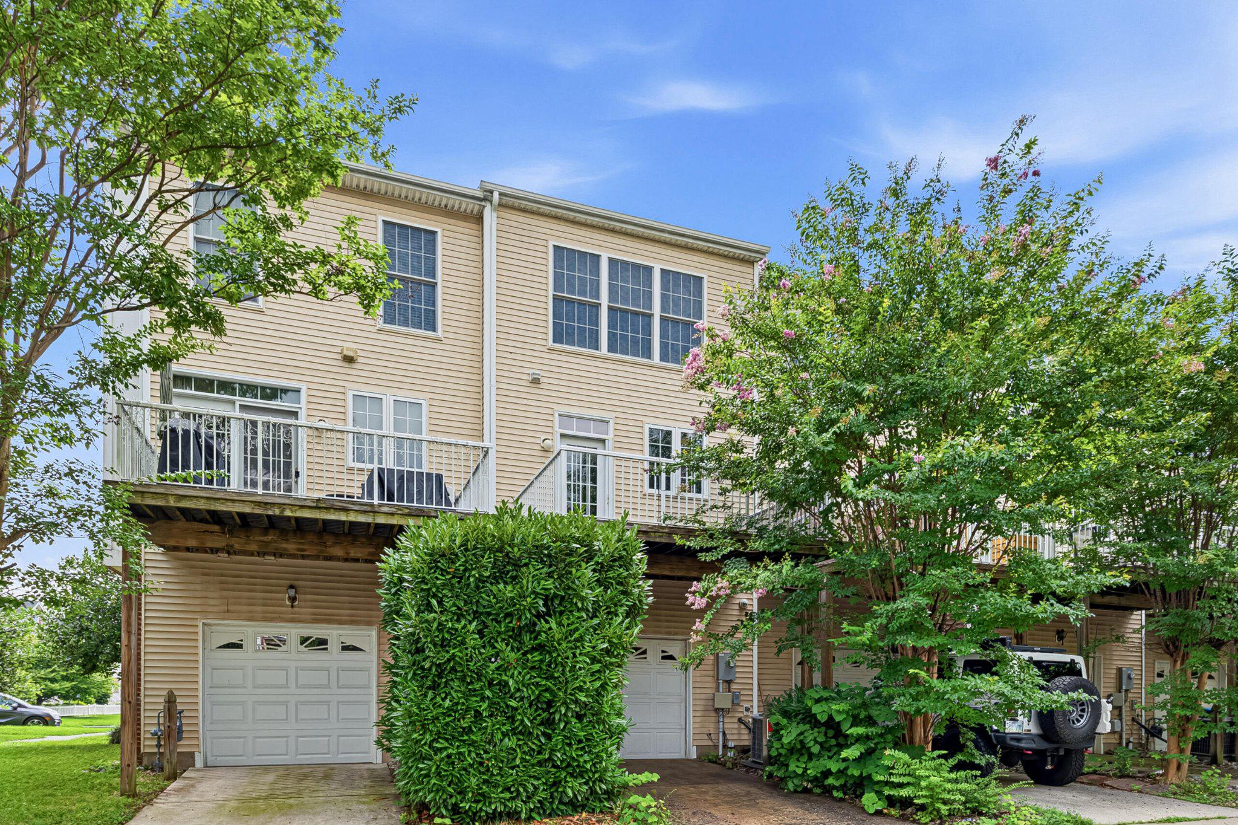
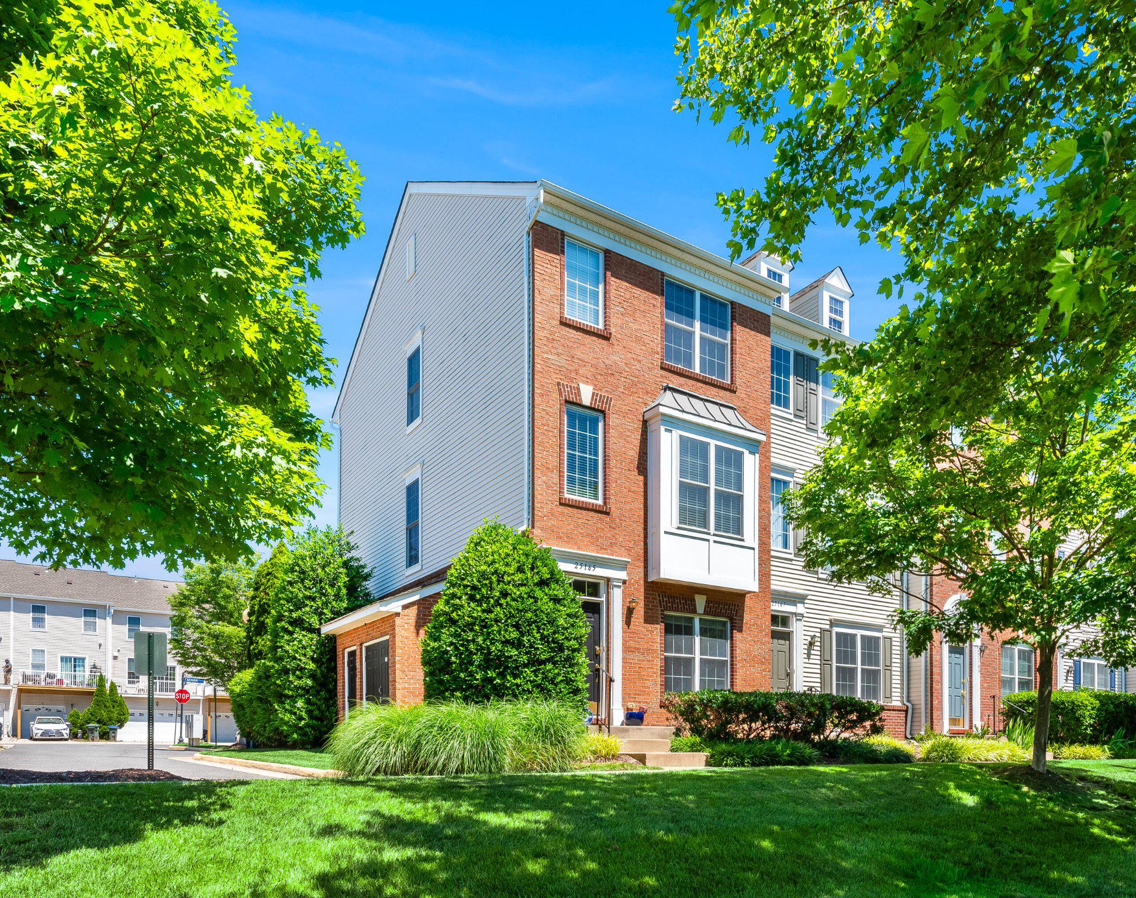
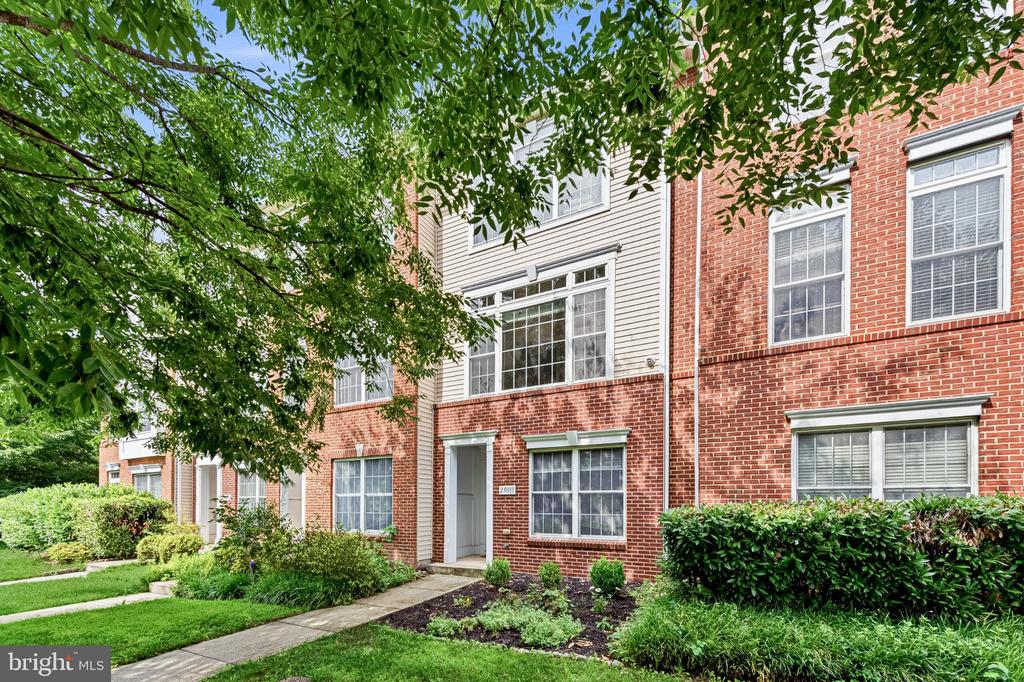
Overlooking mature trees and filled with natural light, this beautifully maintained South Riding townhome offers the perfect blend of warmth, functionality, and low-maintenance living. Thoughtfully designed across three finished levels, it features inviting living spaces, tasteful updates, and the everyday conveniences that make coming home the best part of the day.

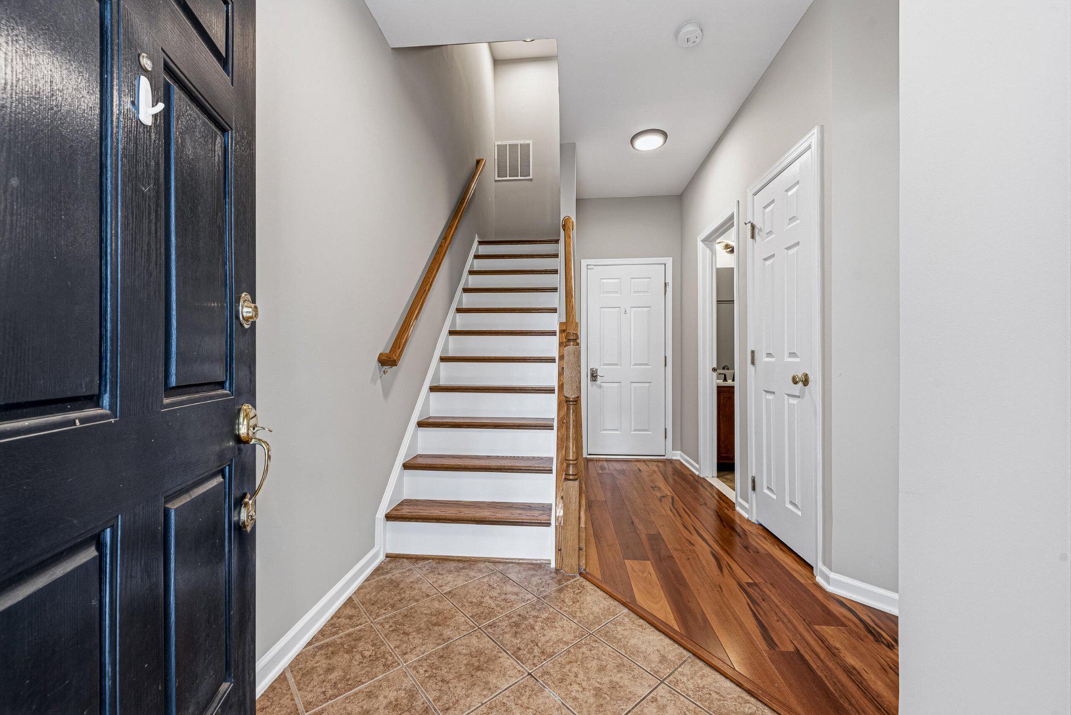
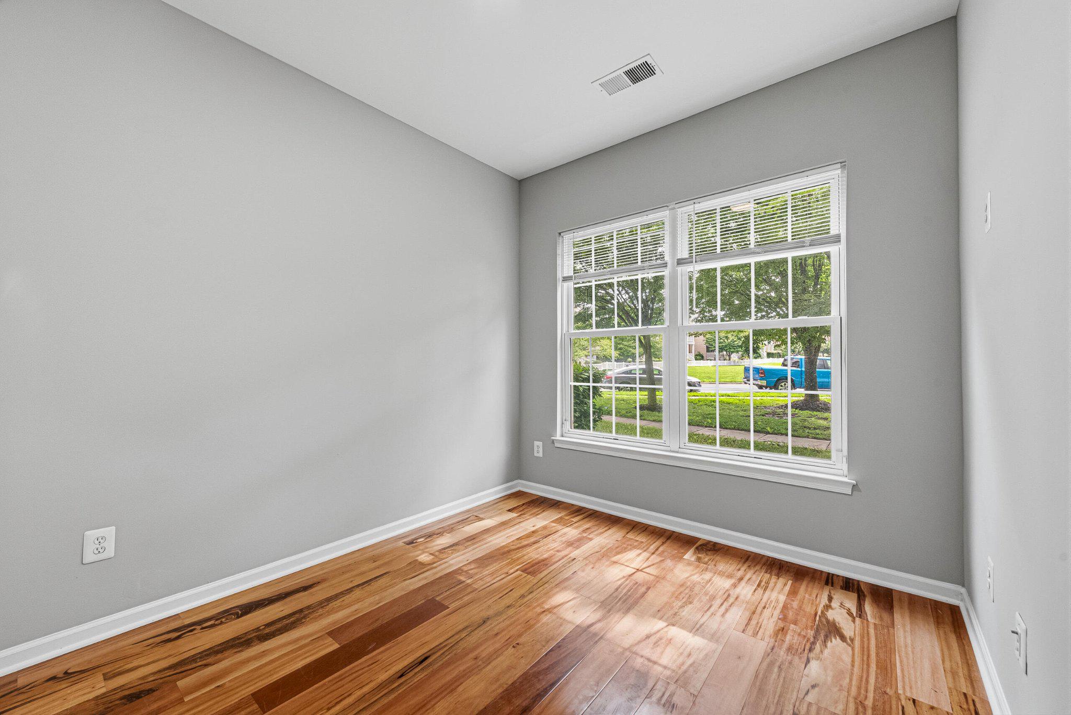
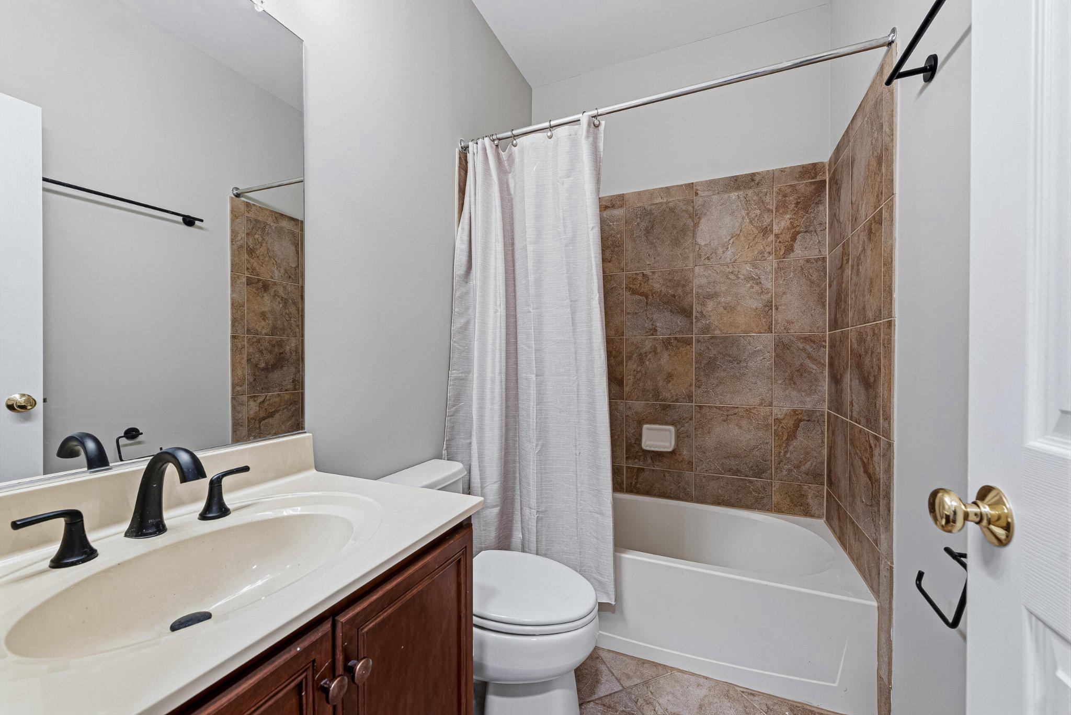
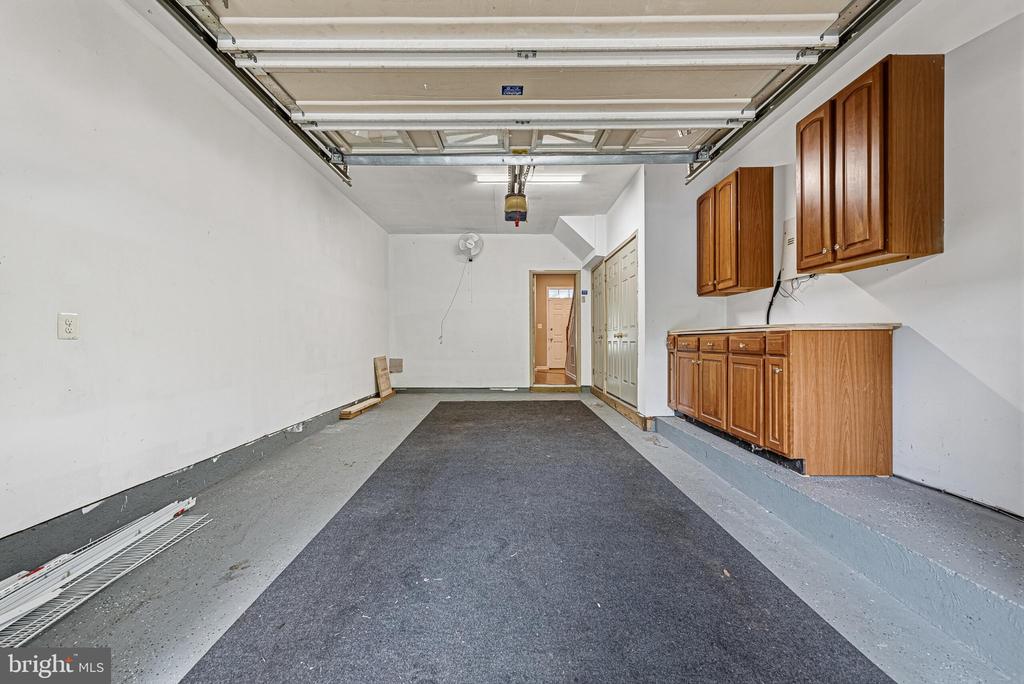
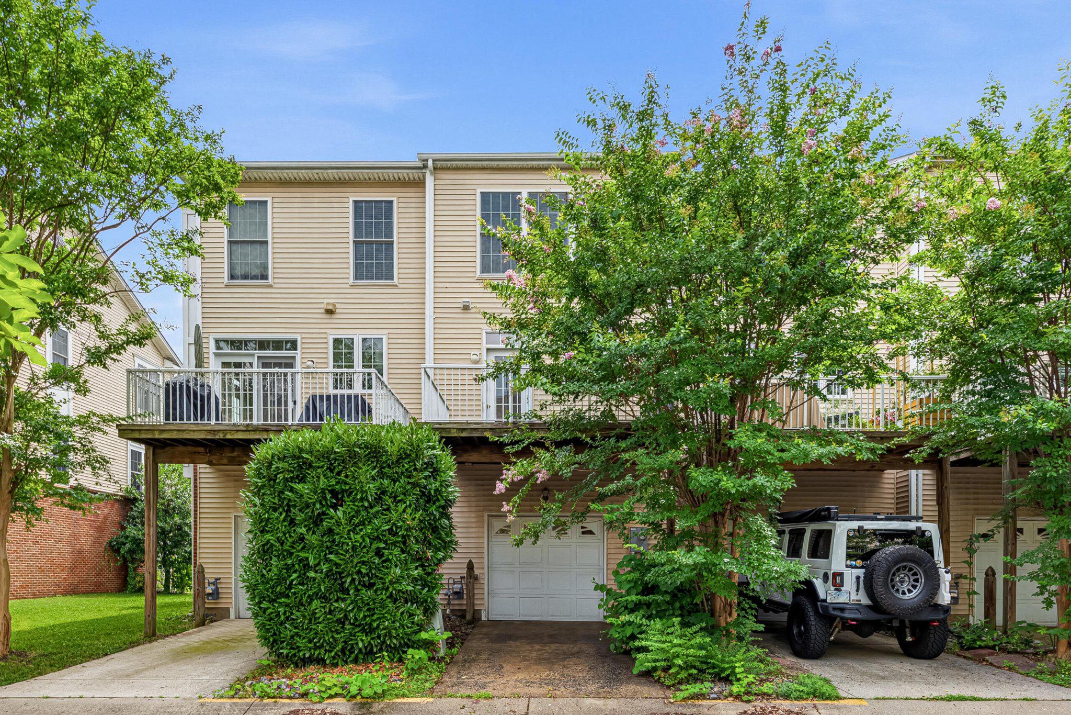
The welcoming foyer opens to the lower level, where a private bedroom suite with hardwood flooring and an adjacent full bath creates the perfect space for overnight guests, a private home office, or a quiet retreat. A coat closet, utility closet, and rear-entry single-car garage with built-in cabinetry provide exceptional everyday storage, while the private driveway offers additional parking.

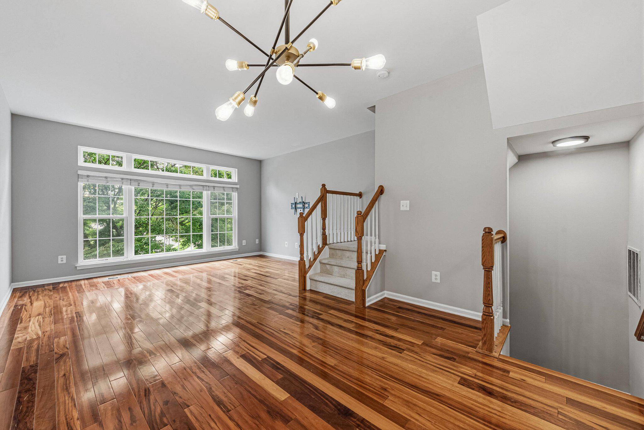
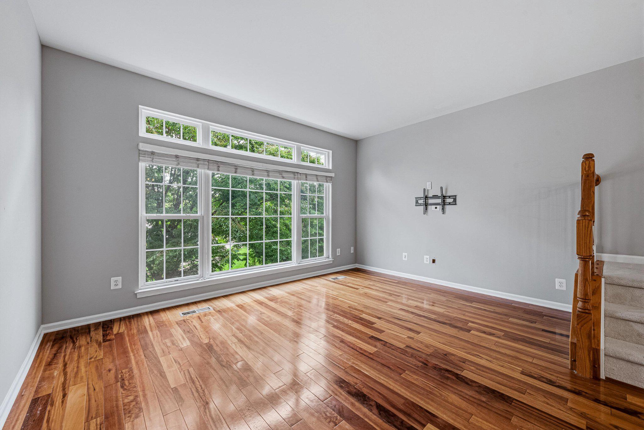
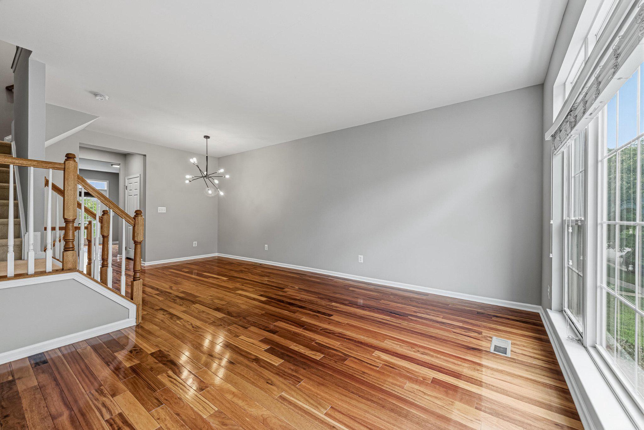
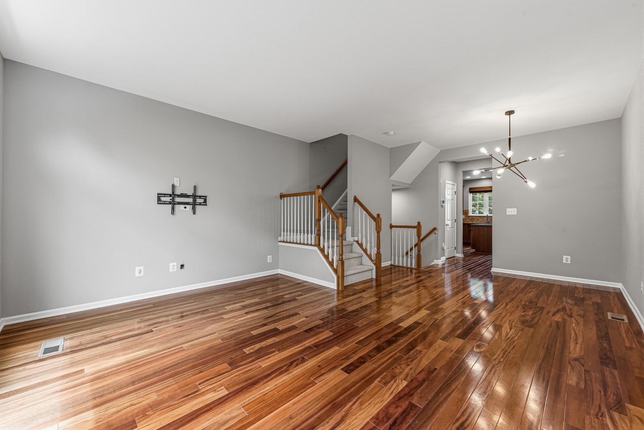
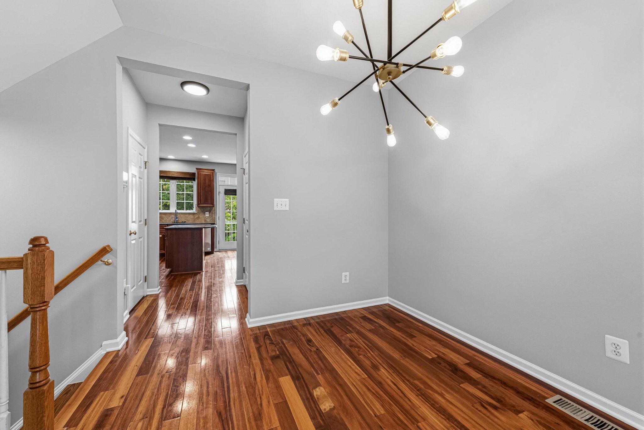
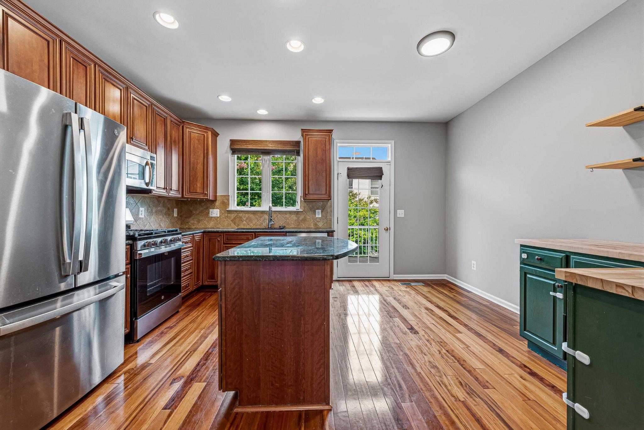
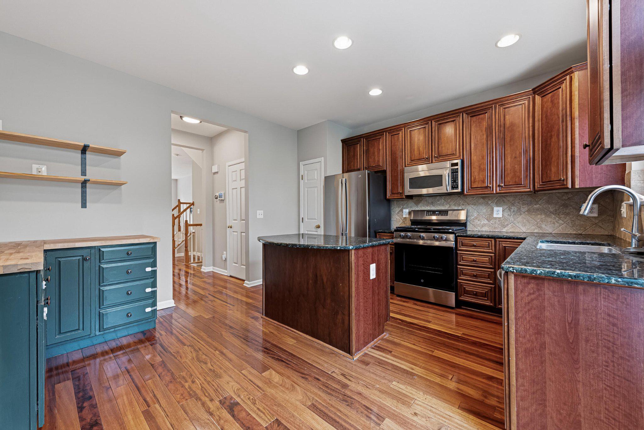
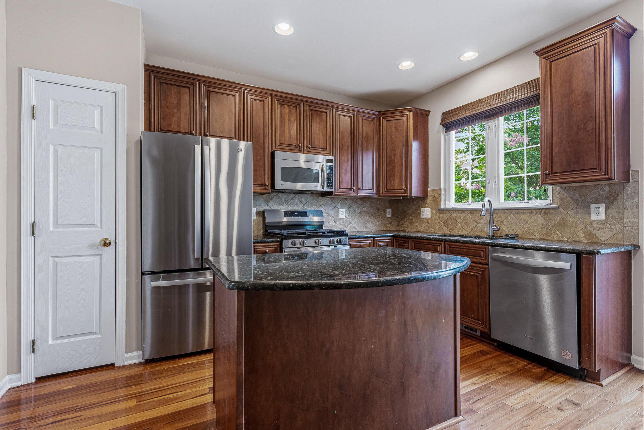
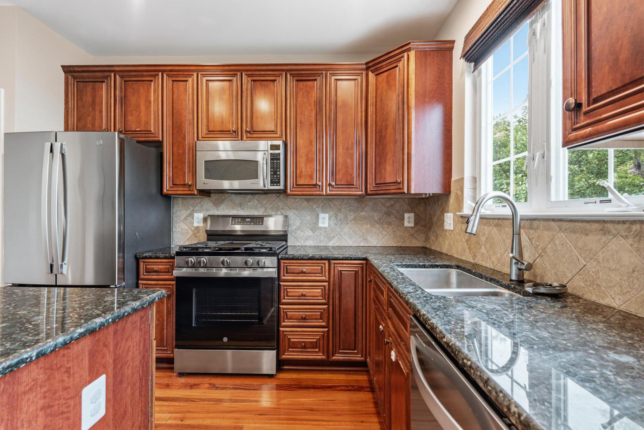
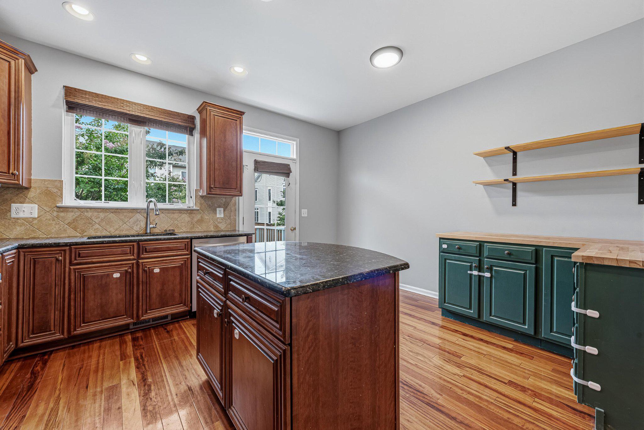
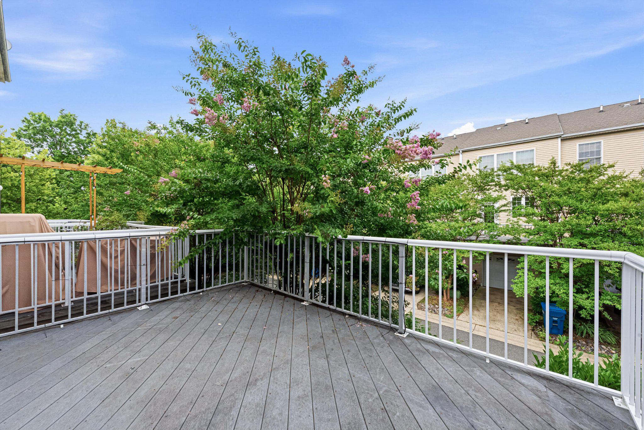
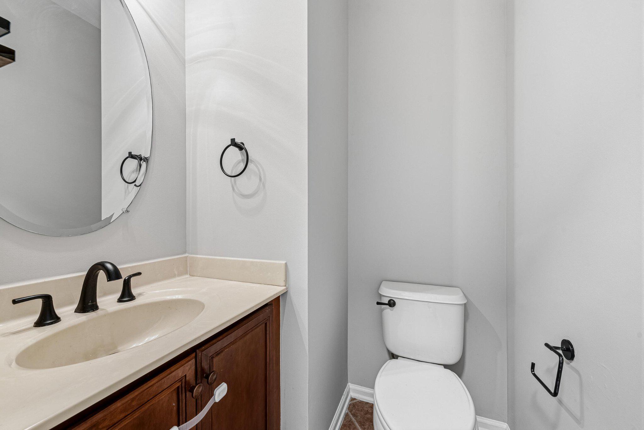
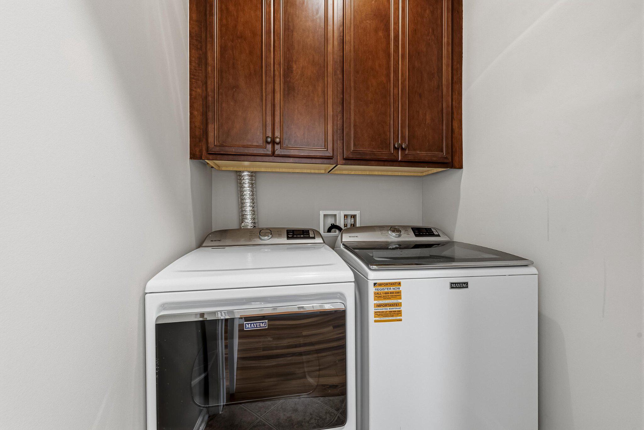
Upstairs, hardwood floors and abundant natural light create an inviting atmosphere throughout the open-concept main level. The spacious living and dining areas flow effortlessly together, creating a comfortable space for gathering with family and friends. At the heart of the home, the kitchen features granite countertops, a center island with seating, stainless steel appliances, gas cooking, recessed lighting, a pantry, and additional custom cabinetry and shelving thoughtfully added by the current owner to maximize both storage and functionality. Just beyond the kitchen, the deck provides the perfect place to enjoy morning coffee, dine outdoors, or simply unwind at the end of the day. A powder room and dedicated laundry room with ceramic tile flooring, cabinetry, and a washer and dryer complete this level.

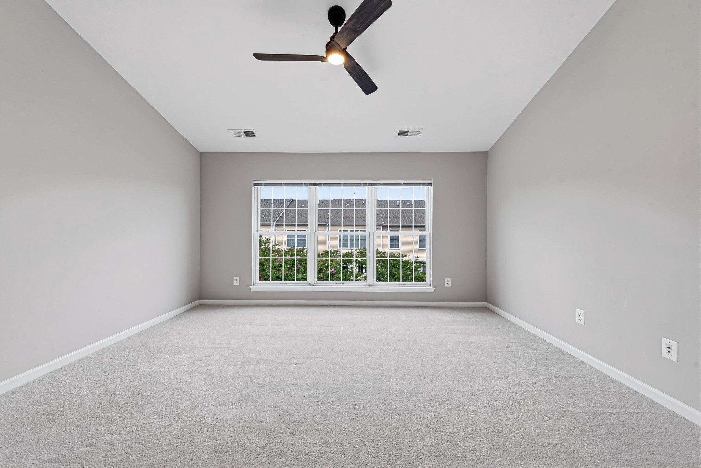
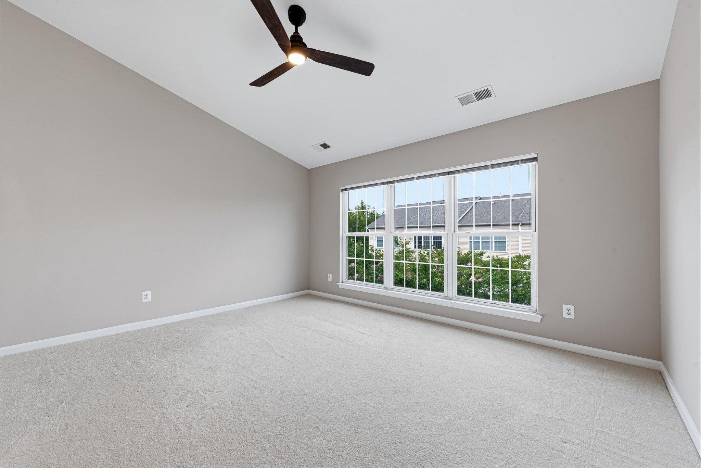
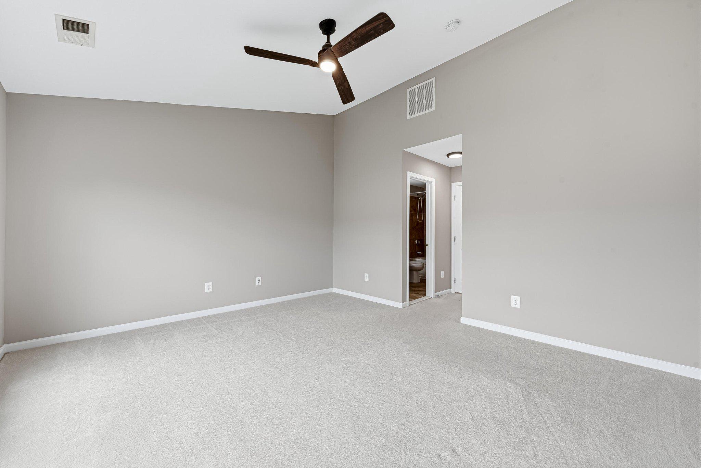
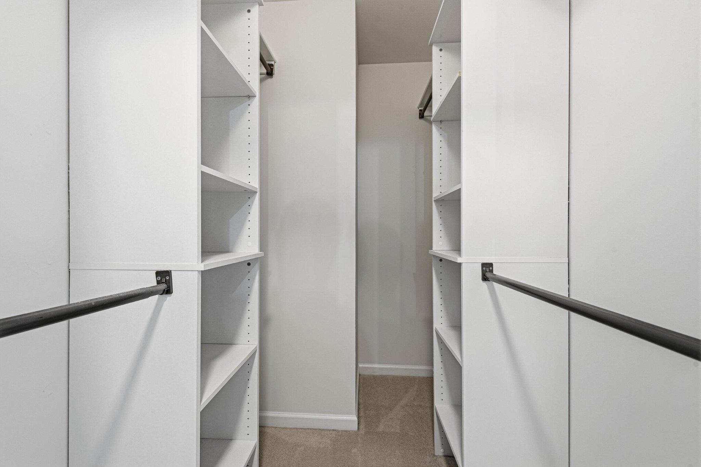
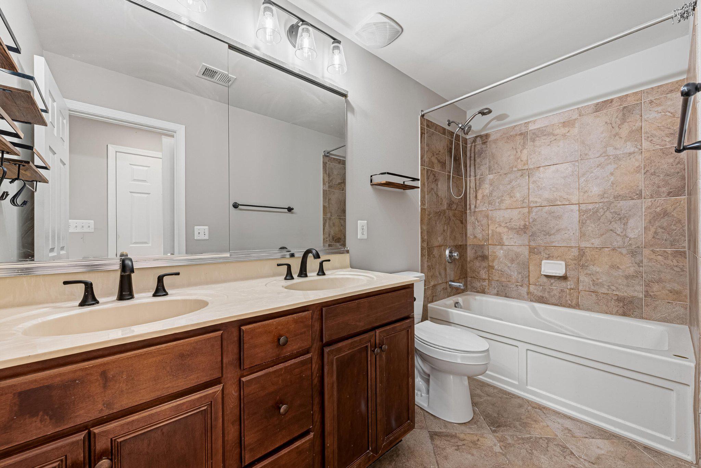
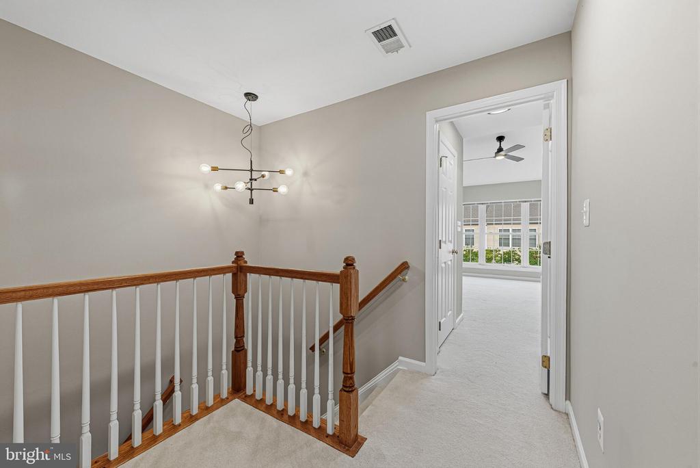
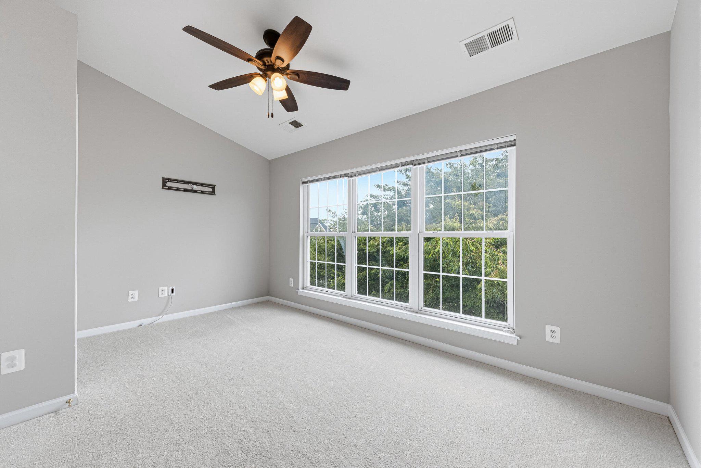
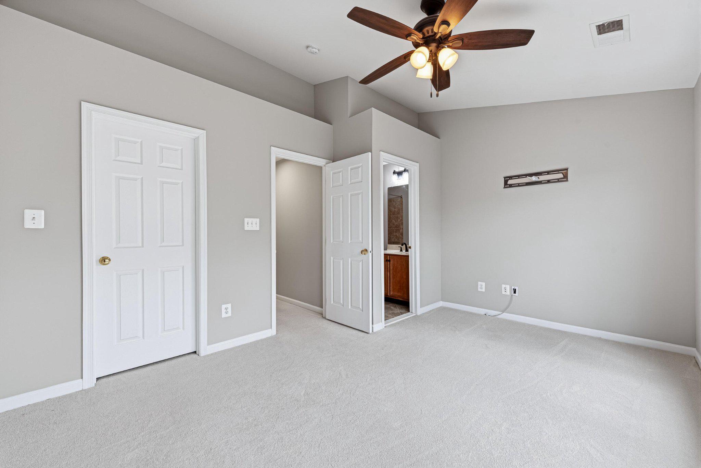
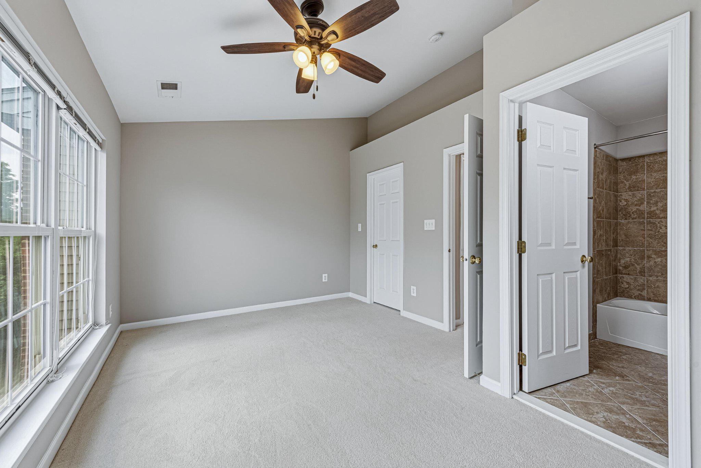
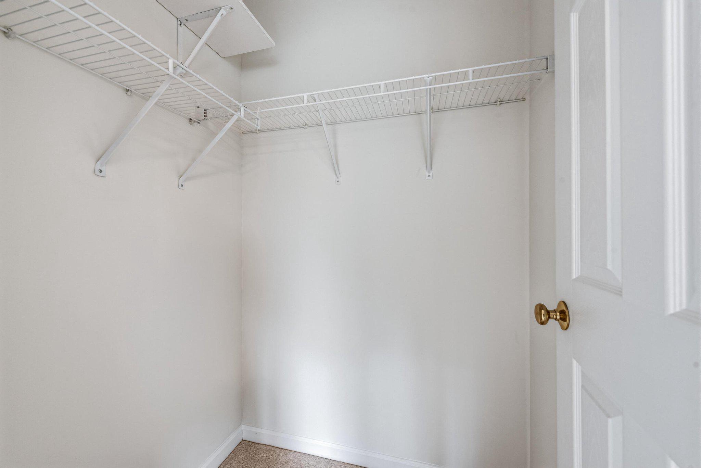
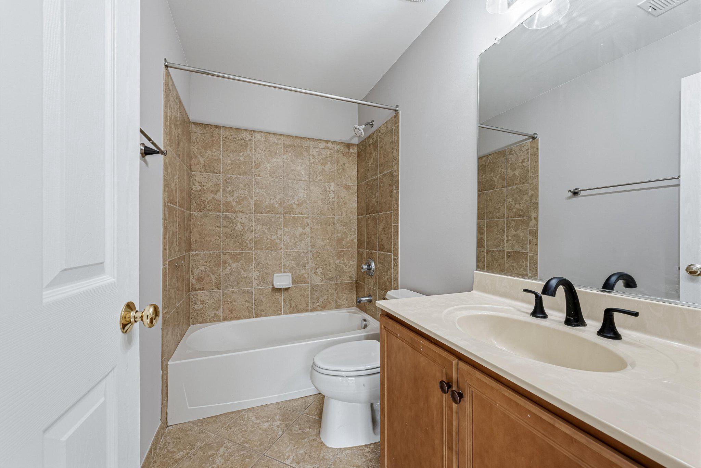
The upper level offers a spacious primary suite with vaulted ceilings, a ceiling fan, walk-in closet, and private en suite bath featuring dual vanities and a tub/shower combination. A generously sized second bedroom also includes a walk-in closet and is served by a full hall bath, while a convenient linen closet provides additional storage.

Recent updates provide a fresh, move-in-ready feel, including new interior paint throughout (2026), along with recently replaced lighting fixtures, carpeting and updated kitchen appliances, including the refrigerator, gas range, and dishwasher.

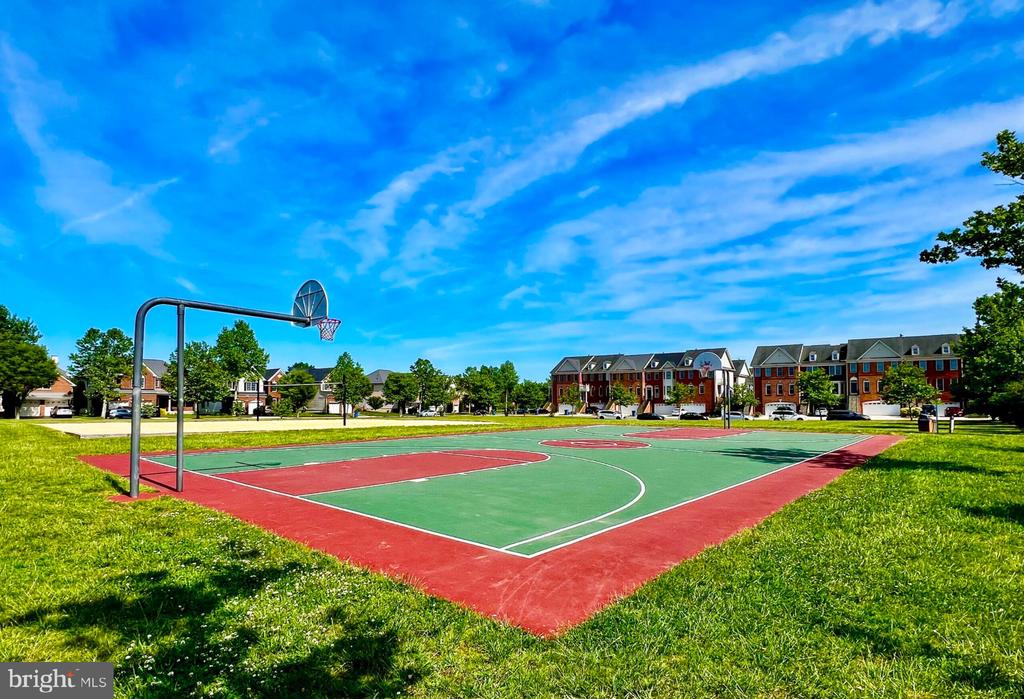
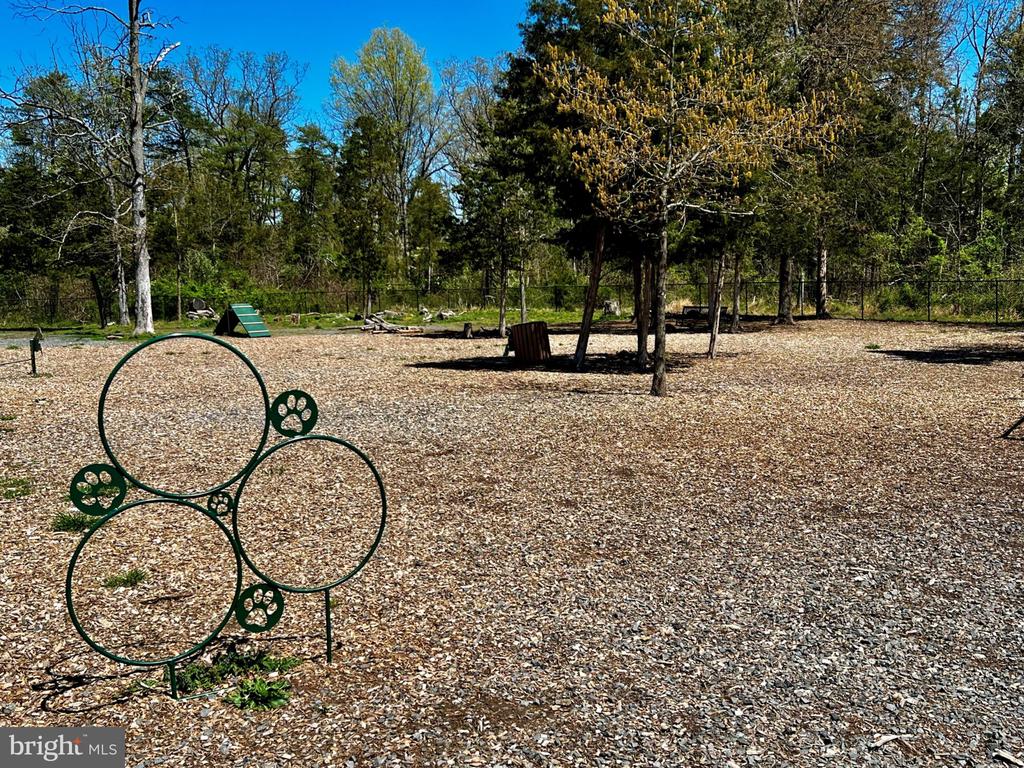
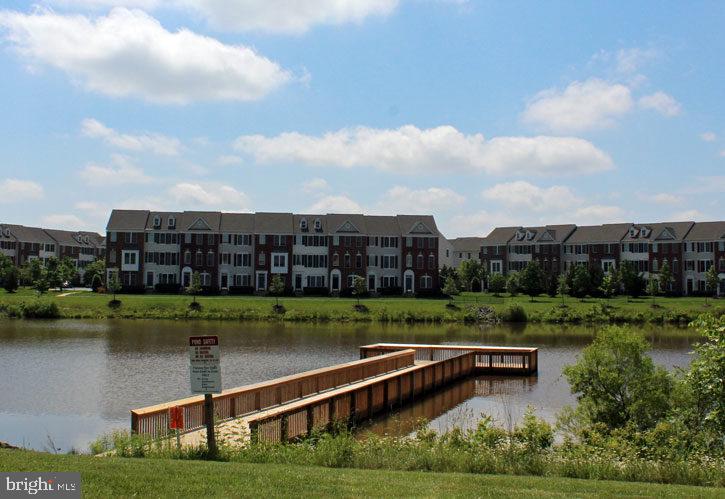
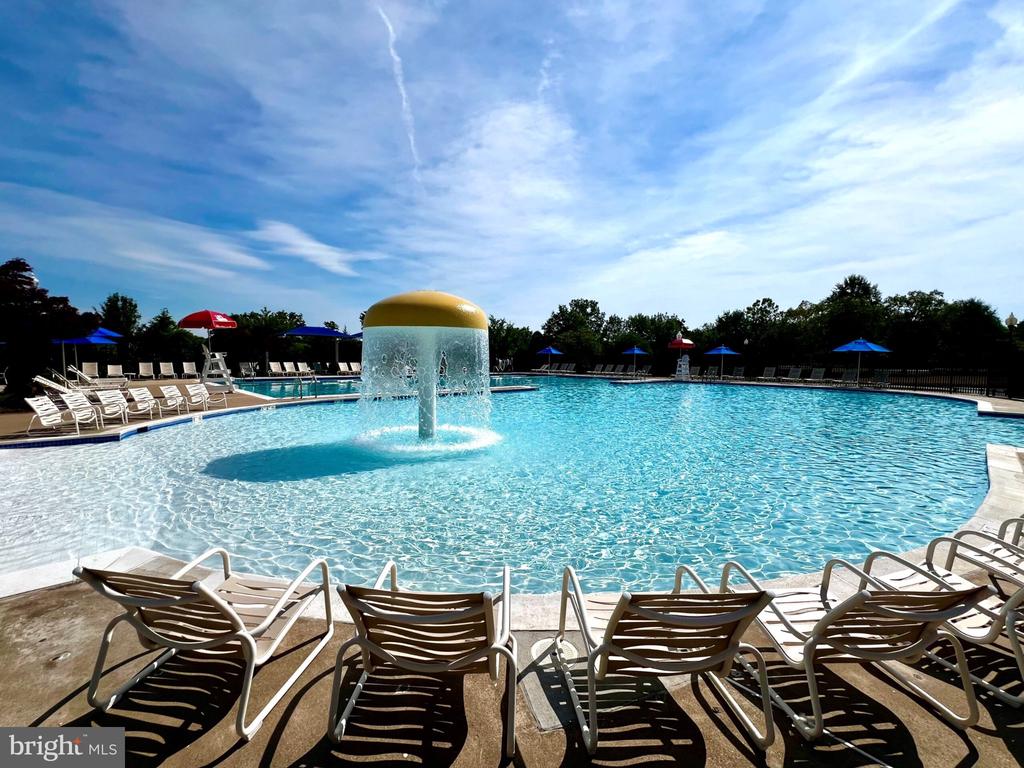
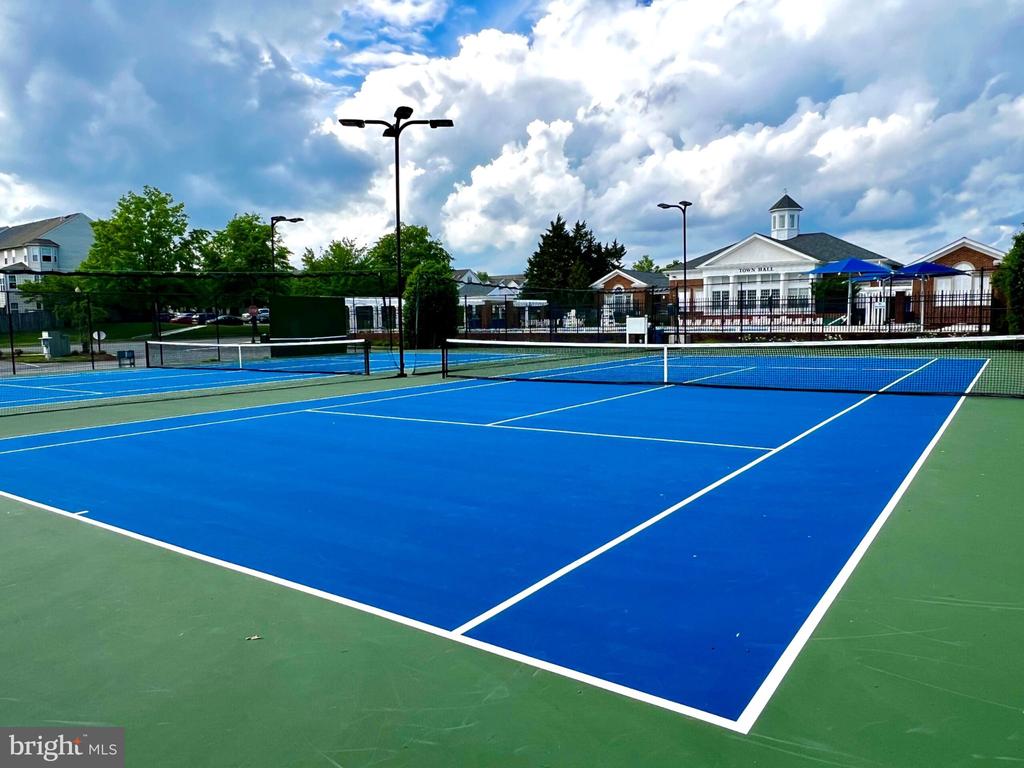
Beyond the home, enjoy all that South Riding has to offer. Residents have access to an exceptional collection of amenities including multiple pools, tennis and pickleball courts, sports fields and courts, tot lots, walking trails, a dog park, scenic ponds, and countless opportunities to enjoy the outdoors and connect with neighbors.

Perfectly positioned near the Dulles South Recreation & Community Center, schools, grocery stores, restaurants, Home Depot, and everyday conveniences, this location also offers easy access to Route 50, Route 28, the Dulles Greenway, and Dulles International Airport.

Whether you're entertaining friends, enjoying a quiet evening on the deck, or simply settling in after a busy day, this South Riding townhome offers the comfort, connection, and effortless lifestyle that makes every day feel a little more like home.

Overview

Property Status
For Sale
Lot Size
1,742 Sq.Ft.
MLS ID
VALO2130684
Property Type
Residential
Year Built
2007

Features & Amenities

Total Area
1,650 Sq.Ft.
Neighborhood
South Riding
Architecture Styles
Colonial
Stories
3
Garage Spaces
1.0
Water Source
Public
Utilities
Under Ground
Pool
Yes - Community
Roof
Composite
Lot Features
Landscaping
Parking
Attached Garage, Driveway
Heat Type
Forced Air
Air Conditioning
Ceiling Fan(s), Central A/C
Laundry Room
Has Laundry, Main Floor, Dryer In Unit, Washer In Unit
Appliances
Built-In Microwave, Dishwasher, Disposal, Dryer, Exhaust Fan, Icemaker, Oven/Range - Gas, Refrigerator, Stainless Steel Appliances, Washer, Water Heater
Other Interior Features
Bathroom - Tub Shower, Carpet, Ceiling Fan(s), Combination Dining/Living, Wood Floors, Walk-in Closet(s), Recessed Lighting, Primary Bath(s), Pantry, Kitchen - Island
Sewer
Public Sewer
Substructure
Slab
Disability Features
None
HOA Amenities
Basketball Courts, Common Grounds, Dog Park, Golf Course, Jog/Walk Path, Pier/Dock, Pool - Outdoor, Soccer Field, Tennis Courts, Tot Lots/Playground, Pickleball Courts, Party Room
Security Features
Main Entrance Lock
Elementary School
LIBERTY
Middle School
J. MICHAEL LUNSFORD
High School
FREEDOM
School District
LOUDOUN COUNTY PUBLIC SCHOOLS
Sales Price
$569,990
Real Estate Tax
$4,429/yr
HOA
$111/mo
Zoning
PDH4

Downloads

25033 JUSTICE DRIVE

Schedule a Tour

We would love to help you see this beautiful home! As a full-service real estate team, we can help you tour. Please submit an offer, and answer questions about the buying process.

Thank you

for your interest in 25033 JUSTICE DRIVE, CHANTILLY, VA 20152

25033 JUSTICE DRIVE
Navigate
South Riding

Explore South Riding

read more

Mortgage Calculator

Estimate your monthly mortgage payment, including the principal and interest, property taxes, and HOA. Adjust the values to generate a more accurate rate.
$0,000 Your Payment 20 15 65
$0,000 Your Payment

I'm Interested In

25033 JUSTICE DRIVE

or Contact

Browse Our

Featured Listings

Explore our active properties below or contact us to schedule a private showing.
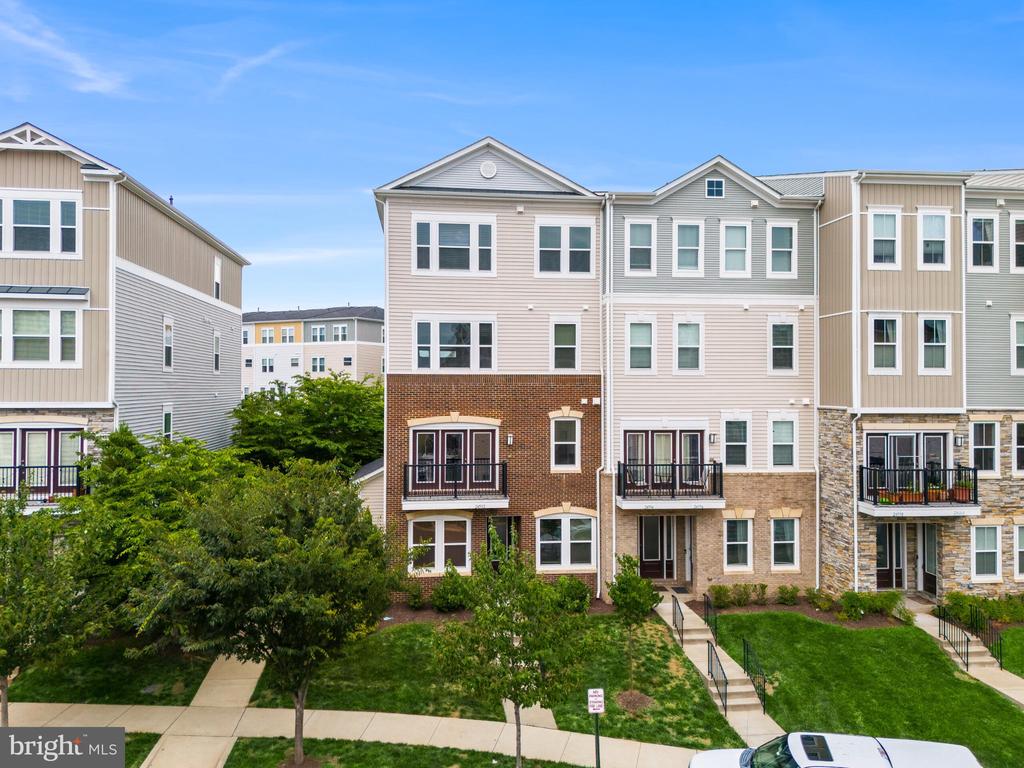
  • 22665 CREIGHTON FARMS DRIVE For Sale

    $5,499,990

    22665 CREIGHTON FARMS DRIVE, LEESBURG, VA 20175

    • 6 Beds
    • 7 Baths
    • 8,896 Sq.Ft.
  • 14805 HARTLAUB COURT Active Under Contract

    $899,990

    14805 HARTLAUB COURT, CENTREVILLE, VA 20120

    • 5 Beds
    • 4 Baths
    • 3,058 Sq.Ft.
  • 602 SHANKS EVANS ROAD NE Pending

    $849,990

    602 SHANKS EVANS ROAD NE, LEESBURG, VA 20176

    • 5 Beds
    • 4 Baths
    • 3,032 Sq.Ft.
  • 25033 JUSTICE DRIVE For Sale

    $569,990

    25033 JUSTICE DRIVE, CHANTILLY, VA 20152

    • 3 Beds
    • 4 Baths
    • 1,650 Sq.Ft.
  • 23630 HAVELOCK WALK TERRACE 200 Active Under Contract

    $529,990

    23630 HAVELOCK WALK TERRACE Unit: 200, ASHBURN, VA 20148

    • 3 Beds
    • 2 Baths
    • 1,742 Sq.Ft.
  • 25165 FEMOYER TERRACE For Sale

    $519,990

    25165 FEMOYER TERRACE, CHANTILLY, VA 20152

    • 3 Beds
    • 4 Baths
    • 1,582 Sq.Ft.
  • 24592 Rosebay Ter, -5418, United States For Sale

    $509,990

    24592 ROSEBAY TERRACE, ALDIE, VA 20105

    • 3 Beds
    • 3 Baths
    • 1,992 Sq.Ft.
View All

Follow Us On Instagram