Leave a Message

By providing your contact information to Bill Davis Team, your personal information will be processed in accordance with Bill Davis Team's Privacy Policy. By checking the box(es) below, you consent to receive communications regarding your real estate inquiries and related marketing and promotional updates in the manner selected by you. For SMS text messages, message frequency varies. Message and data rates may apply. You may opt out of receiving further communications from Bill Davis Team at any time. To opt out of receiving SMS text messages, reply STOP to unsubscribe.

Thank you for your message. We will be in touch with you shortly.

Explore Our Properties

Property Description

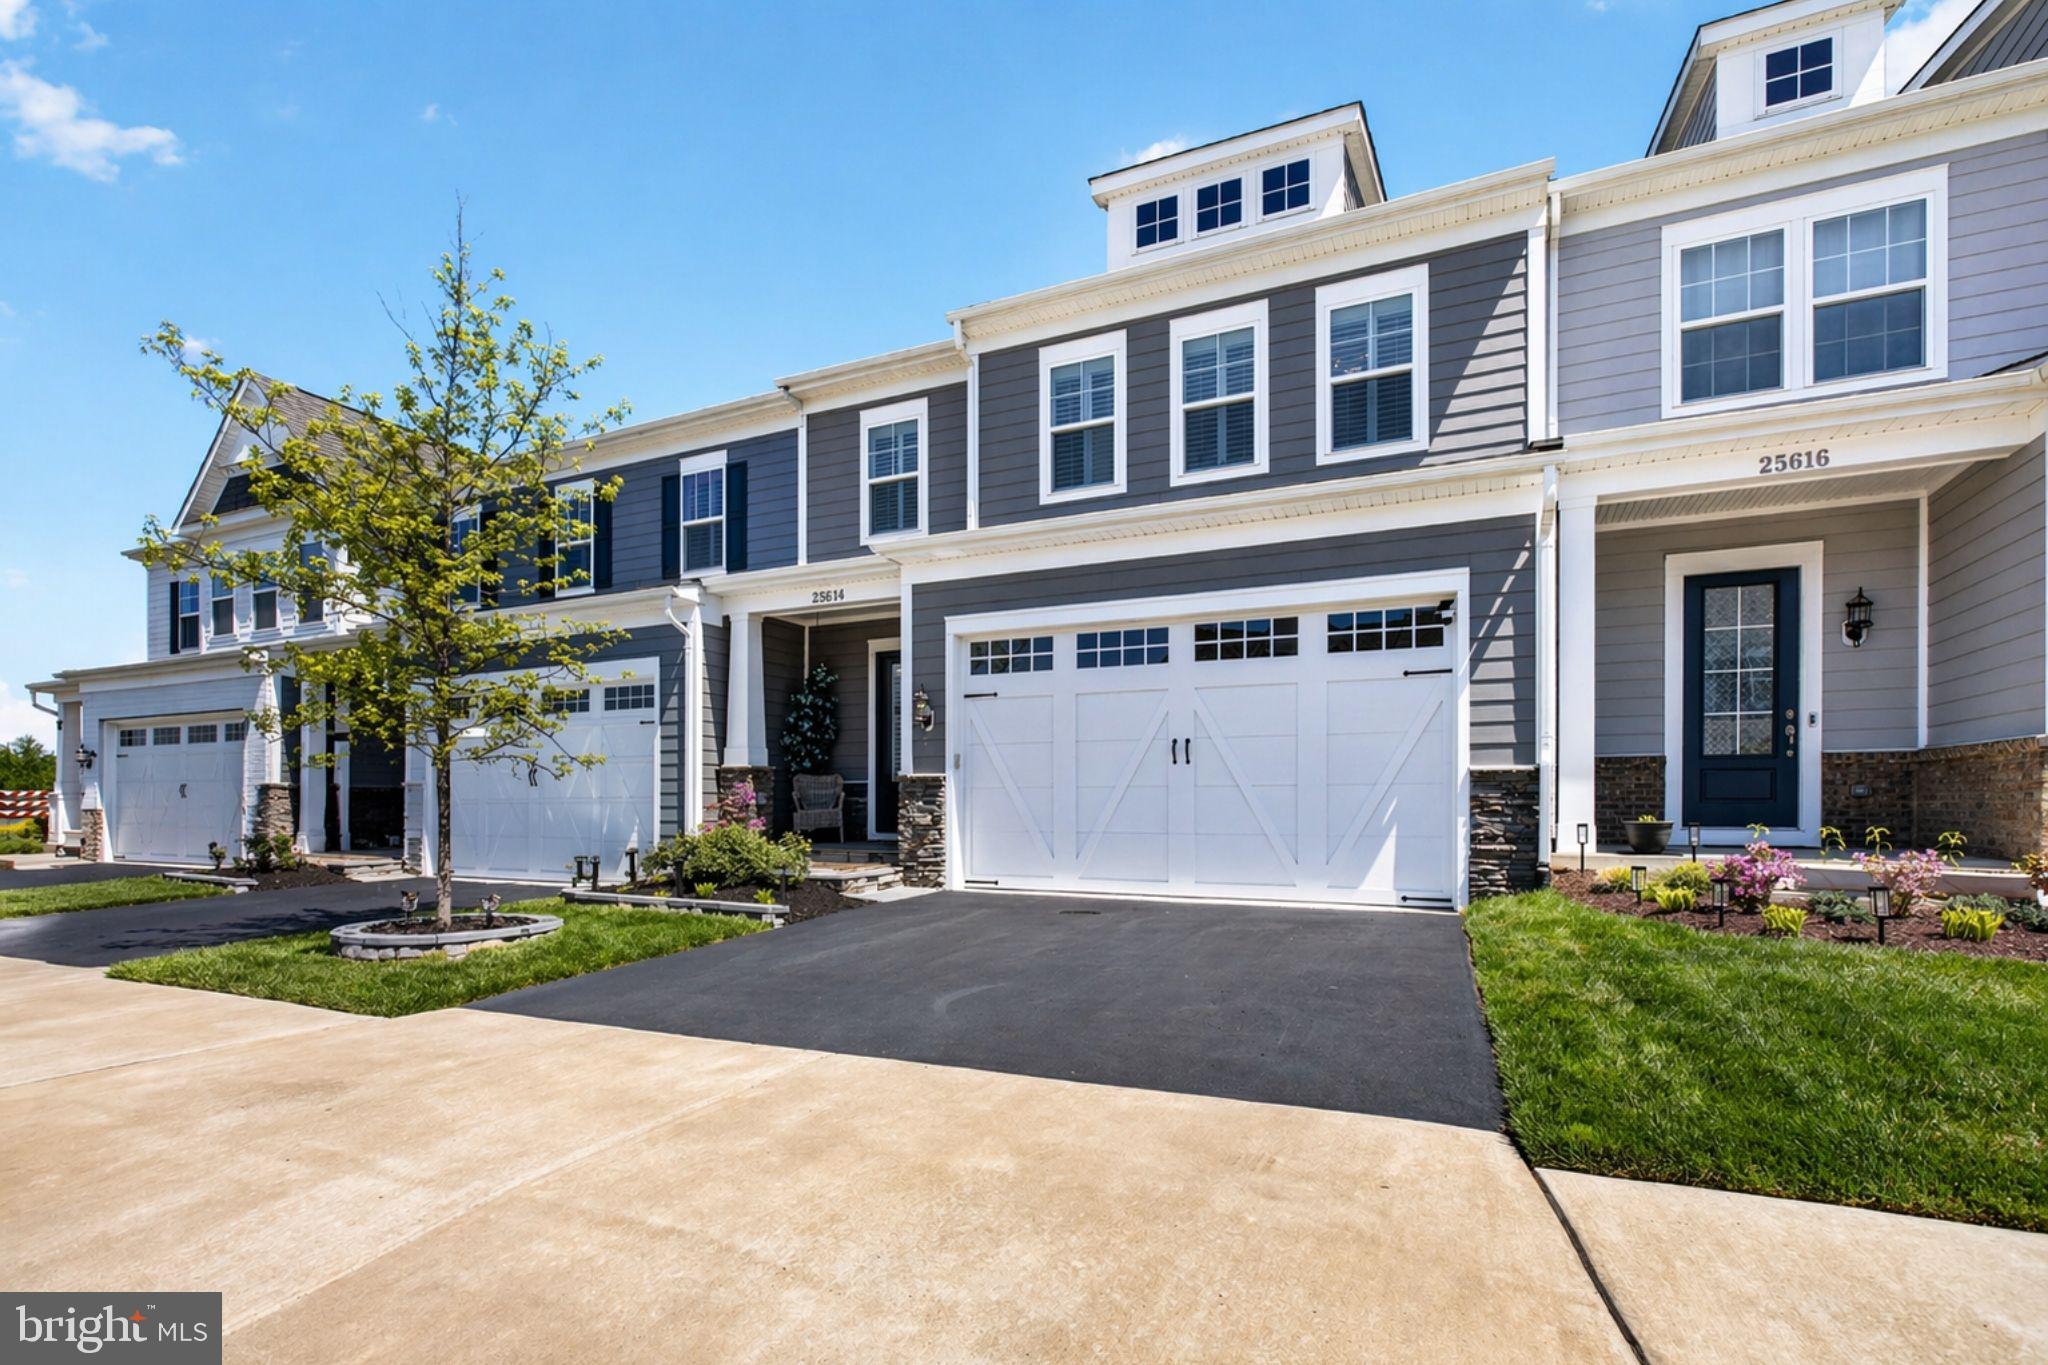
Welcome to a home that truly has it all, style, comfort, and thoughtful upgrades throughout! The beautifully maintained exterior features an in-ground sprinkler system (front and back), a brand-new garage door, and a private backyard backing to a serene grassy hill. The garage offers upgraded flooring (10-year guarantee) and ample storage.

Inside, enjoy wide-plank luxury vinyl plank (LVP) flooring, soaring 10-foot ceilings, and a stunning brick fireplace. The gourmet kitchen features quartz countertops, stainless steel appliances, double oven, gas cooktop, and an oversized island. A bright sunroom adds flexible living space, while the first level primary suite offers a spa-inspired bath, sunken tub, custom closet, and private retreat. Laundry includes a built-in coffee bar for added convenience.

Upstairs offers additional living space, two spacious bedrooms with a shared bath, ceiling fans, and a dedicated storage room with built-in shelving. Additional upgrades include UV-protected windows, full house clean water system, whole house humidifier, and custom closets throughout.

Located in The Retreat at Poland Hill, a sought-after 55+ community in Chantilly, with easy access to shopping, dining, and major commuter routes. Amenities include a clubhouse, pool, fitness center, walking trails, and low-maintenance living with HOA services.

This is more than a home, it is a lifestyle. Schedule your showing today!

Some images may reflect virtual staging or digital editing, including removal of personal property, to help showcase the home.

Overview

Property Status
Sold
Date Sold
June 25, 2026
Lot Size
3,049.2 Sq.Ft.
MLS ID
VALO2120820
Property Type
Townhouse
Year Built
2021

Features & Amenities

Total Area
2,450 Sq.Ft.
Neighborhood
South Riding
Architecture Styles
Traditional
Stories
2
Garage Spaces
2.0
Water Source
Public
Pool
None
Parking
Garage, Attached
Heat Type
Electric
Air Conditioning
Central Air, ENERGY STAR Qualified Equipment, Electric
Appliances
Double Oven, Cooktop, Dishwasher, Refrigerator, Dryer, Washer
Other Interior Features
Kitchen Island, Recessed Lighting, Walk-In Closet(s), High Ceilings, Open Floorplan
Sewer
Public Sewer
Substructure
Permanent
HOA Amenities
Clubhouse, Fitness Center, Jogging Path
Elementary School
CARDINAL RIDGE
Middle School
J. MICHAEL LUNSFORD
High School
FREEDOM
School District
LOUDOUN COUNTY PUBLIC SCHOOLS
Sales Price
$787,150
Real Estate Tax
$5,448/yr
HOA
$299/mo
Zoning
PDH4

Downloads

25614 PRESTON PARK TERRACE

Schedule a Tour

We would love to help you see this beautiful home! As a full-service real estate team, we can help you tour. Please submit an offer, and answer questions about the buying process.

Thank you

for your interest in 25614 PRESTON PARK TERRACE, CHANTILLY, VA 20152

25614 PRESTON PARK TERRACE
Navigate
South Riding

Explore South Riding

read more
25614 PRESTON PARK TERRACE
explore in 3d

I'm Interested In

25614 PRESTON PARK TERRACE

or
  • CallMeredith Reidy

    License #0225088191

    (540) 272-1032
  • Browse Our

    Featured Listings

    Explore our active properties below or contact us to schedule a private showing.

    • 602 SHANKS EVANS ROAD NE Pending

      $849,990

      602 SHANKS EVANS ROAD NE, LEESBURG, VA 20176

      • 5 Beds
      • 4 Baths
      • 3,032 Sq.Ft.
    • 25033 JUSTICE DRIVE Active Under Contract

      $569,990

      25033 JUSTICE DRIVE, CHANTILLY, VA 20152

      • 3 Beds
      • 4 Baths
      • 1,650 Sq.Ft.
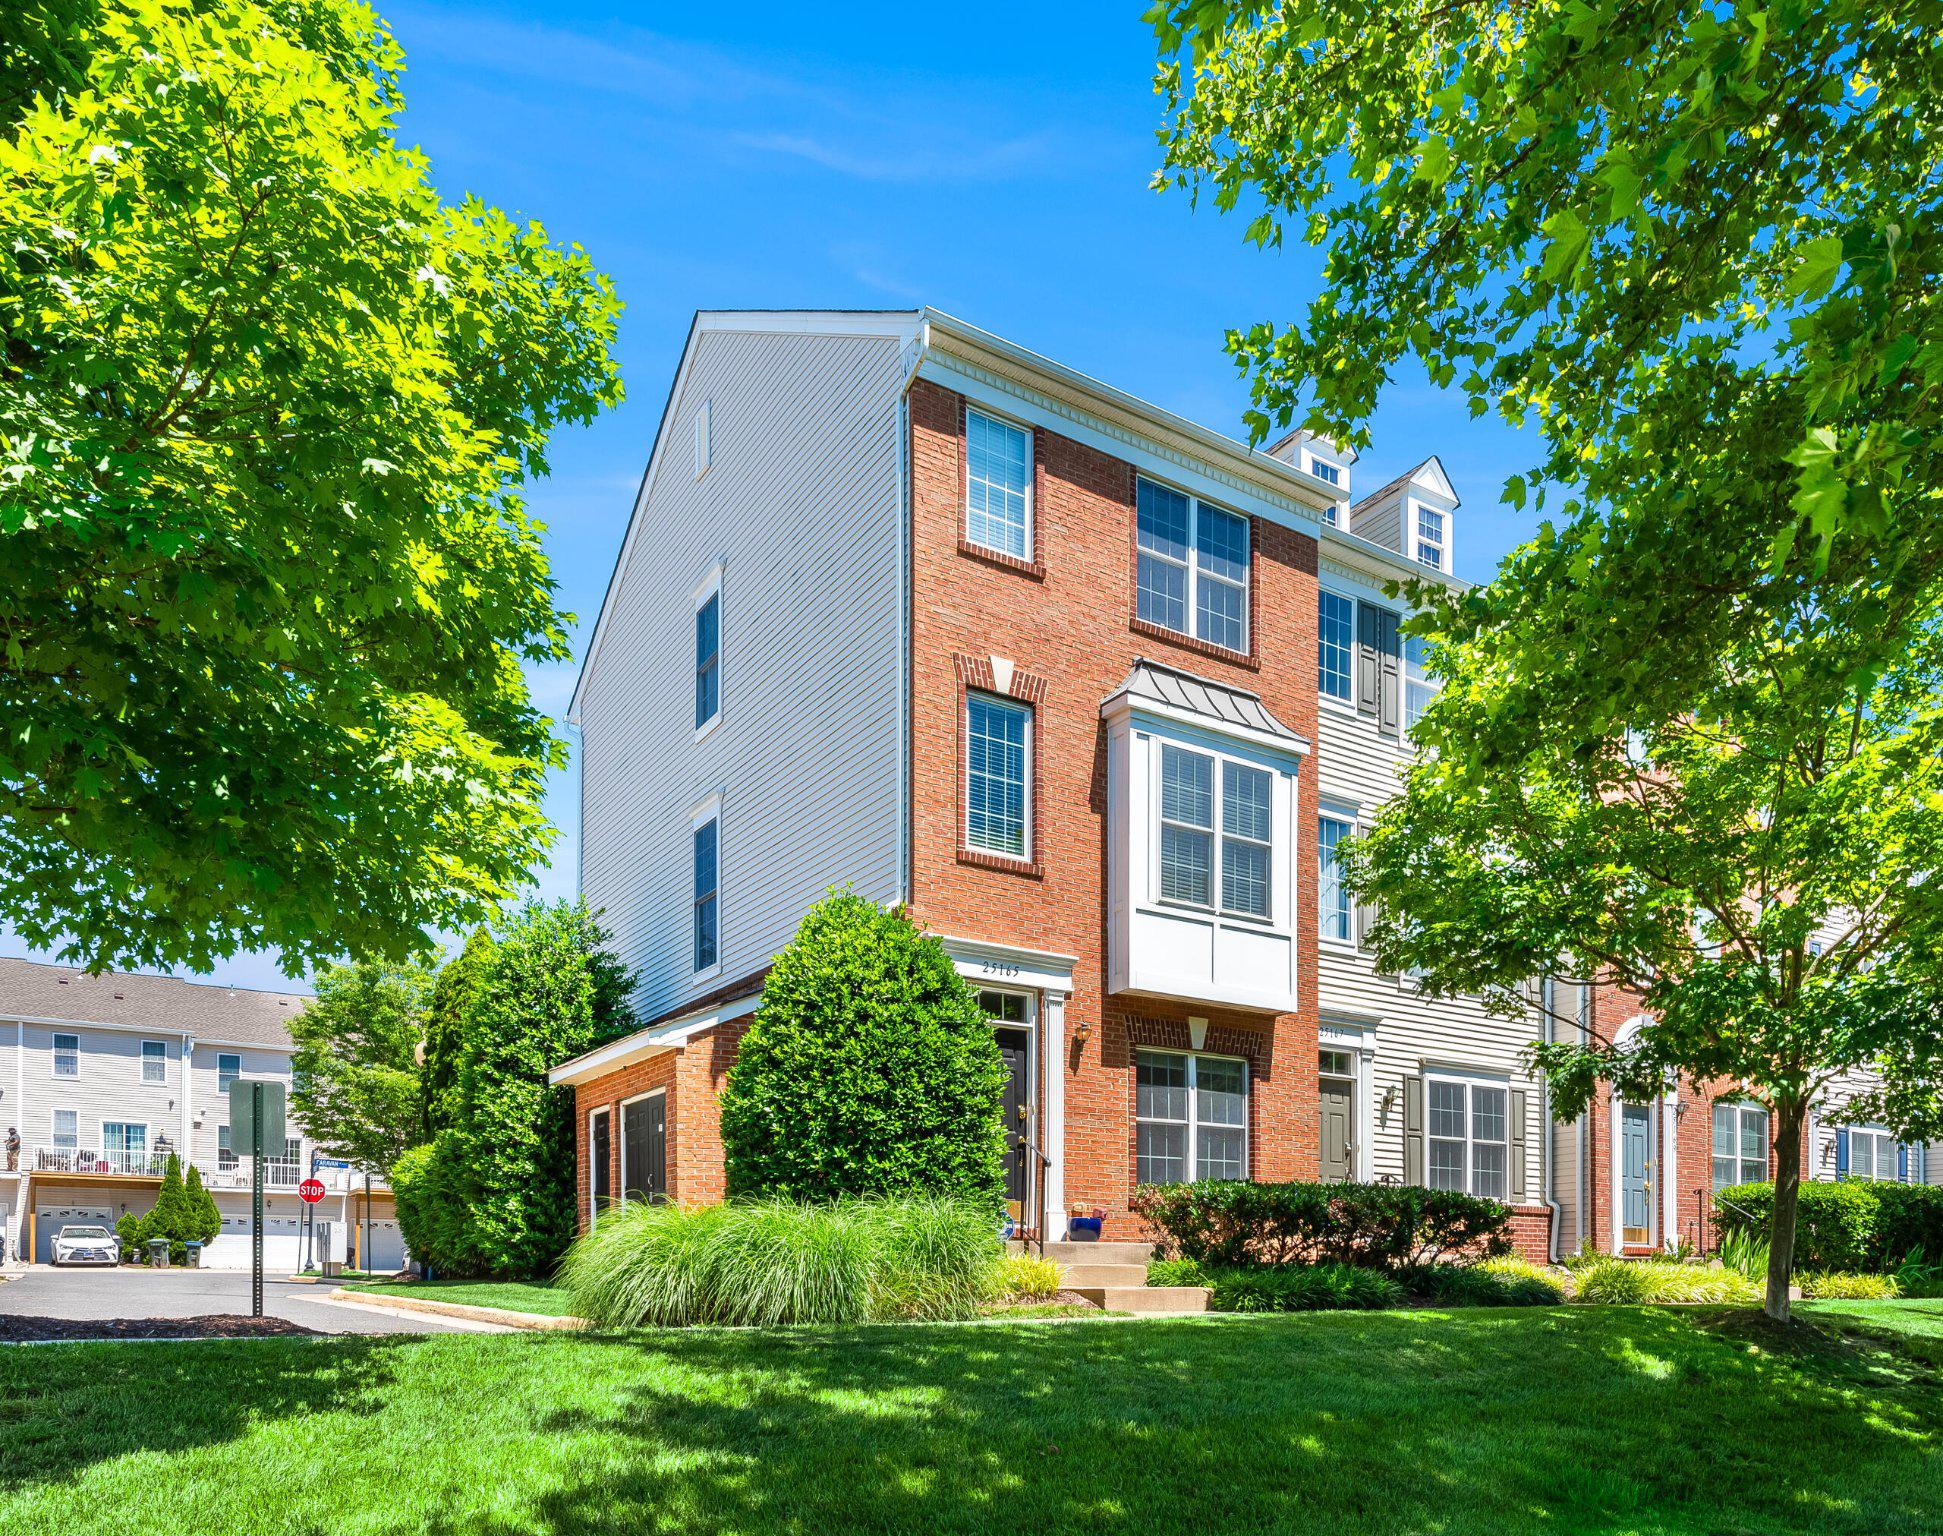
    • 25165 FEMOYER TERRACE For Sale

      $519,990

      25165 FEMOYER TERRACE, CHANTILLY, VA 20152

      • 3 Beds
      • 4 Baths
      • 1,582 Sq.Ft.
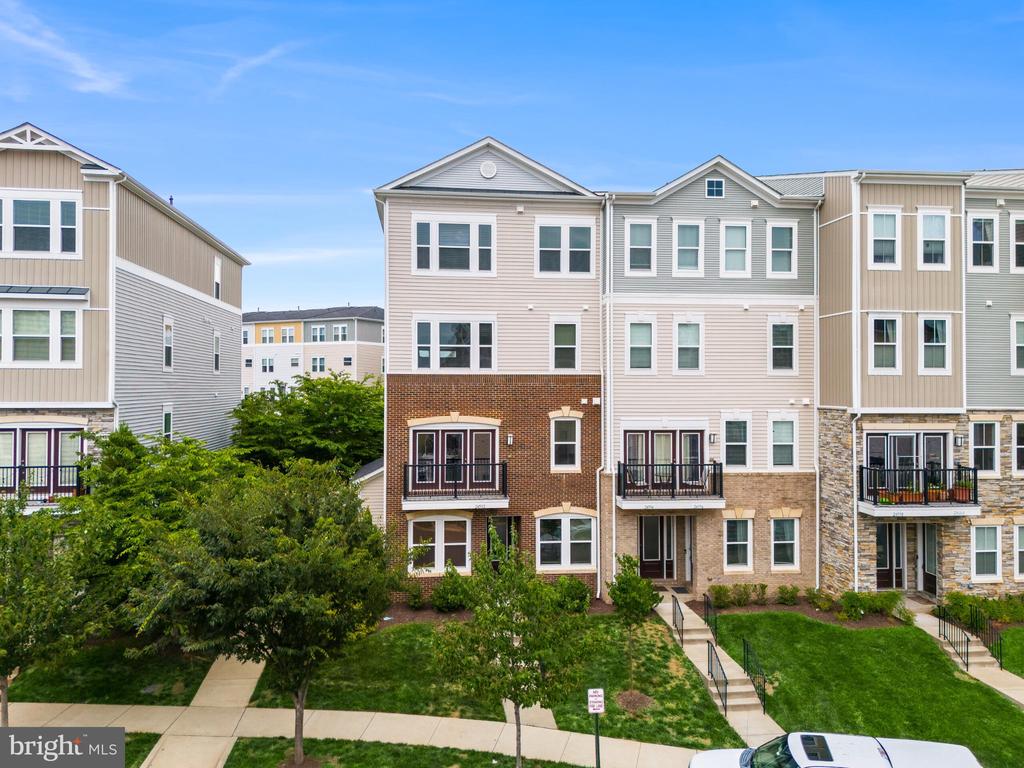
    • 24592 Rosebay Ter, -5418, United States For Sale

      $509,990

      24592 ROSEBAY TERRACE, ALDIE, VA 20105

      • 3 Beds
      • 3 Baths
      • 1,992 Sq.Ft.
    View All

    Follow Us On Instagram