Leave a Message

By providing your contact information to Bill Davis Team, your personal information will be processed in accordance with Bill Davis Team's Privacy Policy. By checking the box(es) below, you consent to receive communications regarding your real estate inquiries and related marketing and promotional updates in the manner selected by you. For SMS text messages, message frequency varies. Message and data rates may apply. You may opt out of receiving further communications from Bill Davis Team at any time. To opt out of receiving SMS text messages, reply STOP to unsubscribe.

Thank you for your message. We will be in touch with you shortly.

Explore Our Properties

Property Description

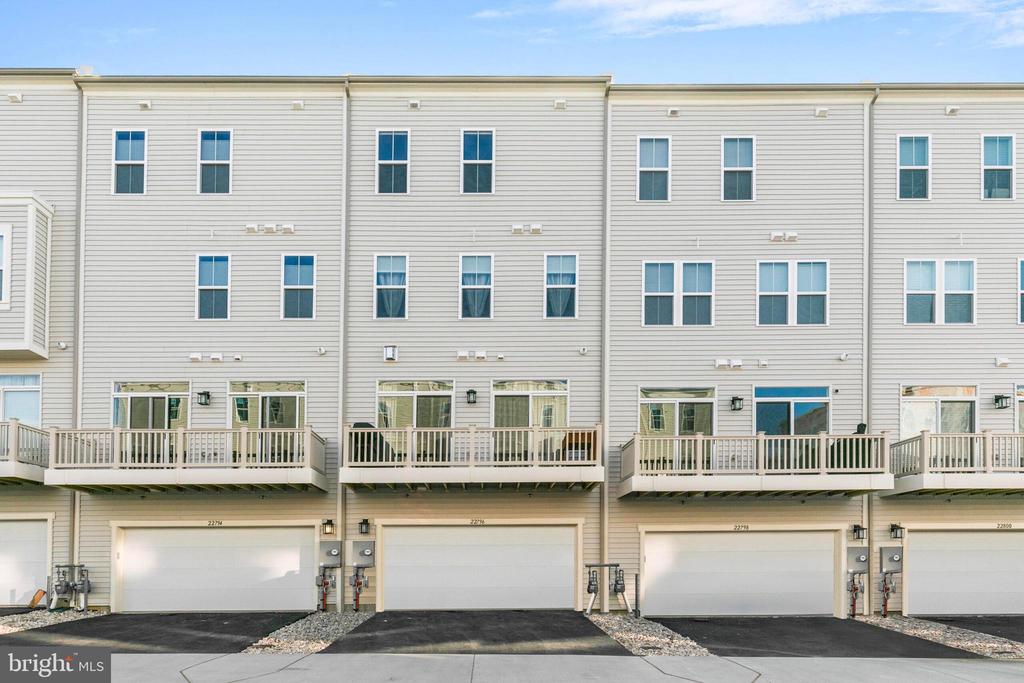
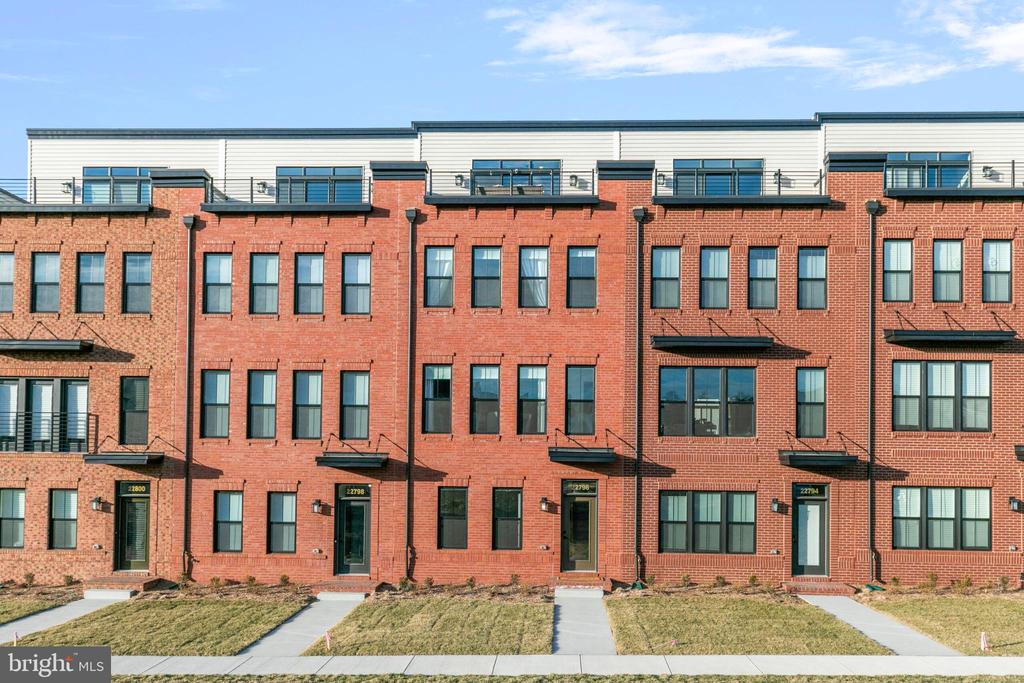
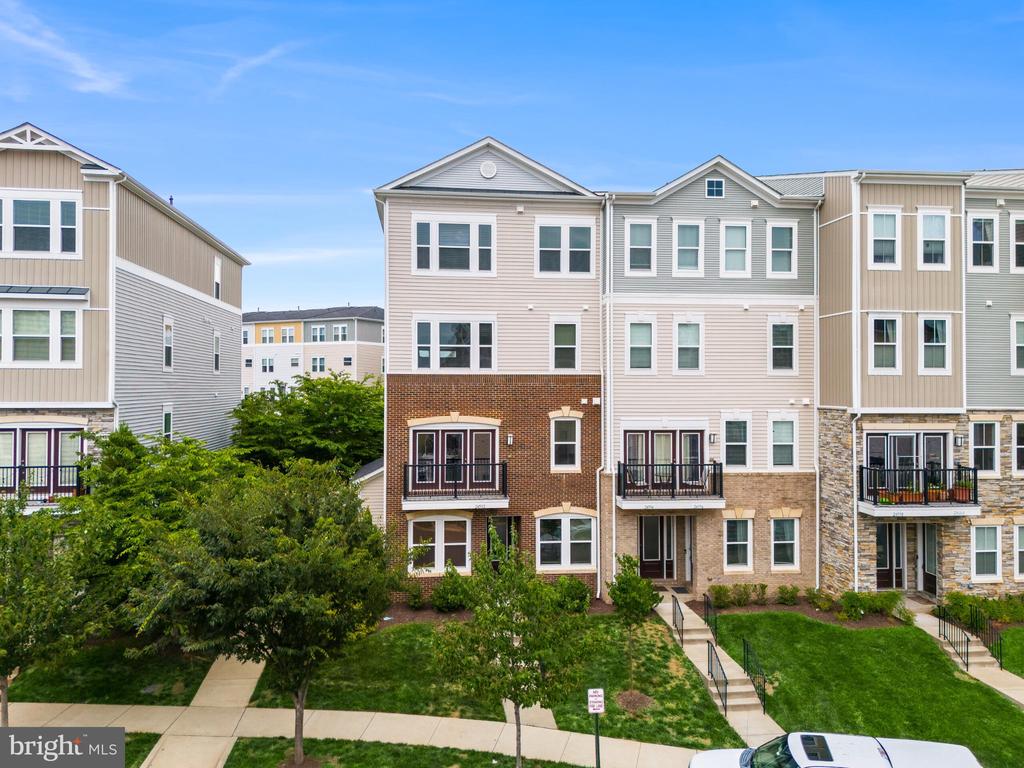
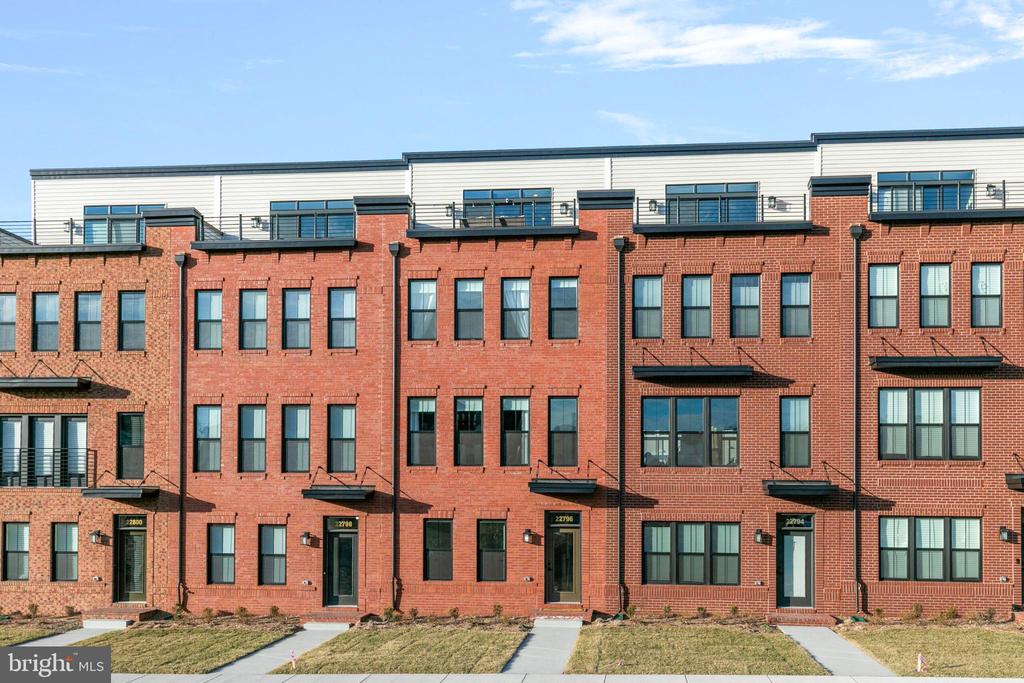
Why wait for a new build when this stunning, newly constructed townhome in Downtown Brambleton is ready to be yours now? Offering four levels of thoughtfully designed living space, this brick-front two-car garage townhome blends modern elegance with everyday functionality--all in an unbeatable location.

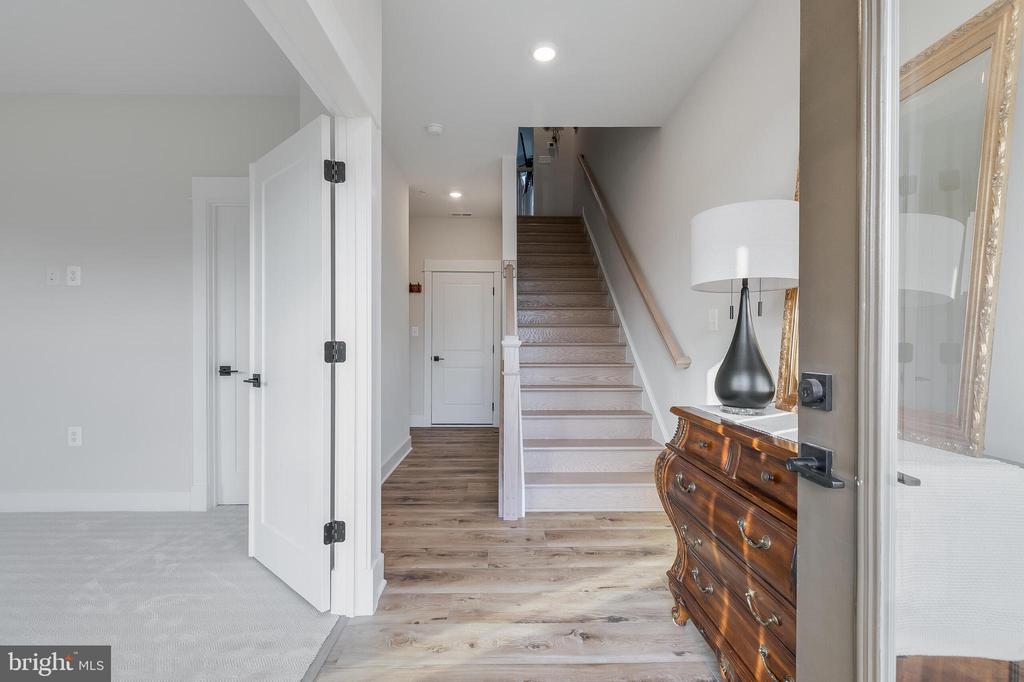
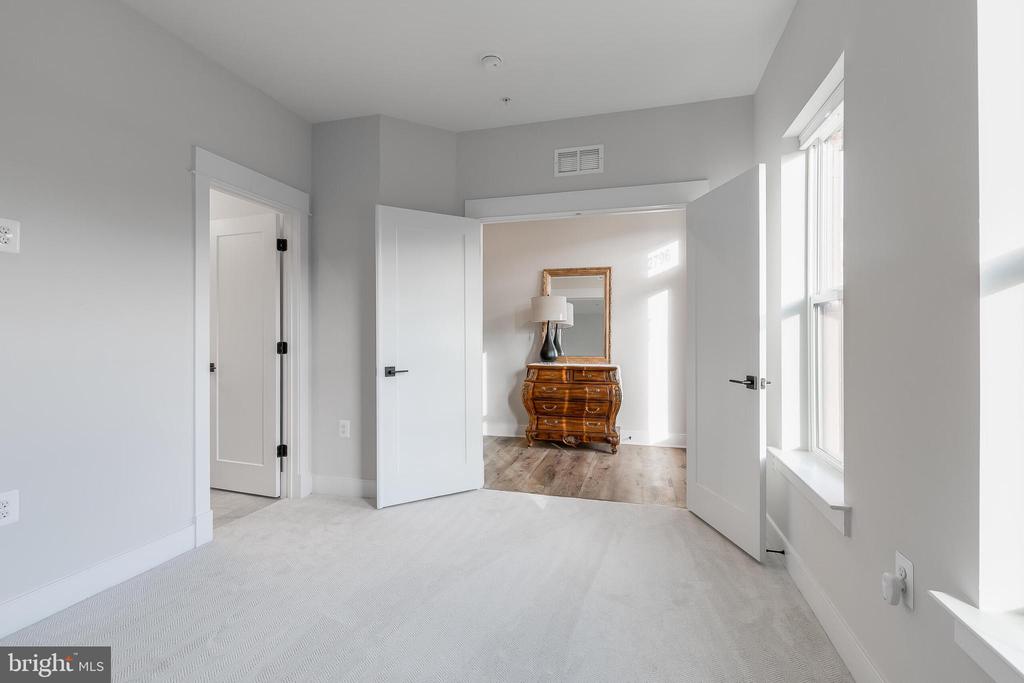
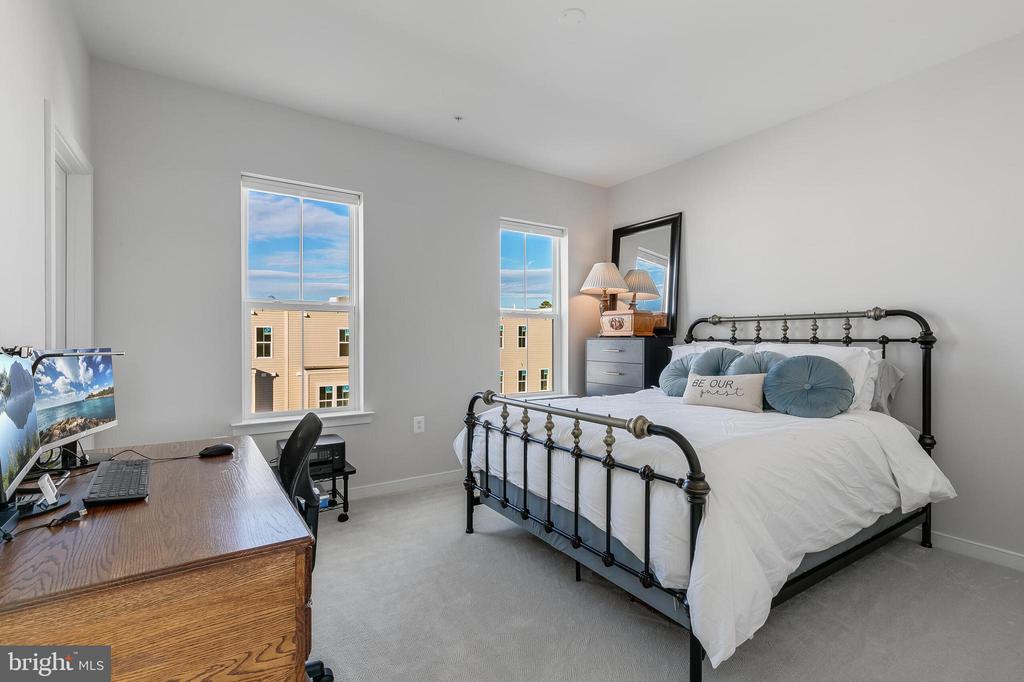
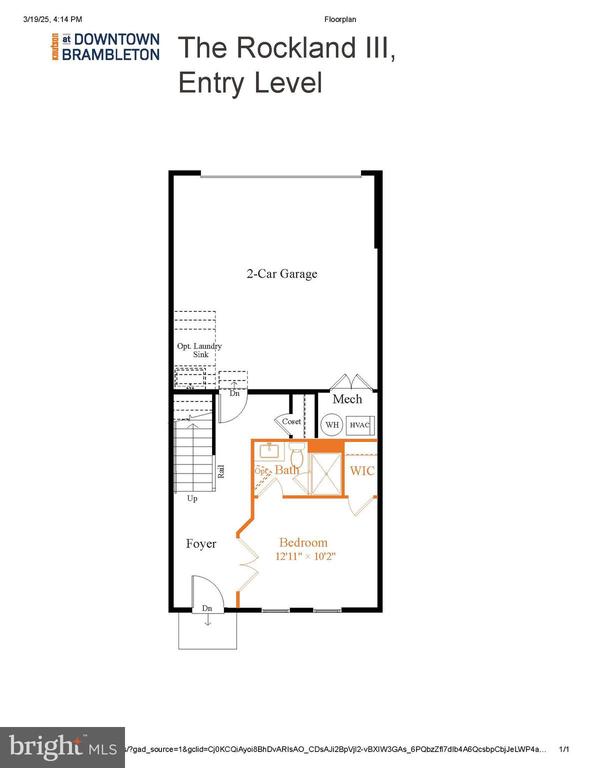
Step inside to a welcoming foyer that leads to a versatile entry-level suite, complete with a full bath. Whether you need a private guest retreat, a home office, or a personal gym, this space adapts to fit your lifestyle. Pre-wired ceiling fan connections in this room, as well as the living room, primary suite, second bedroom, and upper-level bedroom, ensure year-round comfort.

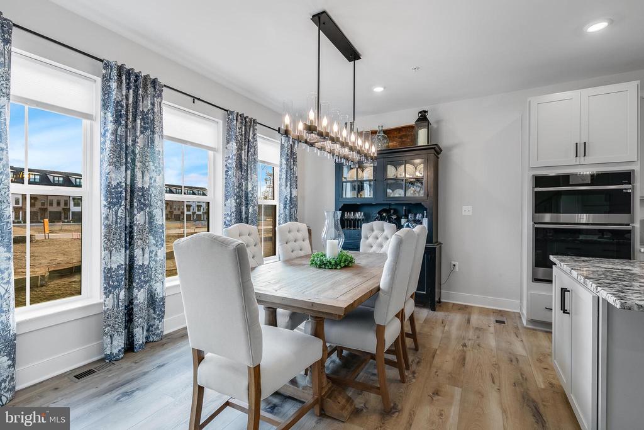
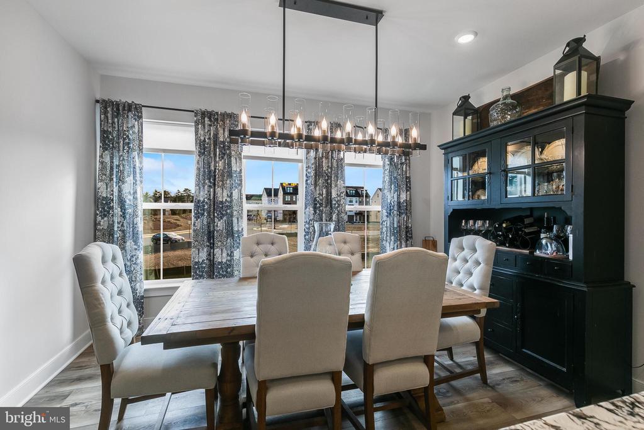
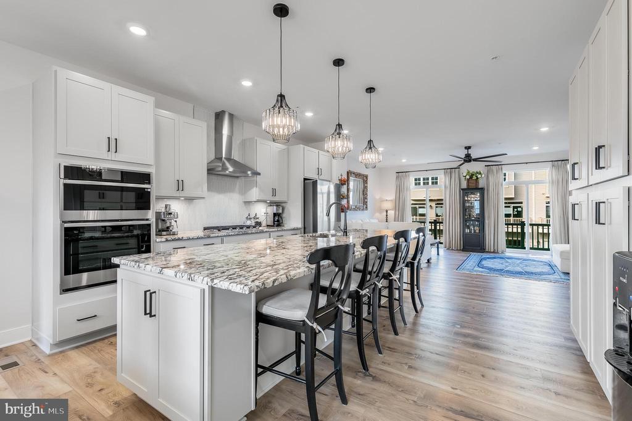
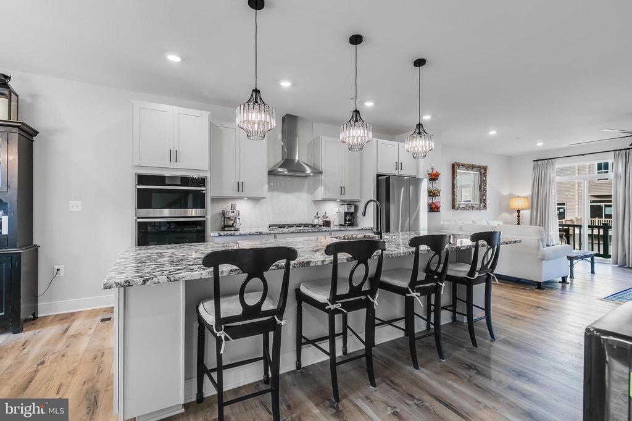
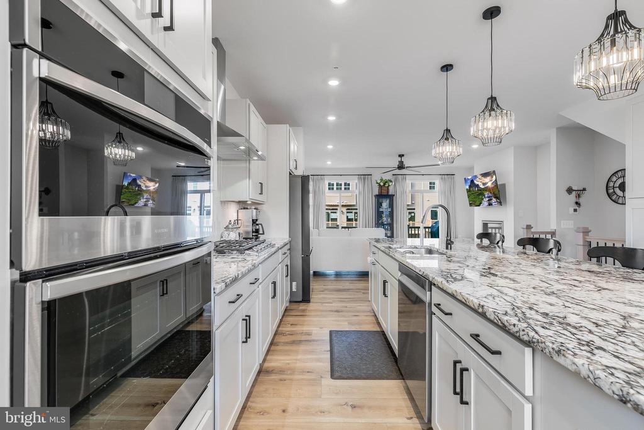
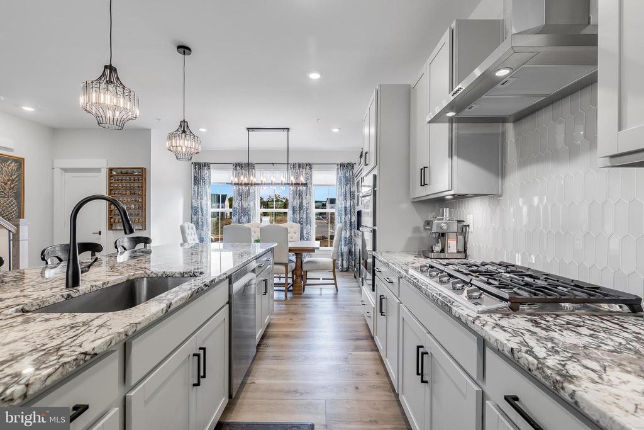
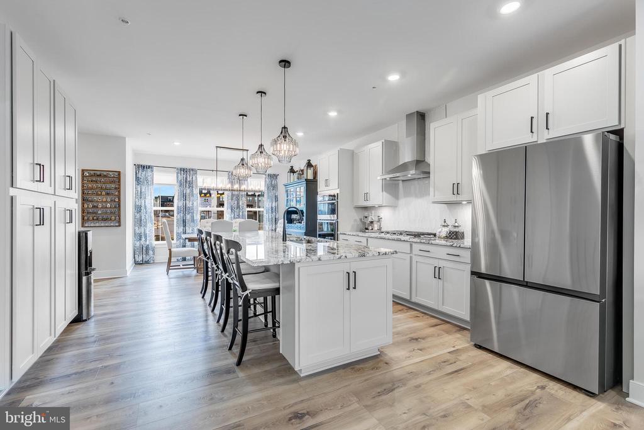
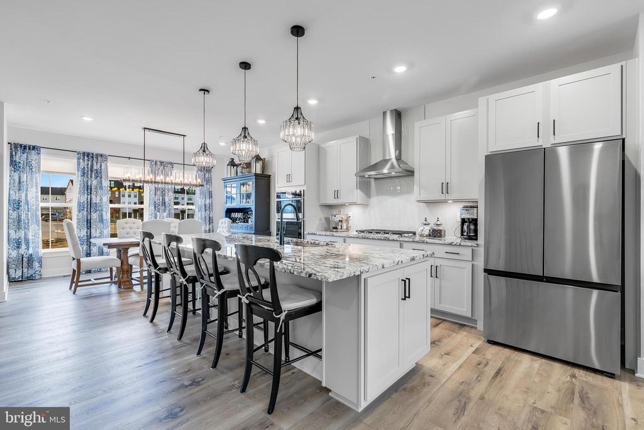
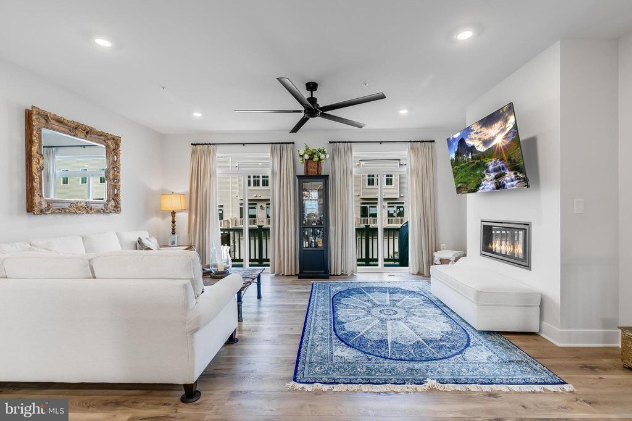
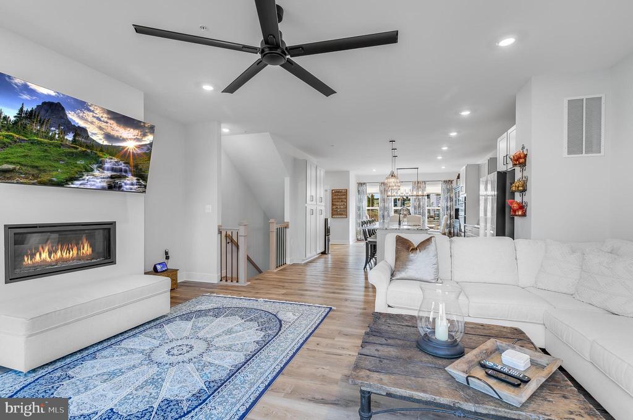
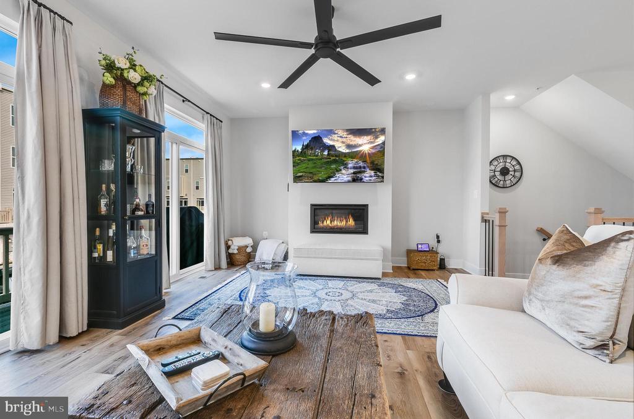
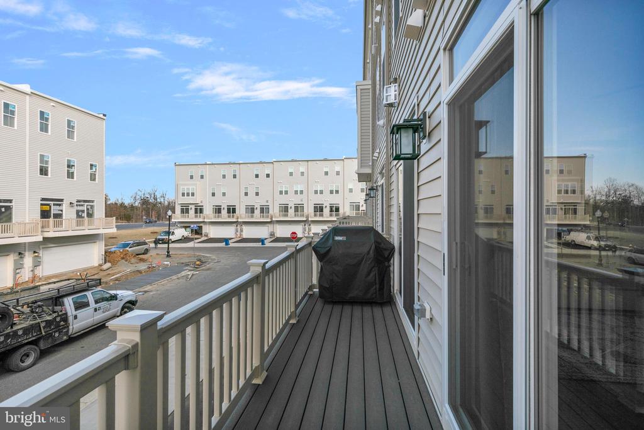
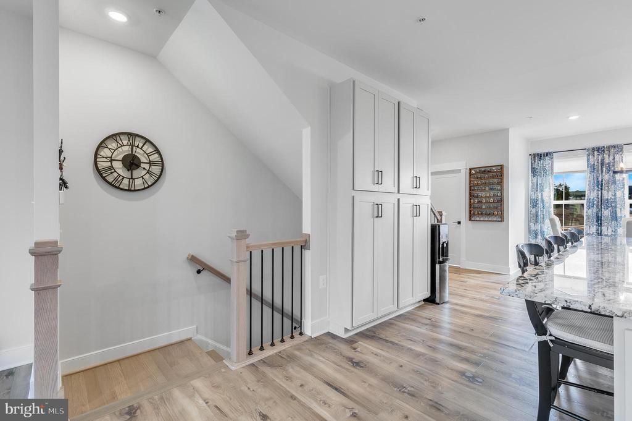
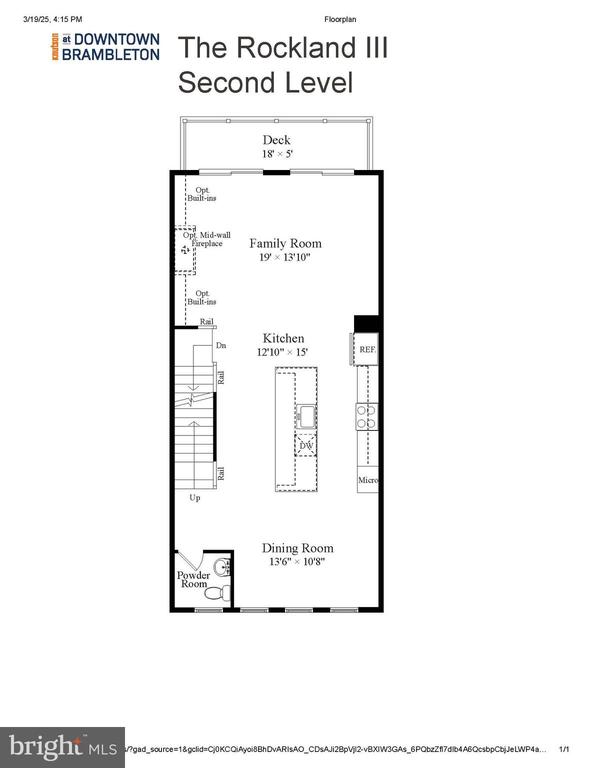
The heart of the home is the expansive main level, where an open-concept design creates a seamless flow between the dining area, chef's kitchen, and inviting family room. The kitchen is a true centerpiece, featuring an oversized island with seating for four, sleek granite countertops, stainless steel appliances, and a gas oven/range. The warmth of wood-style LVP flooring extends throughout, complementing the gas fireplace in the family room. Step out onto the private deck--perfect for morning coffee or evening relaxation.

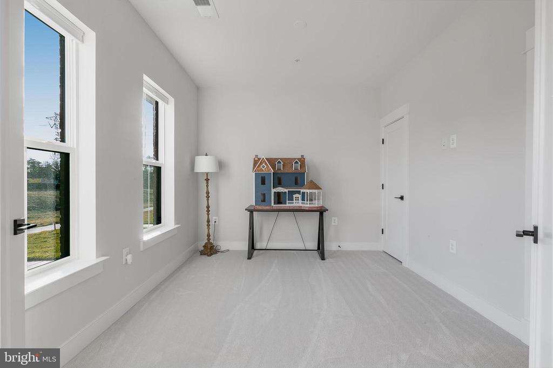
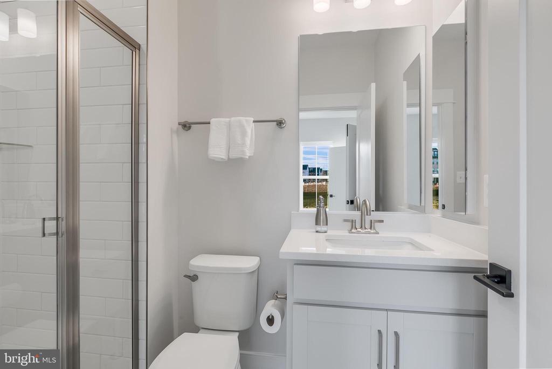
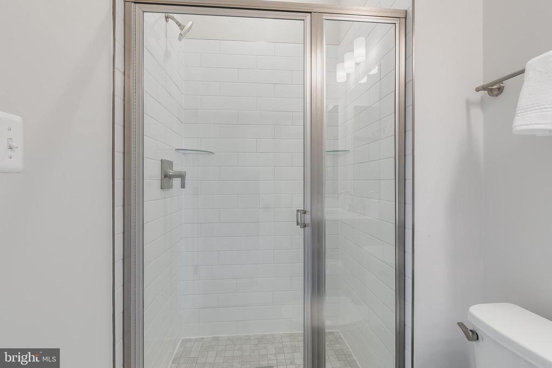
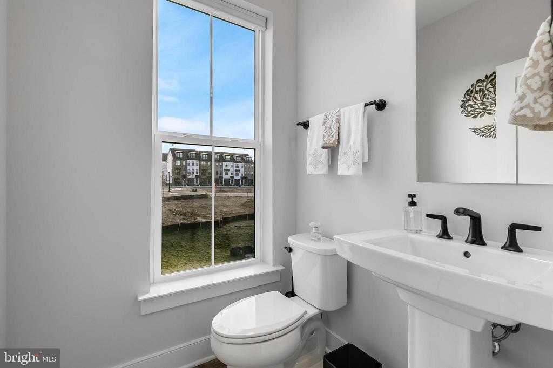
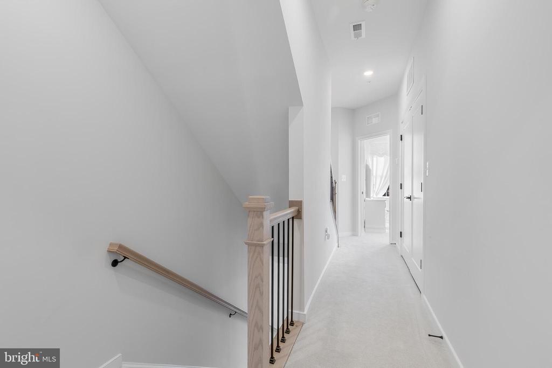
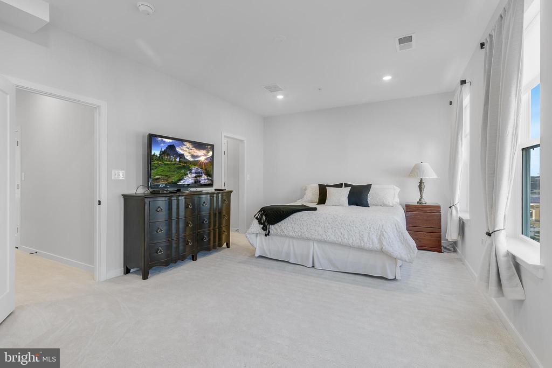
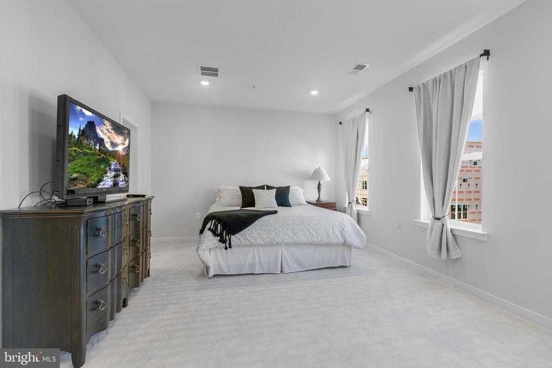
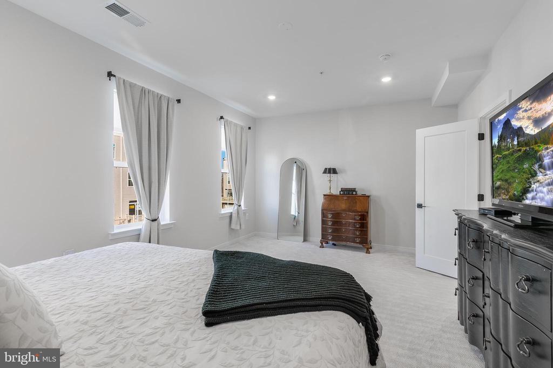
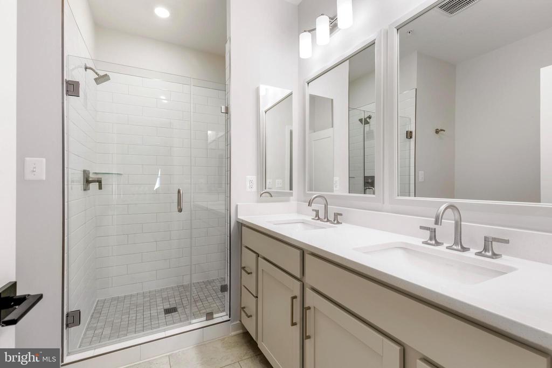
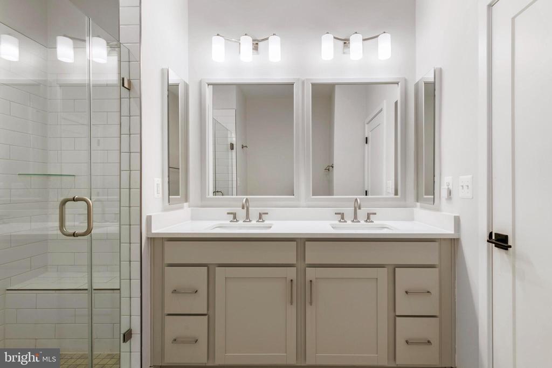
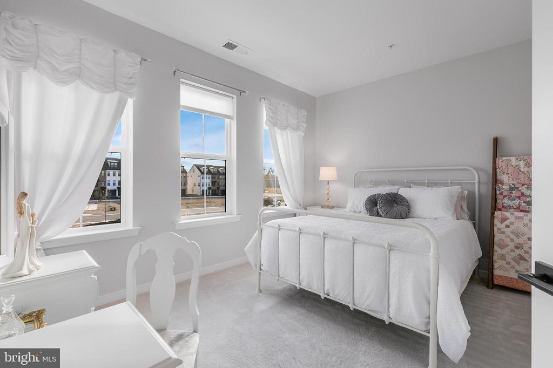
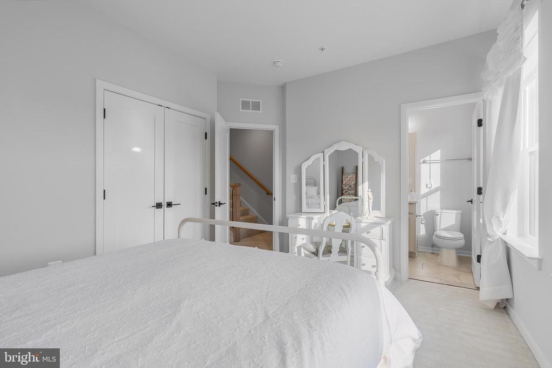
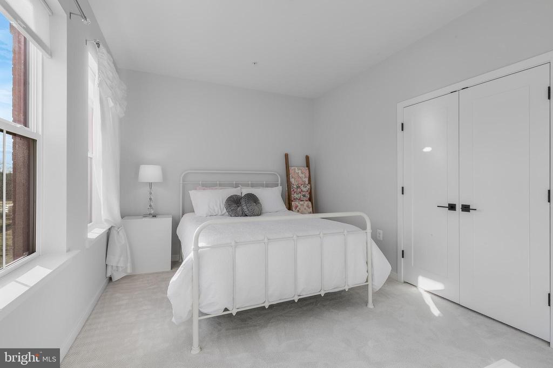
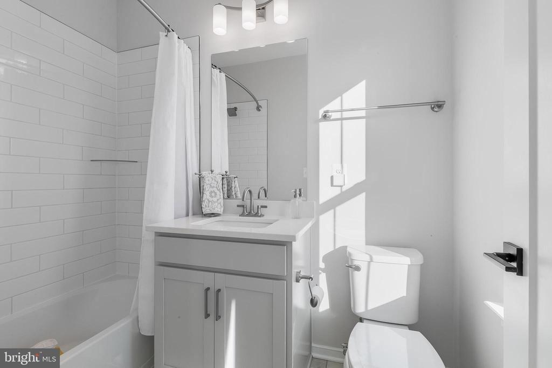
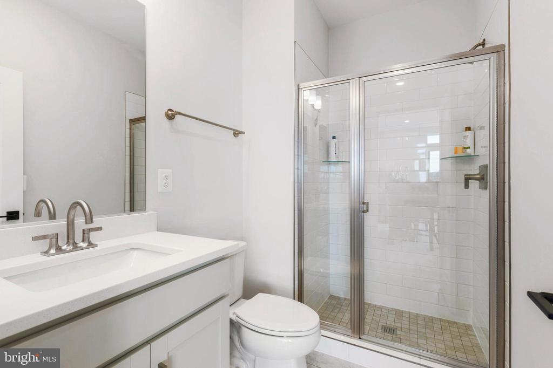
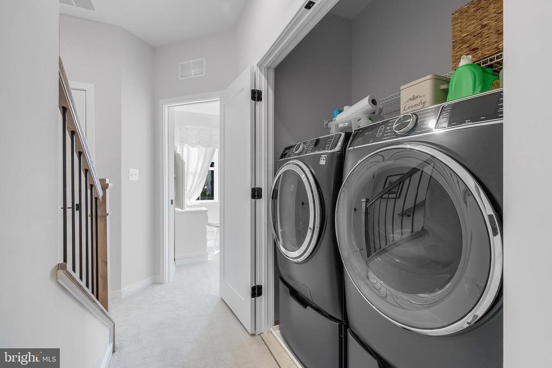
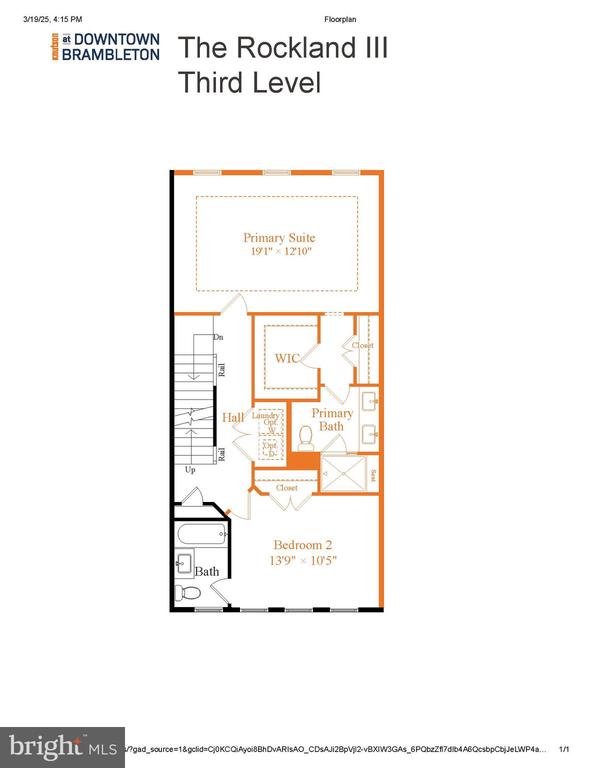
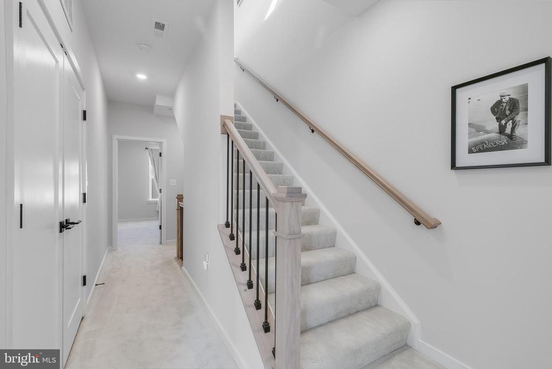
Upstairs, the primary suite is a private sanctuary with two walk-in closets and a spa-like en-suite bath with a dual-sink vanity and a walk-in shower. A second spacious bedroom, a well-appointed full bath, and a conveniently located laundry room complete this level.

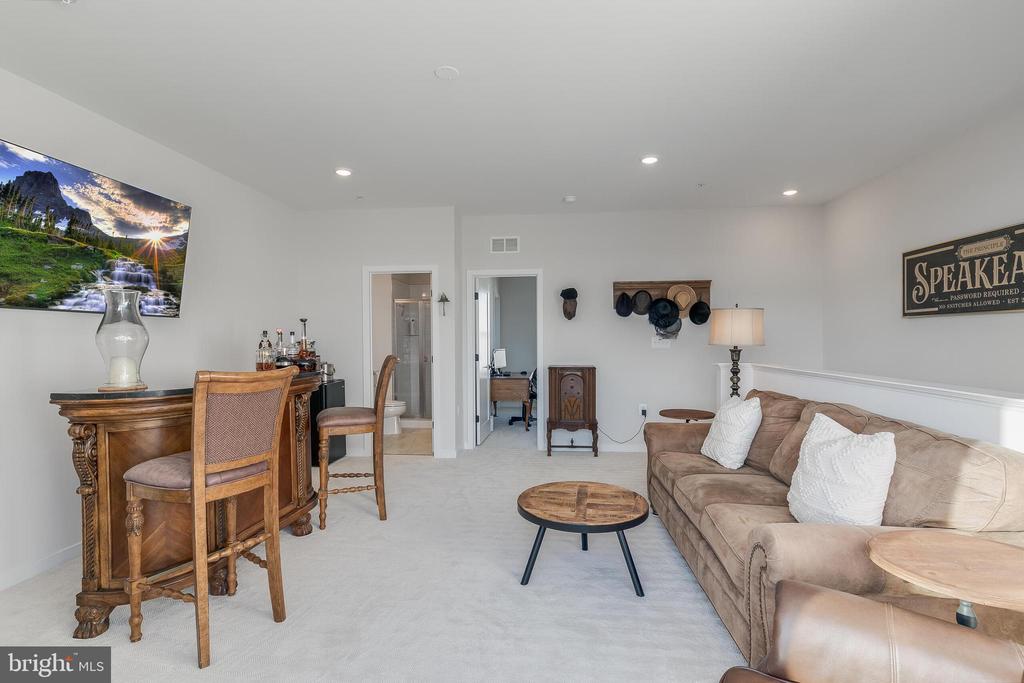
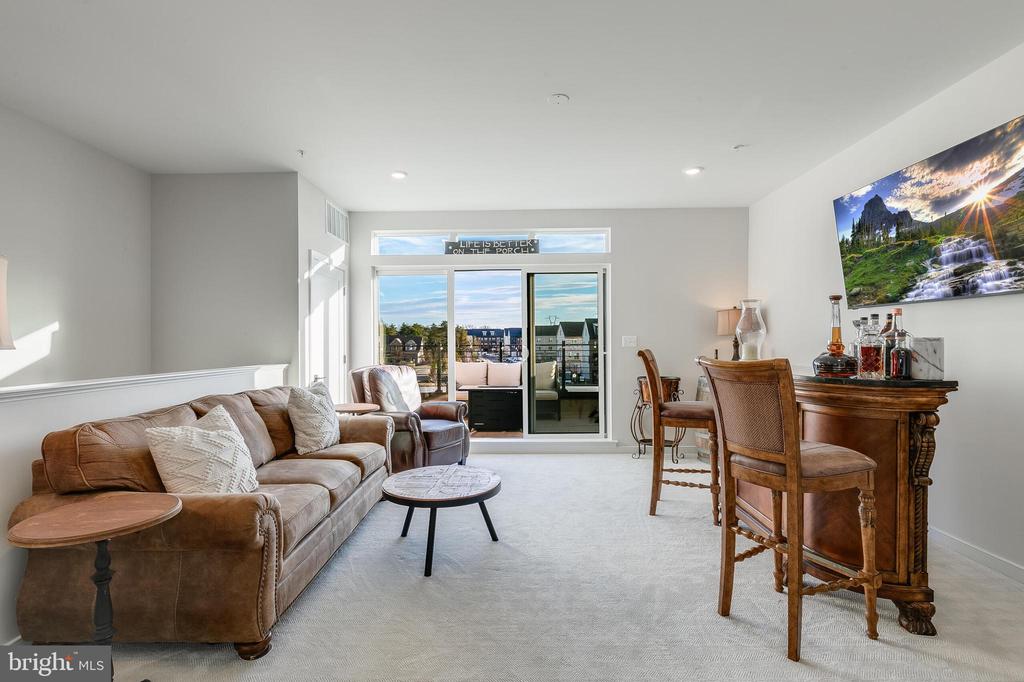
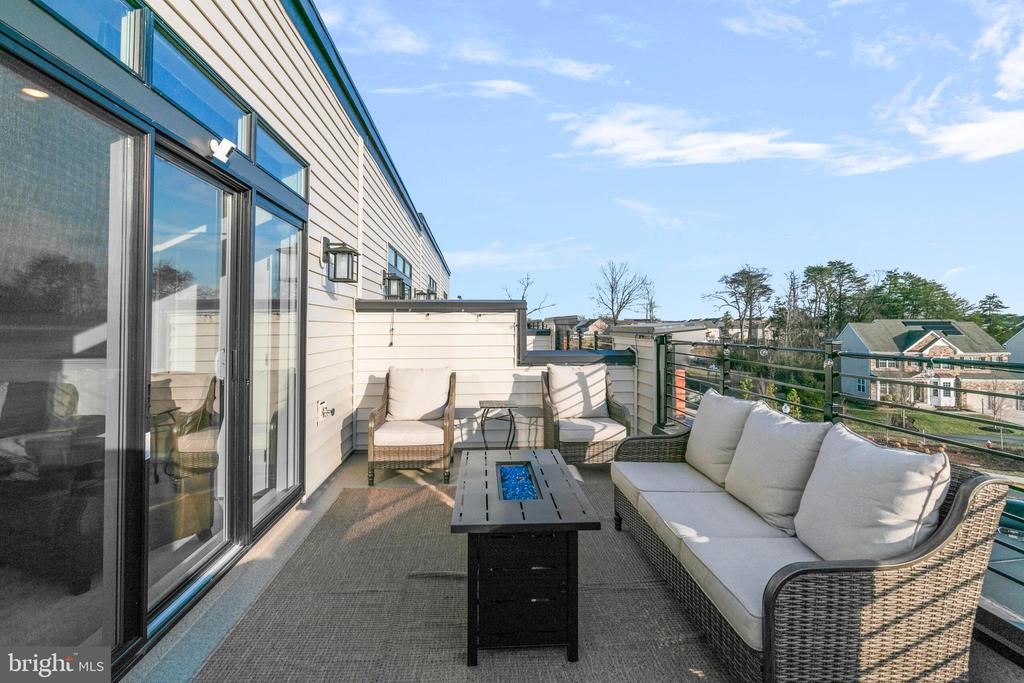
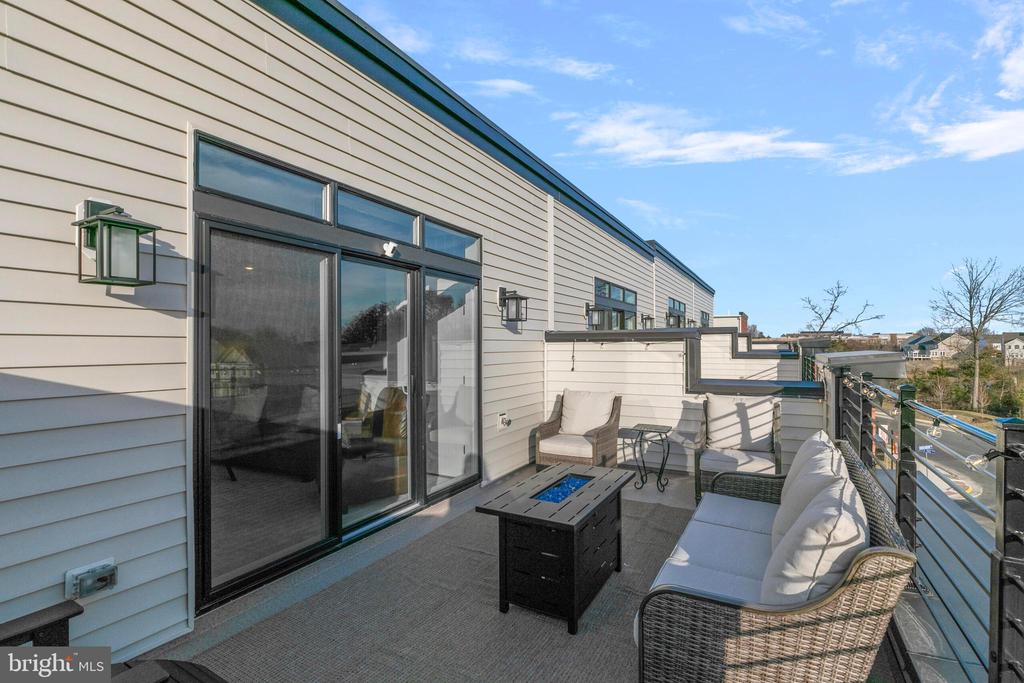
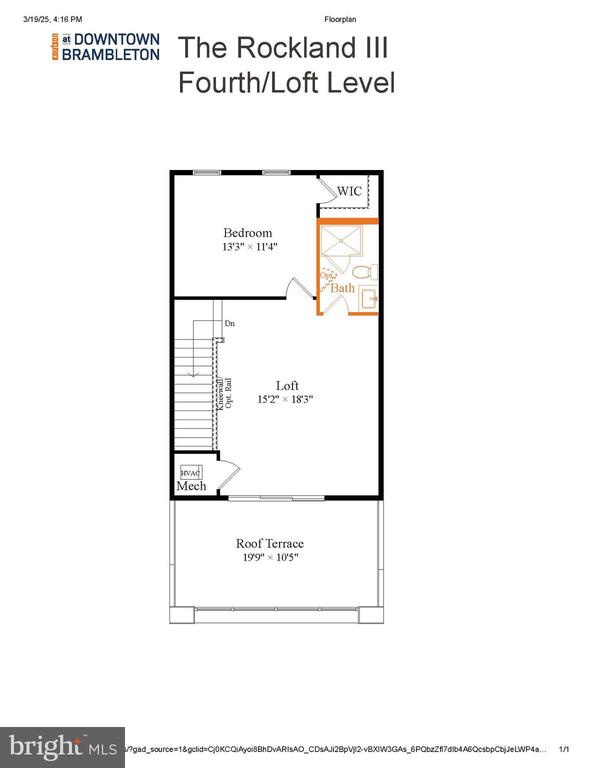
The top floor offers a fourth bedroom, another full bath, and an open loft space ideal for entertaining or unwinding. From here, step out onto the expansive rooftop terrace--a rare feature that provides a private outdoor retreat with sweeping views.

Built with safety and peace of mind in mind, this home is equipped with an automatic fire suppression system on all levels.

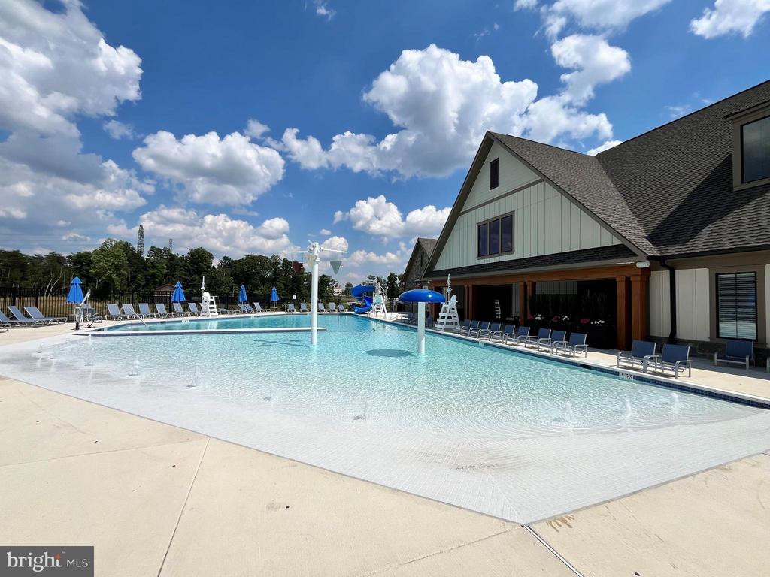
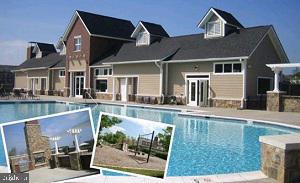
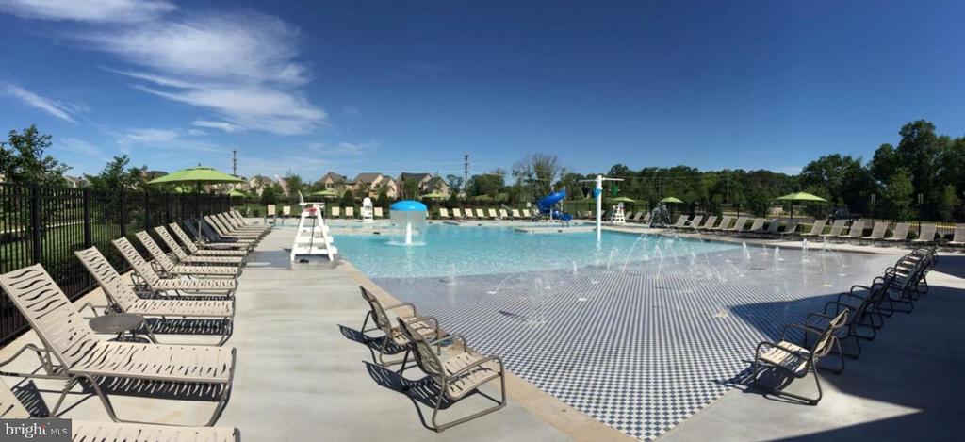
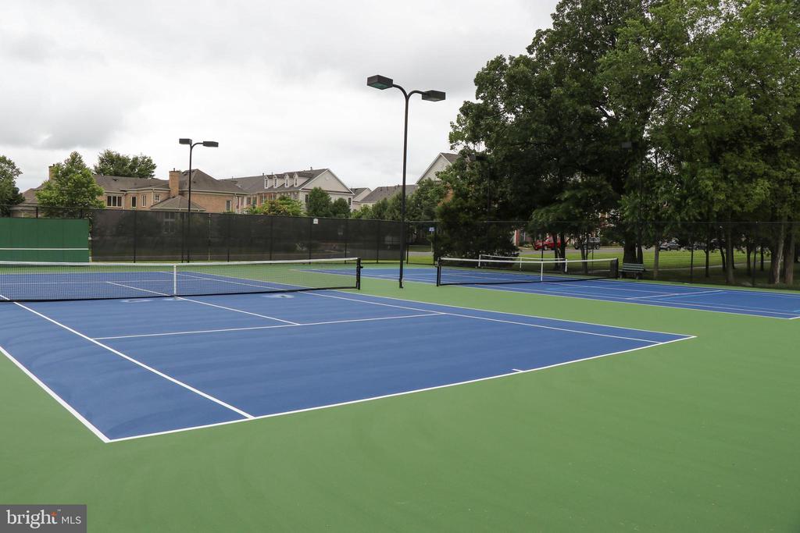
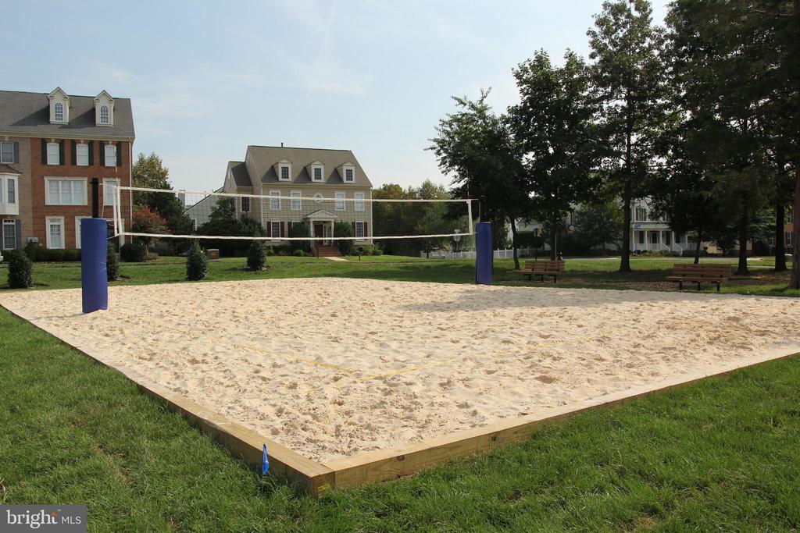
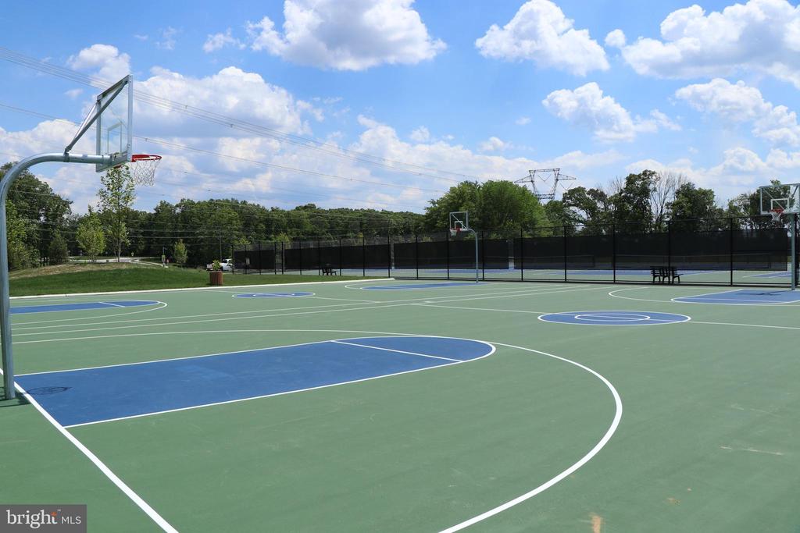
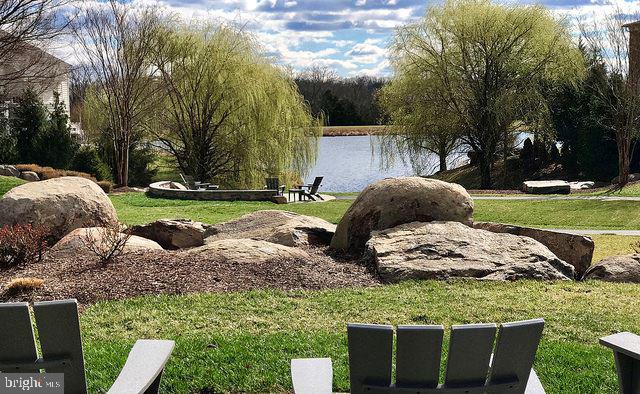
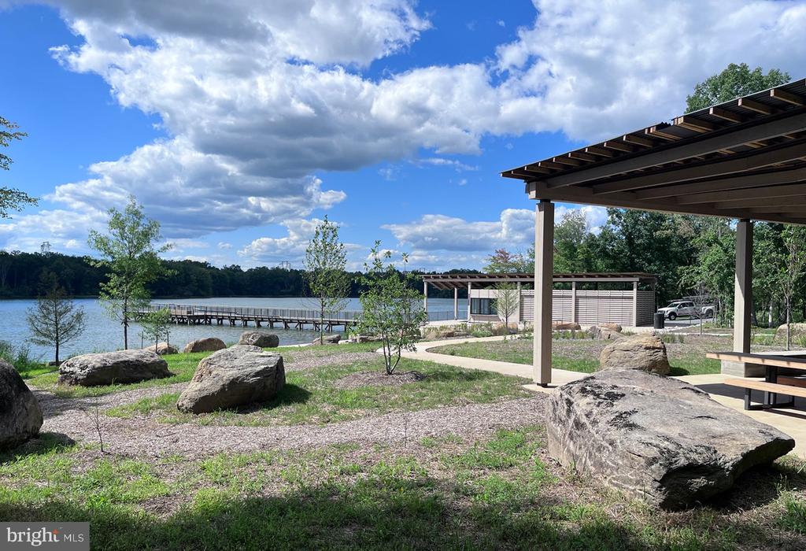
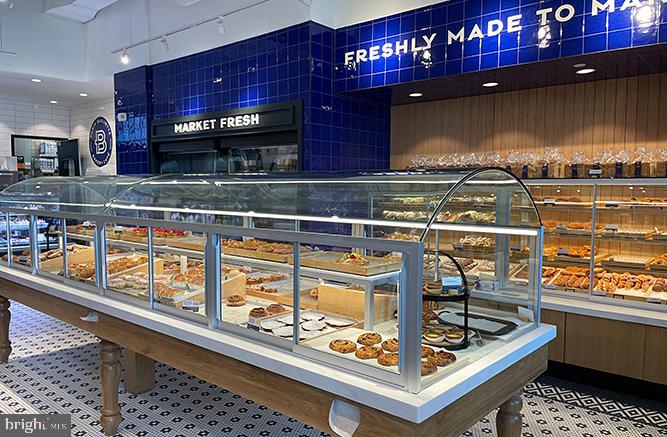
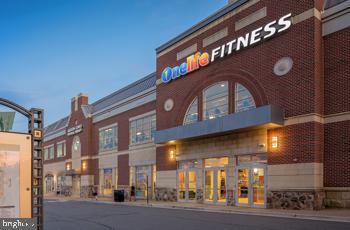
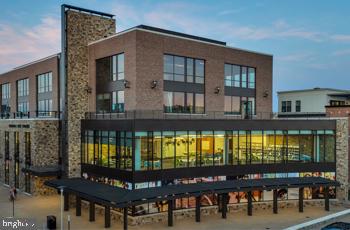
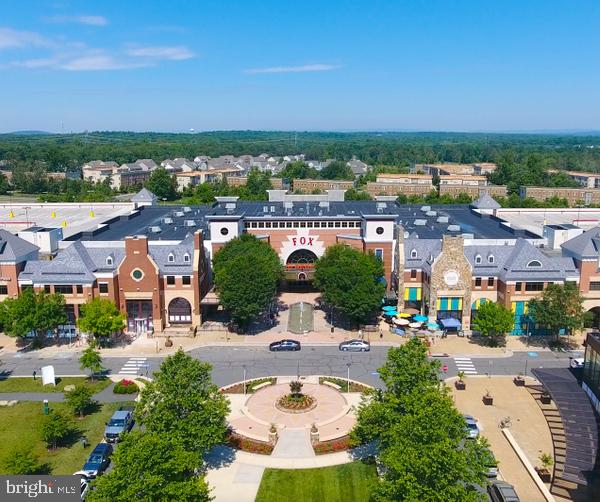
Living in Brambleton means access to an unparalleled lifestyle. Enjoy a network of walking and biking trails, multiple pools, sports courts, scenic ponds, and vibrant playgrounds. Just moments away, Brambleton Town Center offers shopping, dining, a movie theater, and coffee shops. Hal and Berni Hanson Park is nearby, as are major commuter routes (Route 7, Dulles Toll Road) and Dulles International Airport.

Move-in ready and brimming with high-end features, this exceptional townhome is ready to welcome you home!

Overview

Property Status
Sold
Date Sold
May 21, 2025
Lot Size
1,742 Sq.Ft.
MLS ID
VALO2090450
Property Type
Residential
Year Built
2024

Features & Amenities

Neighborhood
Brambleton
Architecture Styles
Transitional
Stories
4
Garage Spaces
2.0
Water Source
Public
Utilities
Under Ground
Parking
Attached Garage, Driveway
Heat Type
Forced Air
Air Conditioning
Central A/C, Zoned
Fireplace
Gas/Propane
Appliances
Built-In Microwave, Dishwasher, Disposal, Oven/Range - Gas, Refrigerator, Stainless Steel Appliances, Water Heater
Other Interior Features
Bathroom - Walk-In Shower, Carpet, Ceiling Fan(s), Entry Level Bedroom, Family Room Off Kitchen, Floor Plan - Open, Formal/Separate Dining Room, Kitchen - Gourmet, Kitchen - Island, Primary Bath(s), Recessed Lighting, Upgraded Countertops, Walk-in Closet(s), Other
Sewer
Public Sewer
Substructure
Slab
Disability Features
None
HOA Amenities
Pool - Outdoor, Tennis Courts, Jog/Walk Path, Bike Trail, Basketball Courts, Volleyball Courts, Party Room, Meeting Room, Soccer Field, Common Grounds, Exercise Room, Tot Lots/Playground
Security Features
Main Entrance Lock
Other Exterior Features
Sidewalks
Elementary School
MADISON'S TRUST
Middle School
CALL SCHOOL BOARD
High School
INDEPENDENCE
Sales Price
$870,000
Real Estate Tax
$2,076/yr
HOA
$230/mo
Zoning
PDH4

Downloads

22796 Tawny Pine Sq

Schedule a Tour

We would love to help you see this beautiful home! As a full-service real estate team, we can help you tour. Please submit an offer, and answer questions about the buying process.
Thank you

for your interest in 22796 TAWNY PINE SQUARE, ASHBURN, VA 20148

22796 Tawny Pine Sq
Navigate
Brambleton

Explore Brambleton

read more

I'm Interested In

22796 Tawny Pine Sq

or Contact

Browse Our

Featured Listings

Explore our active properties below or contact us to schedule a private showing.

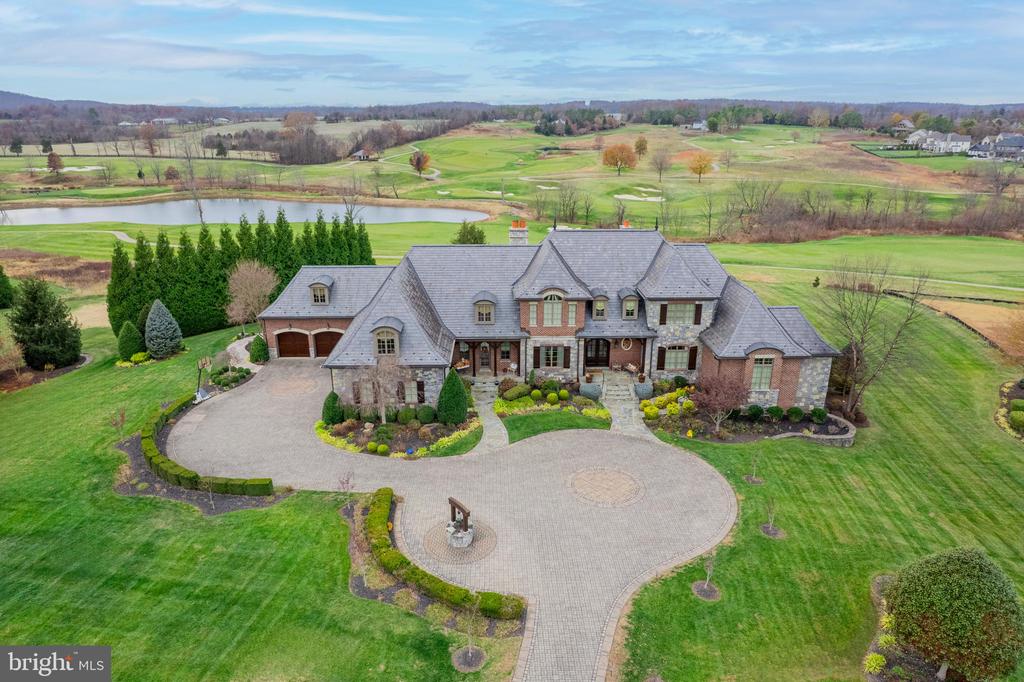
  • 22665 CREIGHTON FARMS DRIVE For Sale

    $5,499,990

    22665 CREIGHTON FARMS DRIVE, LEESBURG, VA 20175

    • 6 Beds
    • 7 Baths
    • 8,896 Sq.Ft.
  • 25033 JUSTICE DRIVE For Sale

    $569,990

    25033 JUSTICE DRIVE, CHANTILLY, VA 20152

    • 3 Beds
    • 4 Baths
    • 1,650 Sq.Ft.
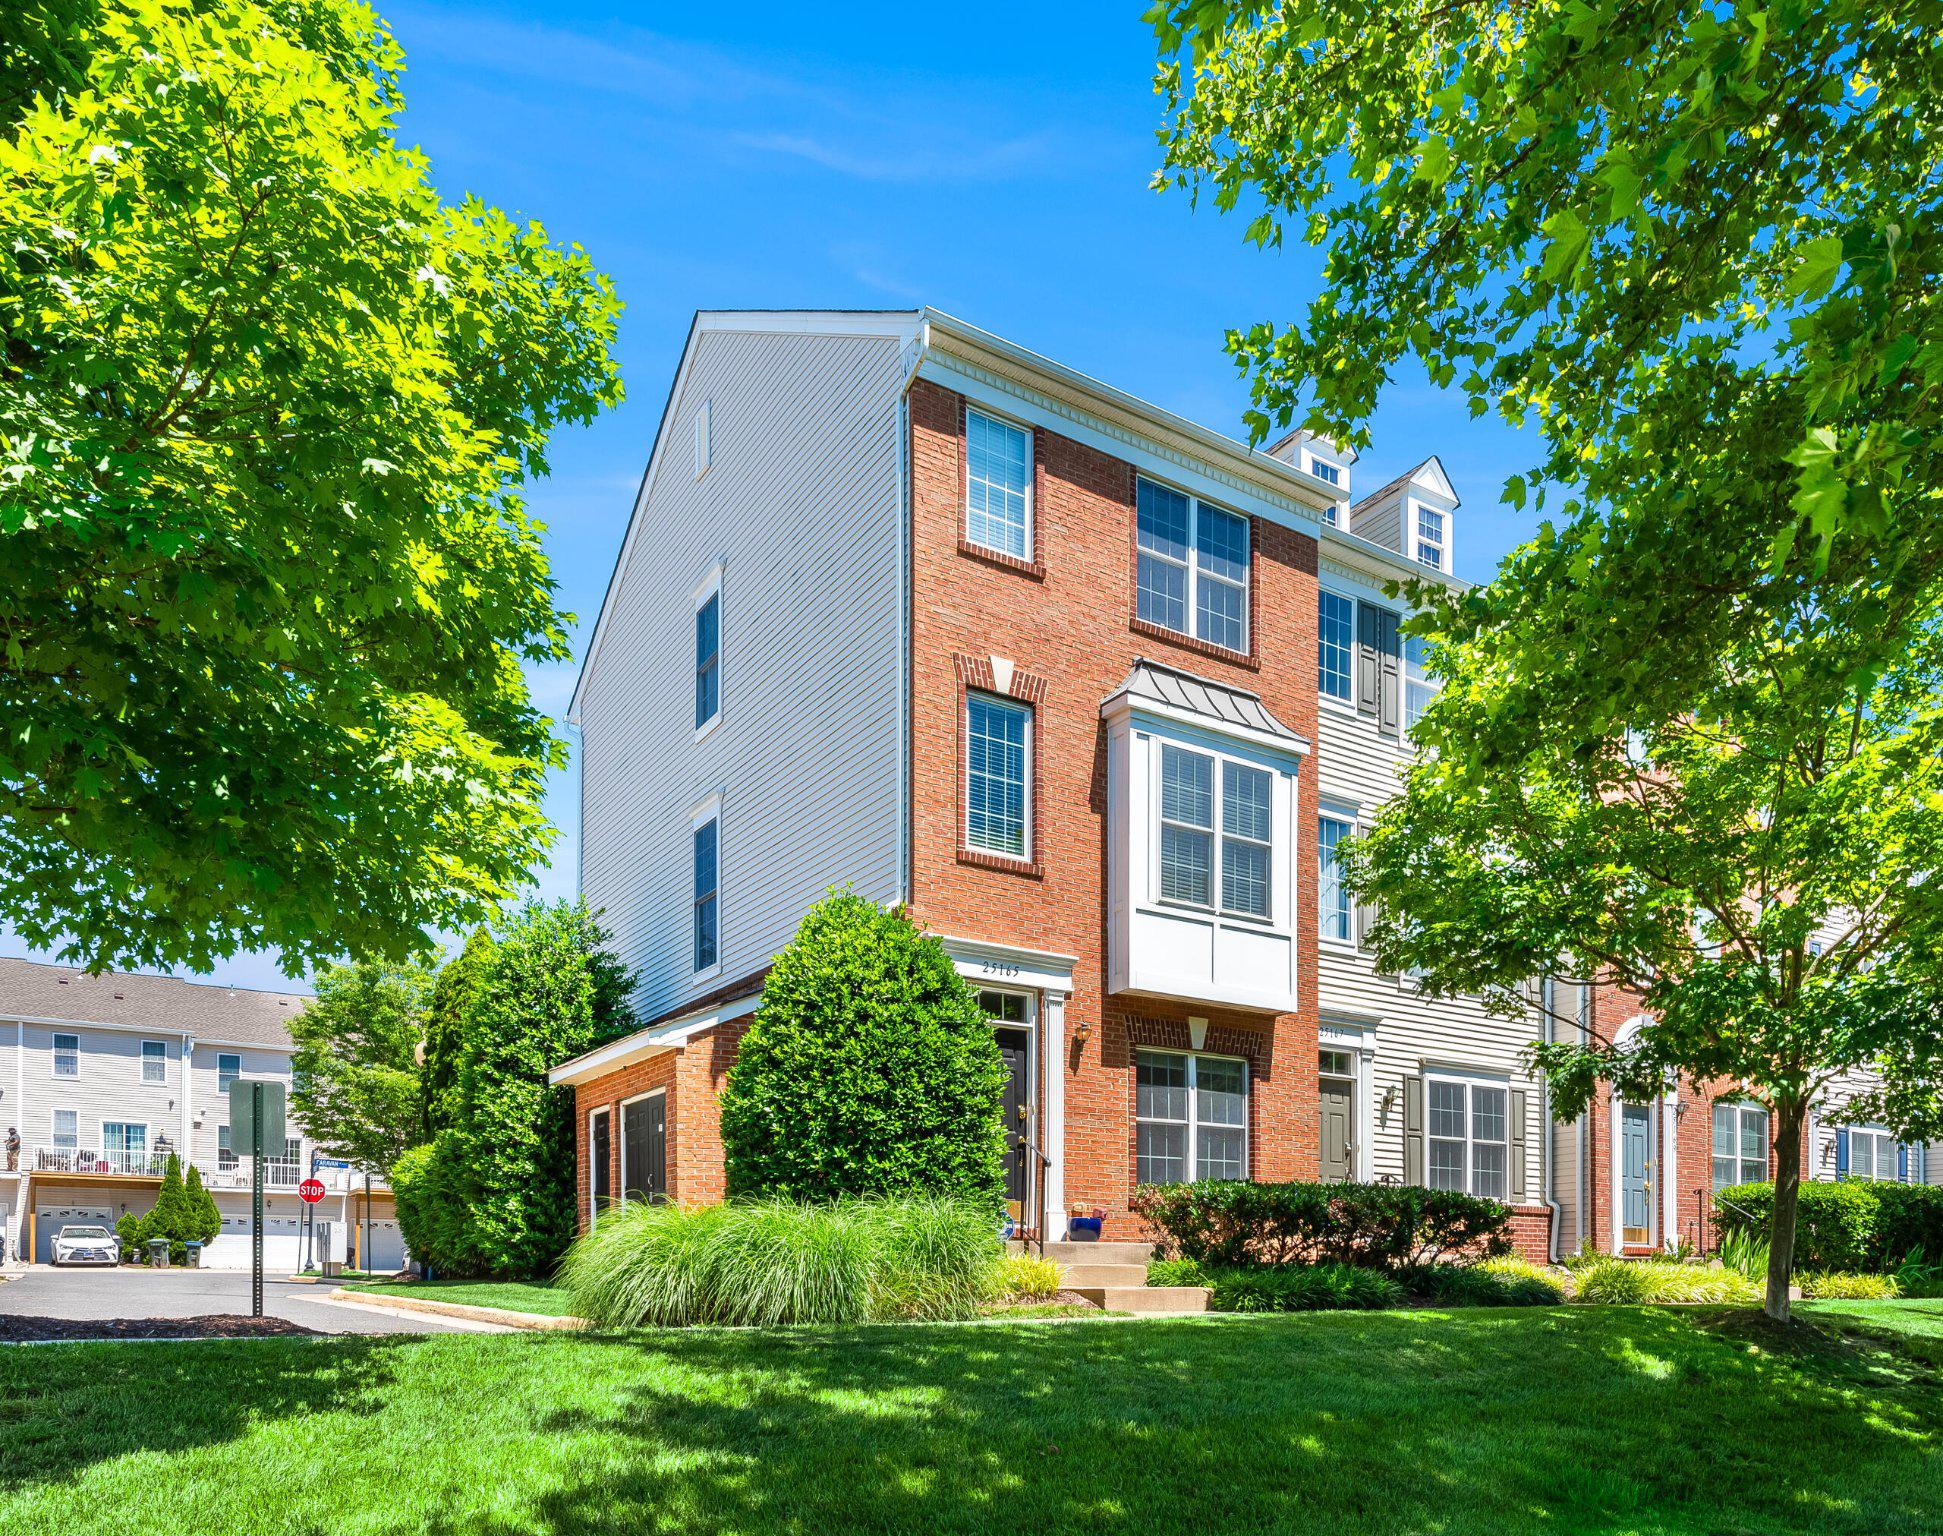
  • 25165 FEMOYER TERRACE For Sale

    $517,490

    25165 FEMOYER TERRACE, CHANTILLY, VA 20152

    • 3 Beds
    • 4 Baths
    • 1,582 Sq.Ft.
  • 24592 Rosebay Ter, -5418, United States For Sale

    $499,990

    24592 ROSEBAY TERRACE, ALDIE, VA 20105

    • 3 Beds
    • 3 Baths
    • 1,992 Sq.Ft.
View All

Follow Us On Instagram