Leave a Message

By providing your contact information to Bill Davis Team, your personal information will be processed in accordance with Bill Davis Team's Privacy Policy. By checking the box(es) below, you consent to receive communications regarding your real estate inquiries and related marketing and promotional updates in the manner selected by you. For SMS text messages, message frequency varies. Message and data rates may apply. You may opt out of receiving further communications from Bill Davis Team at any time. To opt out of receiving SMS text messages, reply STOP to unsubscribe.

Thank you for your message. We will be in touch with you shortly.

Explore Our Properties

Property Description

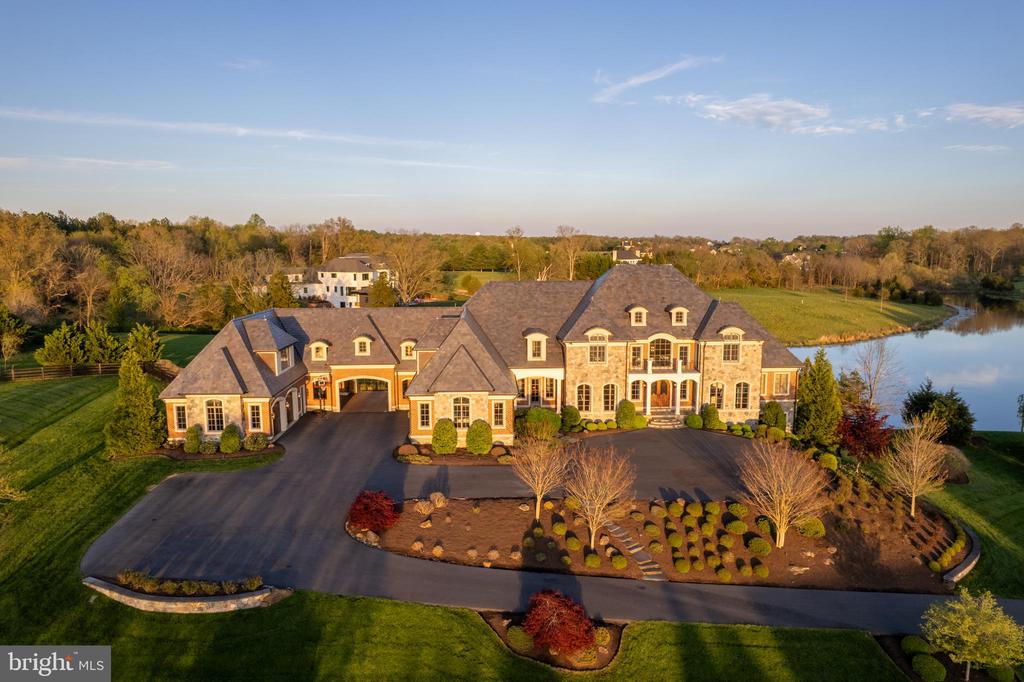
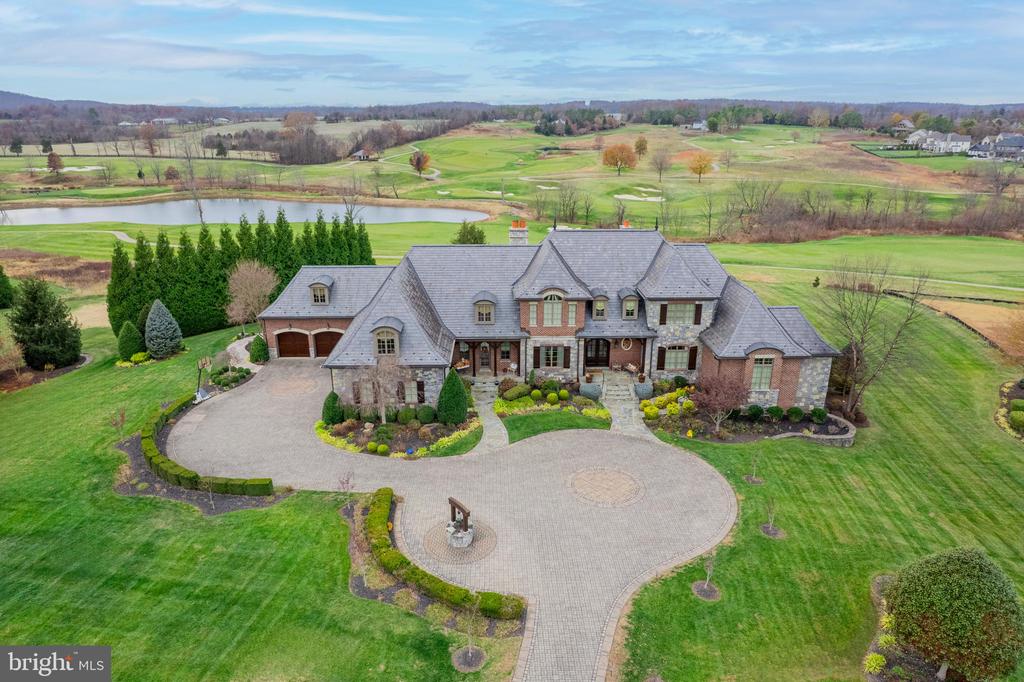
Step into the pinnacle of luxury living at The Estates at Creighton Farms, where exclusivity meets elegance. Situated on a premium 3.3-acre lot with breathtaking views, this architectural masterpiece is a testament to refined craftsmanship. A 24/7 manned, gated entrance ensures unparalleled privacy, while the distinguished brick and stone exterior by Creighton Enterprises Custom Homes exudes enduring quality and sophistication.

Inside, every detail has been meticulously designed, from the energy-efficient 5-zone geothermal system and slate roof to Anderson windows, copper gutters, a Generac generator, central vacuum, elevator shaft, and a 4,000+ sqft walk-up attic for storage. The 6-car garage is an auto enthusiast's dream, featuring high ceilings, Tesla chargers, epoxy floors, and overhead storage racks, plus a porte-cochere with additional covered parking.

Entertain effortlessly in the outdoor oasis, where an infinity-edge saltwater pool, poolside kitchen and bar, two outdoor fireplaces, a fire pit, and an eight-person hot tub create a resort-like retreat. A private dock on Creighton Farms' largest body of water--stocked with bass and bluegill--offers endless enjoyment.

The grand two-story foyer with dual floating staircases welcomes you into a home designed for both grandeur and comfort. The formal dining and living rooms, sunroom, and library showcase stunning water views. The great room boasts soaring coffered ceilings and direct deck access, while the chef's kitchen--appointed with Thermador, Wolf, and SubZero appliances--is a culinary haven. A patio room extends the living space seamlessly outdoors, while a thoughtfully designed mudroom features personal storage lockers.

The primary suite is a sanctuary with a gas fireplace, covered balcony, and spa-like ensuite featuring heated marble floors, a dual steam shower, soaking tub, and a custom walk-in closet and dressing room. Four additional ensuite bedrooms--three with balcony access--ensure every family member enjoys unparalleled comfort and privacy.

The lower level is designed for recreation, featuring a step-down bar, theatre room, billiards room, and a golf simulator. A fully equipped gym overlooks water views on three sides, while a four-sided concrete walk-in safe with a 1,000-lb. door provides peace of mind.

For extended family or guests, the private in-law/nanny suite above the garage offers a full kitchen and separate entrance, ensuring ultimate convenience and independence.

Welcome home--where luxury, privacy, and timeless elegance converge.

Overview

Property Status
Sold
Date Sold
June 30, 2025
Lot Size
3.3 Acres
MLS ID
VALO2094808
Property Type
Residential
Year Built
2010

Features & Amenities

Neighborhood
Creighton Farms
Architecture Styles
Other
View Description
Garden/Lawn, Golf Course, Mountain, Panoramic, Pond, Scenic Vista, Trees/Woods, Water
Stories
3
Garage Spaces
6.0
Water Source
Well
Utilities
Cable TV, Phone, Propane, Under Ground
Pool
Heated, In Ground, Negative Edge/Infinity, Saltwater
Roof
Slate
Lot Features
Backs to Trees, Landscaping, Premium, Partly Wooded, Fishing Available, Pond, Poolside
Parking
Attached Garage, Driveway
Heat Type
Zoned, Heat Pump(s)
Air Conditioning
Geothermal, Zoned
Fireplace
Gas/Propane, Mantel(s), Stone, Wood
Appliances
Air Cleaner, Built-In Microwave, Dishwasher, Disposal, Dryer - Front Loading, Dryer, Energy Efficient Appliances, ENERGY STAR Dishwasher, Exhaust Fan, Extra Refrigerator/Freezer, ENERGY STAR Refrigerator, Refrigerator, Icemaker, Instant Hot Water, Microwave, Oven - Double, Oven - Wall, Oven/Range - Electric, Range Hood, Six Burner Stove, Stainless Steel Appliances, Washer, Washer - Front Loading, Water Dispenser, Built-In Range, Central Vacuum, Commercial Range, Water Heater
Other Interior Features
2nd Kitchen, Additional Stairway, Attic, Breakfast Area, Built-Ins, Butlers Pantry, Carpet, Chair Railings, Crown Moldings, Curved Staircase, Double/Dual Staircase, Exposed Beams, Family Room Off Kitchen, Floor Plan - Open, Formal/Separate Dining Room, Kitchen - Gourmet, Kitchen - Island, Kitchen - Table Space, Kitchenette, Primary Bath(s), Pantry, Recessed Lighting, Bathroom - Soaking Tub, Bathroom - Tub Shower, Upgraded Countertops, Wainscotting, Walk-in Closet(s), Wet/Dry Bar, Whirl Pool/Hot Tub, Window Treatments, Wine Storage, Wood Floors, Bar, Central Vacuum, Sound System, Water Treat System, Other, Elevator
Sewer
Septic Exists
Substructure
Other
Disability Features
None
HOA Amenities
Bar/Lounge, Billiard Room, Club House, Concierge, Dining Rooms, Fitness Center, Game Room, Gated Community, Gift Shop, Golf Club, Golf Course, Golf Course Membership Available, Guest Suites, Meeting Room, Pool - Outdoor, Putting Green, Security, Tennis Courts, Pool Mem Avail
Security Features
24 hour security, Exterior Cameras, Fire Detection System, Monitored, Motion Detectors, Security System, Smoke Detector
Other Exterior Features
BBQ Grill, Bump-outs, Extensive Hardscape, Exterior Lighting, Hot Tub, Sidewalks, Stone Retaining Walls, Underground Lawn Sprinkler, Water Falls
Sales Price
$5,600,000
Real Estate Tax
$39,973/yr
HOA
$670/mo
Zoning
AR1

Downloads

22694 Creighton Farms Dr

Schedule a Tour

We would love to help you see this beautiful home! As a full-service real estate team, we can help you tour. Please submit an offer, and answer questions about the buying process.

Thank you

for your interest in 22694 CREIGHTON FARMS DRIVE, LEESBURG, VA 20175

22694 Creighton Farms Dr
Navigate

A grand, sprawling white mansion with a prominent dark grey, multi-gabled roof and several tall chimneys.

Explore Creighton Farms

read more
  • Step into the pinnacle of luxury living at The Estates at Creighton Farms, where exclusivity meets elegance.

    Bill Davis Team

I'm Interested In

22694 Creighton Farms Dr

or Contact

Browse Our

Featured Listings

Explore our active properties below or contact us to schedule a private showing.

  • 602 SHANKS EVANS ROAD NE Pending

    $849,990

    602 SHANKS EVANS ROAD NE, LEESBURG, VA 20176

    • 5 Beds
    • 4 Baths
    • 3,032 Sq.Ft.
  • 25033 JUSTICE DRIVE Active Under Contract

    $569,990

    25033 JUSTICE DRIVE, CHANTILLY, VA 20152

    • 3 Beds
    • 4 Baths
    • 1,650 Sq.Ft.
  • 23630 HAVELOCK WALK TERRACE 200 Active Under Contract

    $529,990

    23630 HAVELOCK WALK TERRACE Unit: 200, ASHBURN, VA 20148

    • 3 Beds
    • 2 Baths
    • 1,742 Sq.Ft.
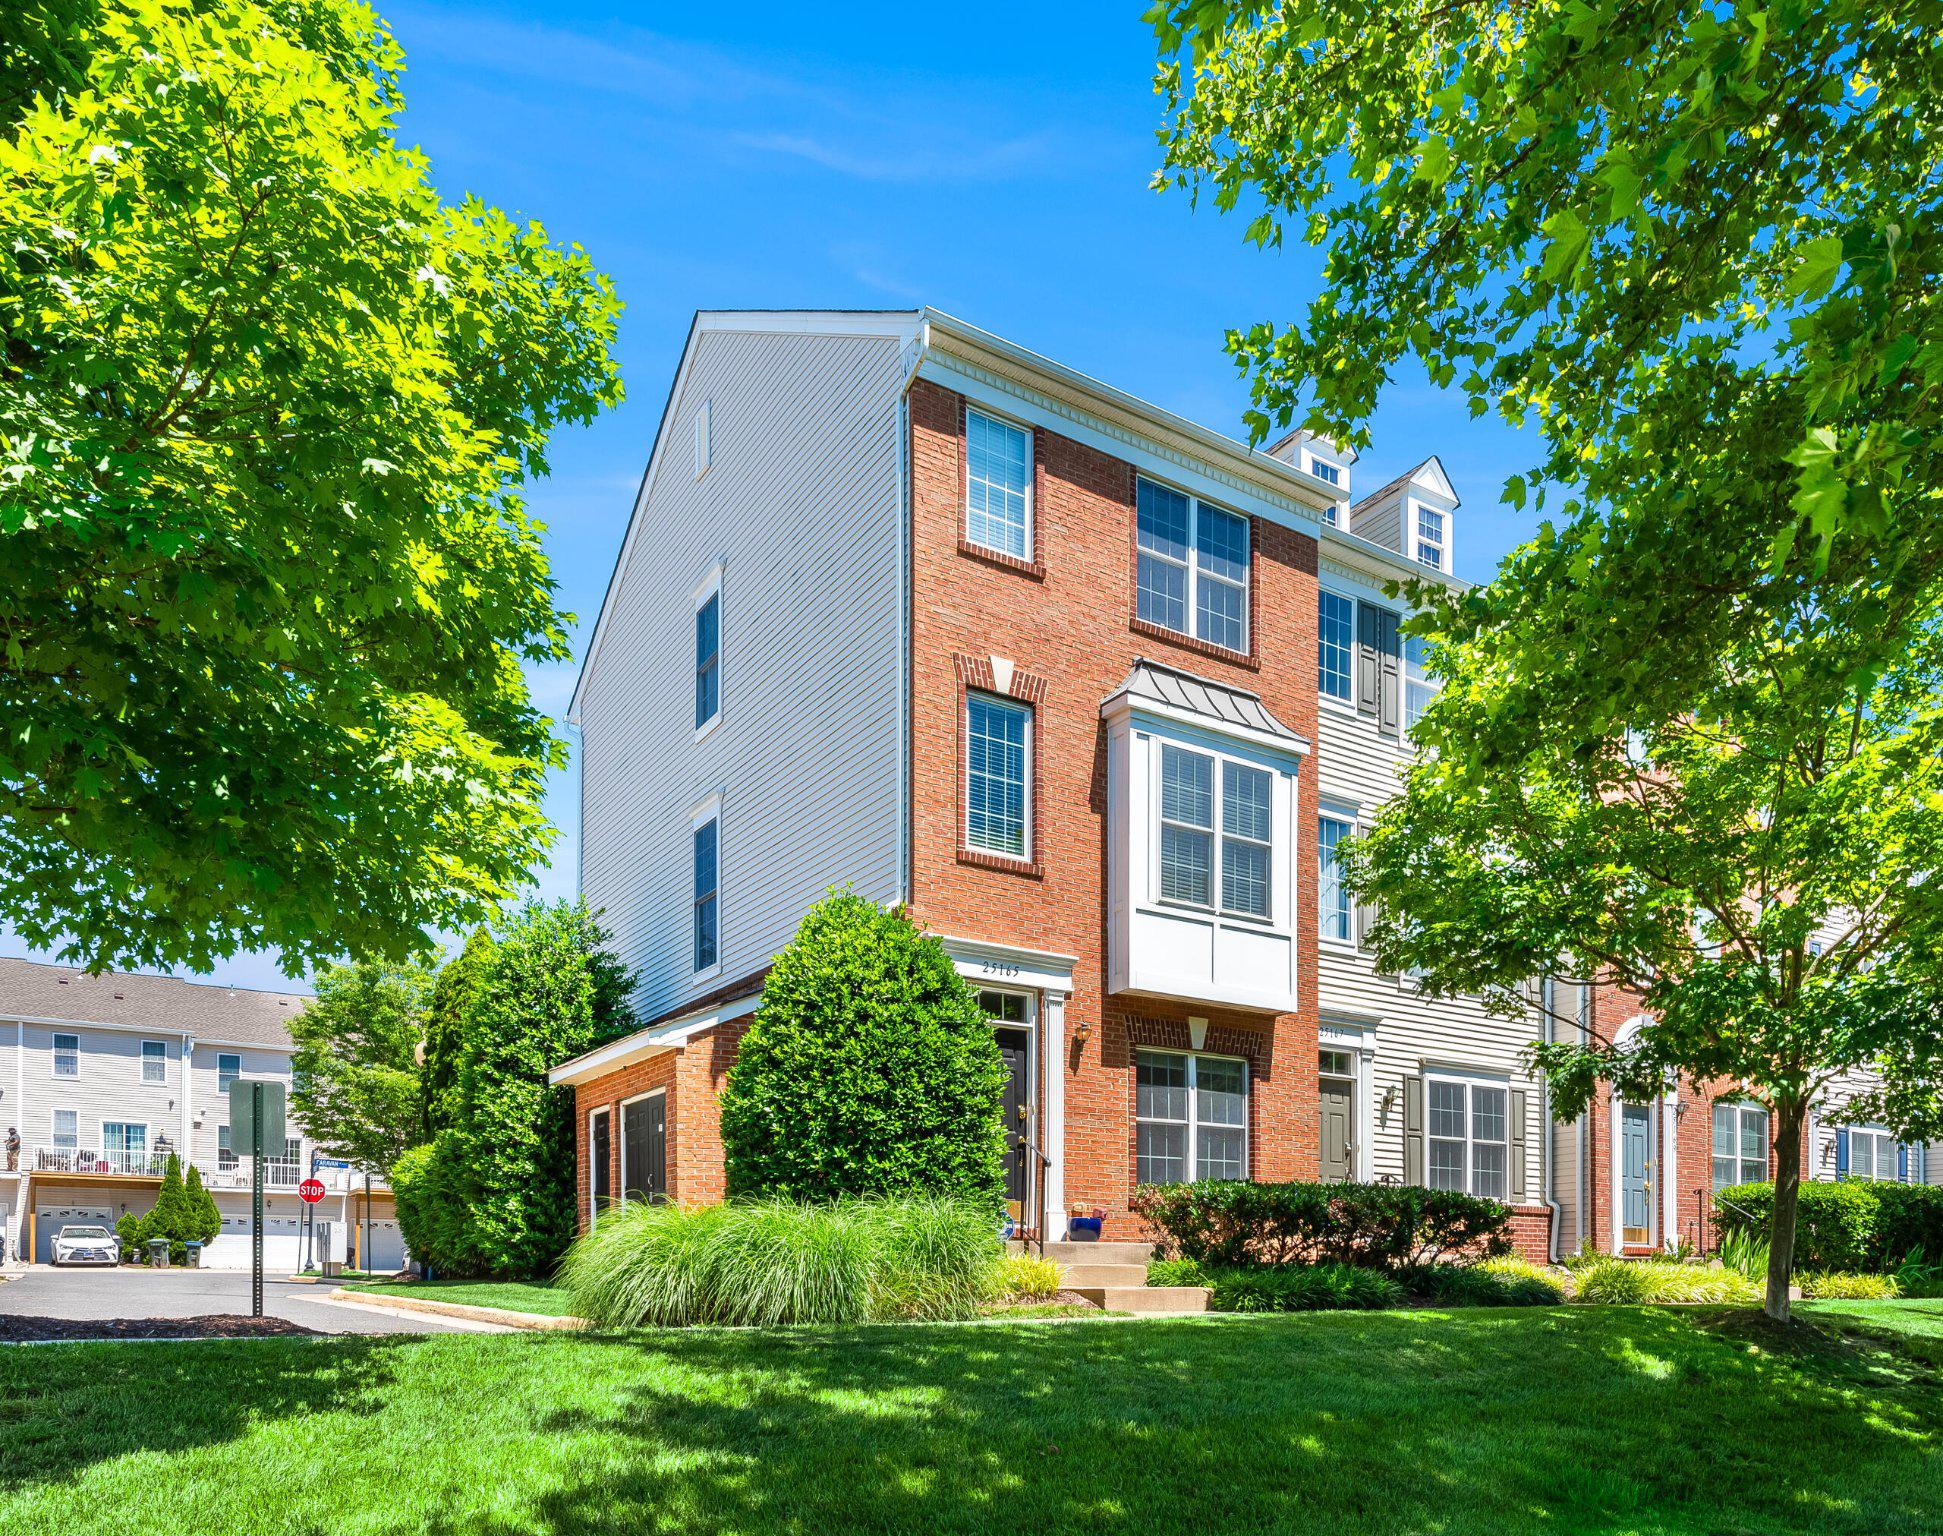
  • 25165 FEMOYER TERRACE For Sale

    $519,990

    25165 FEMOYER TERRACE, CHANTILLY, VA 20152

    • 3 Beds
    • 4 Baths
    • 1,582 Sq.Ft.
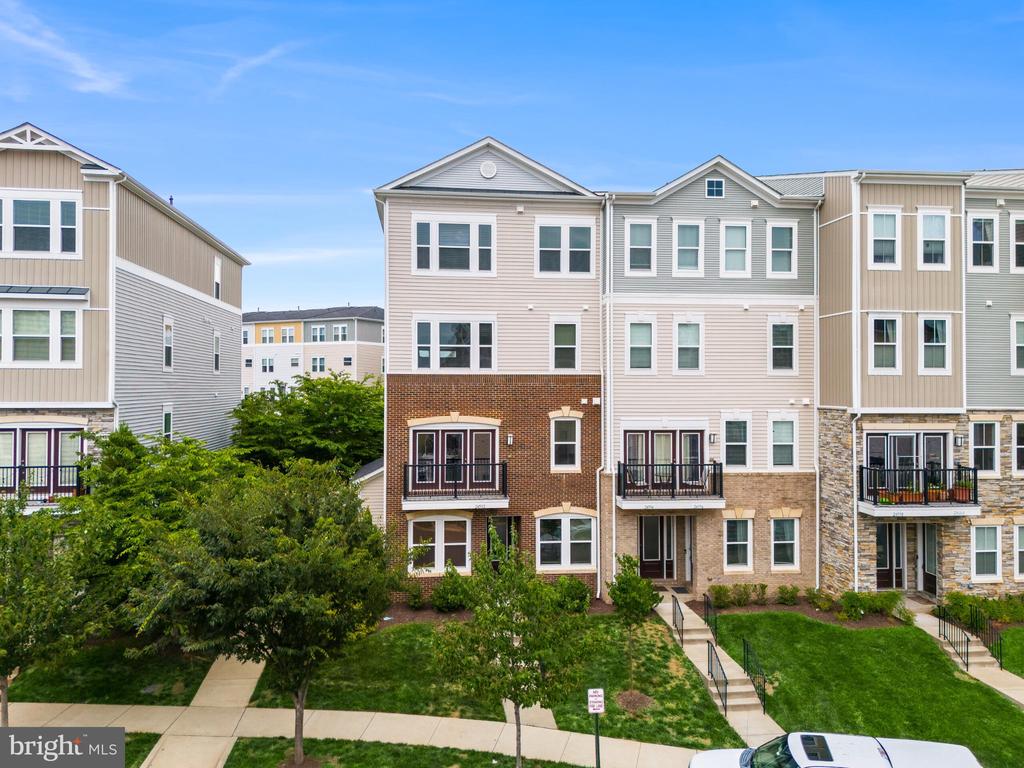
  • 24592 Rosebay Ter, -5418, United States For Sale

    $509,990

    24592 ROSEBAY TERRACE, ALDIE, VA 20105

    • 3 Beds
    • 3 Baths
    • 1,992 Sq.Ft.
View All

Follow Us On Instagram