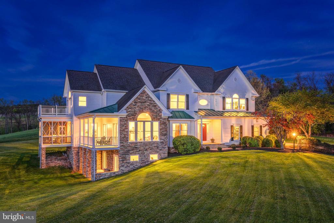
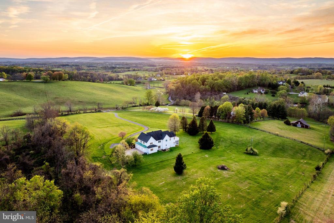
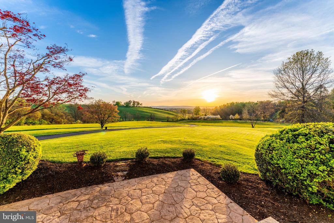
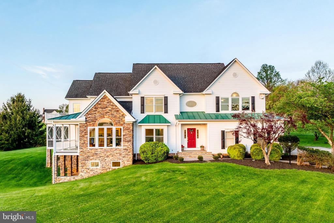
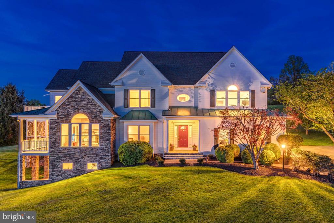
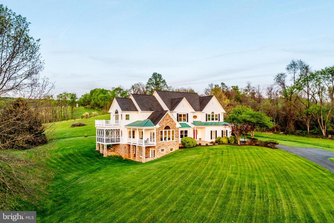
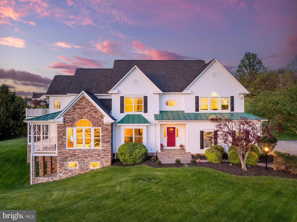
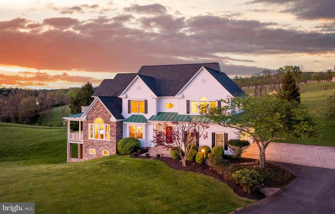
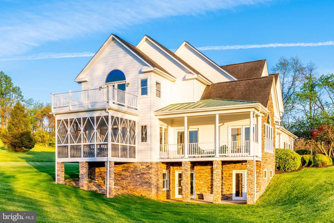
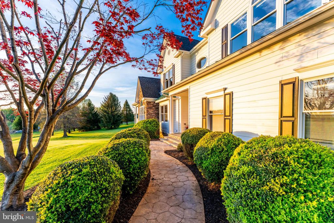
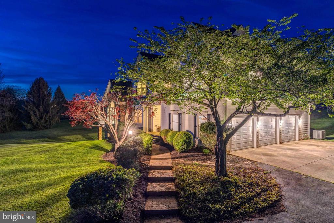
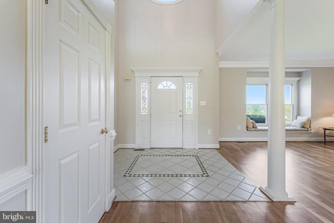
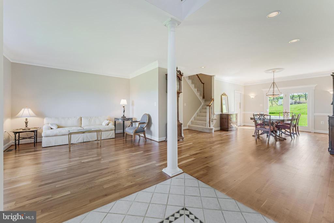
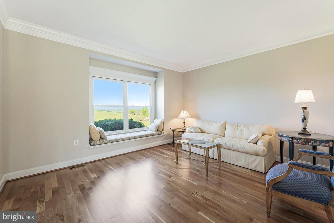
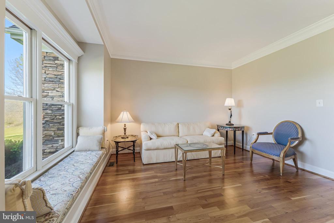
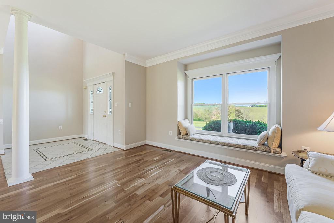
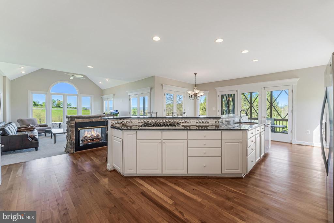
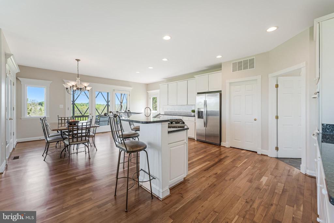
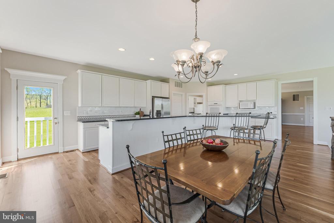
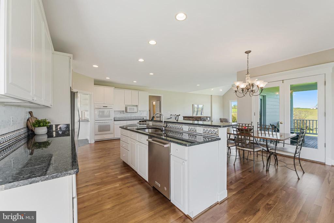
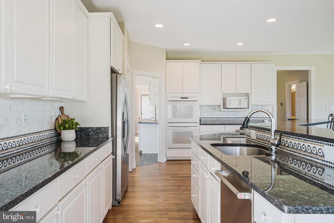
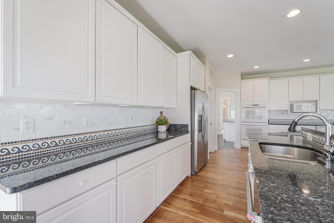
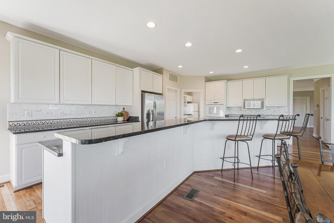
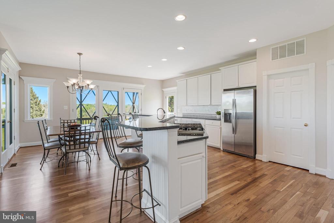
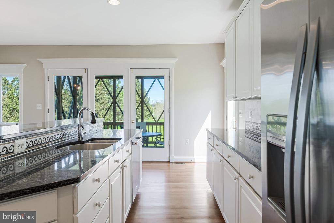
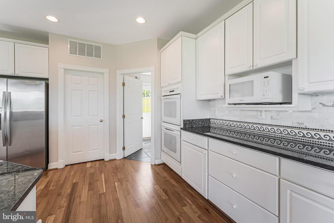
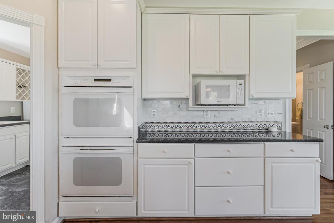
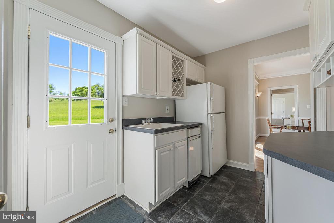
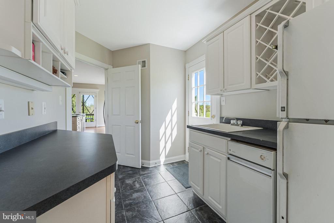
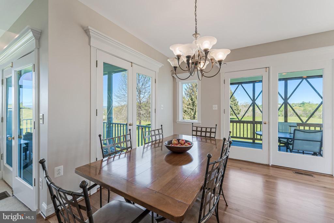
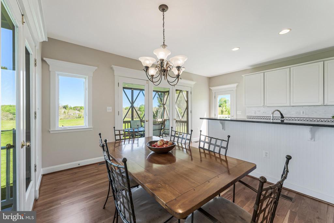
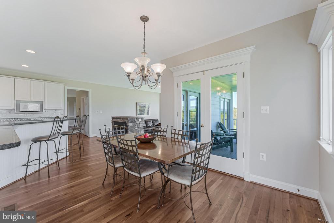
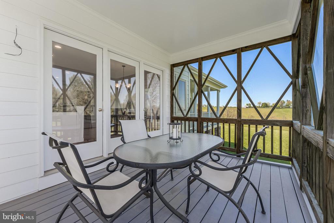
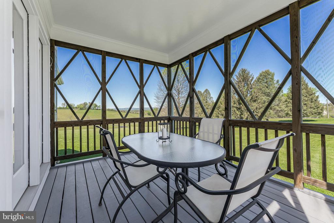
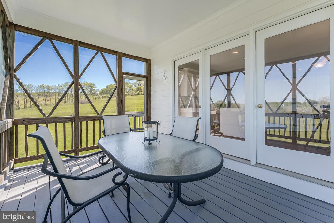
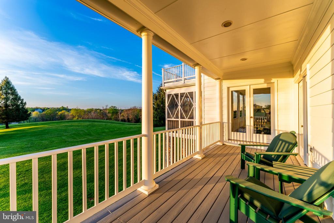
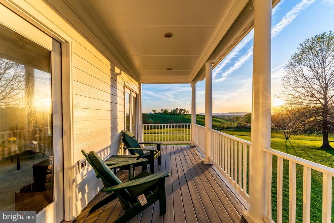
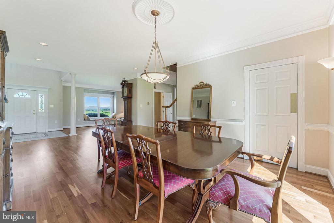
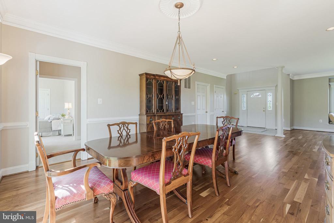
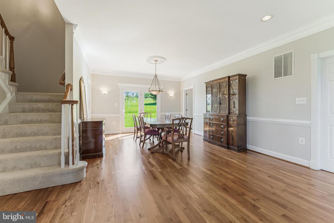
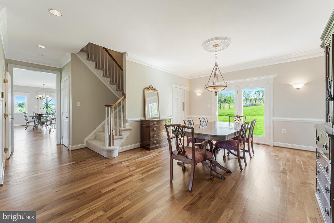
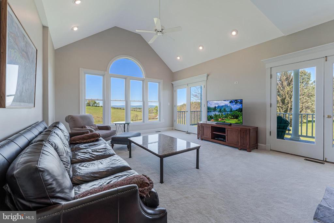
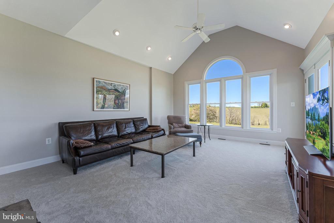
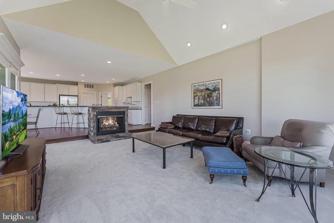
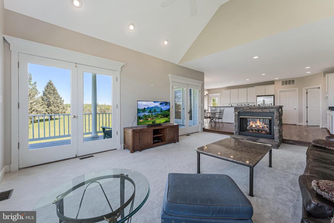
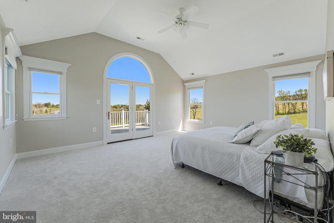
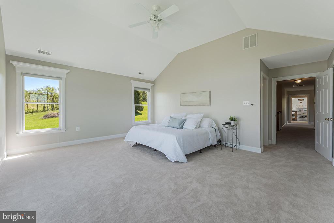
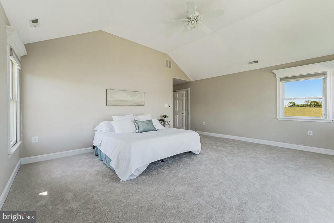
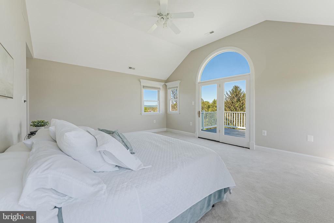
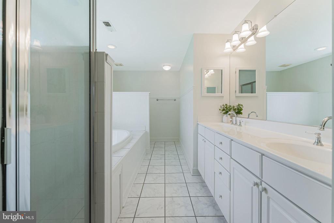
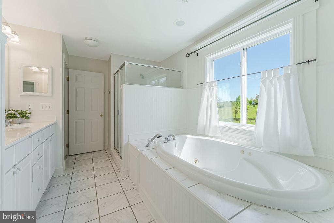
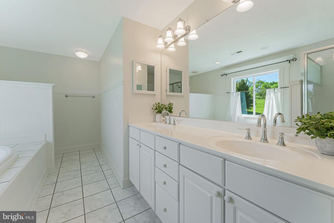
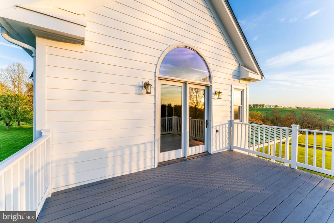
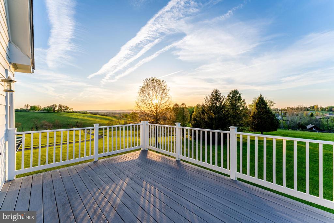
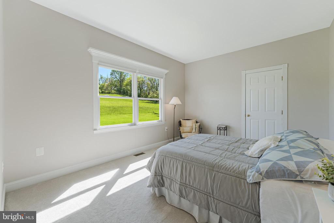
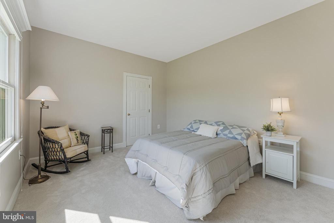
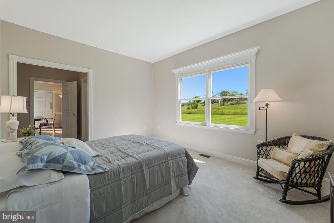
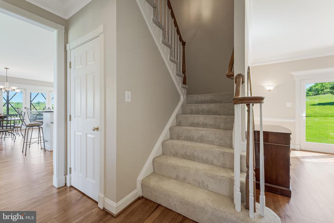
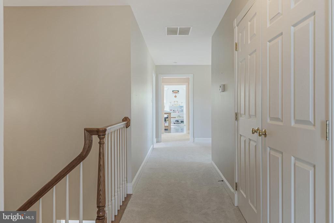
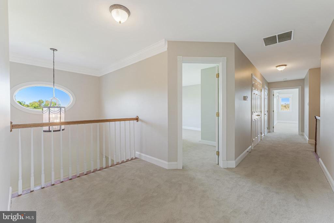
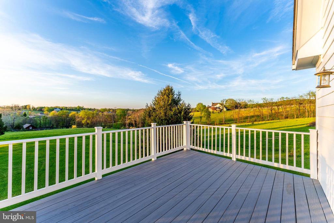
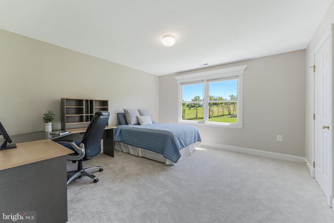
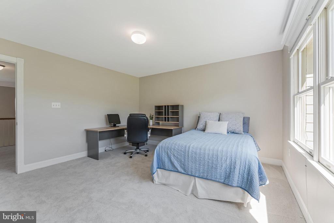
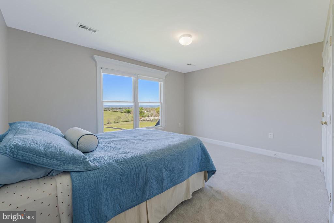
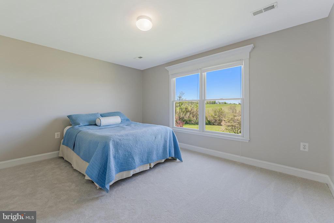
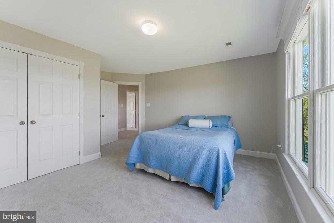
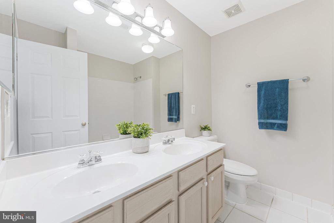
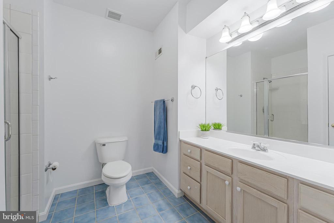
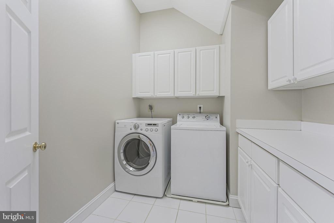
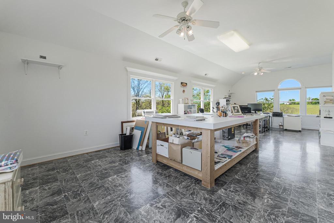
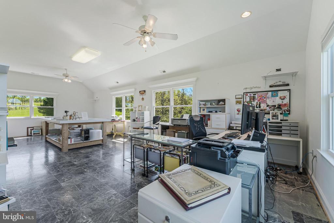
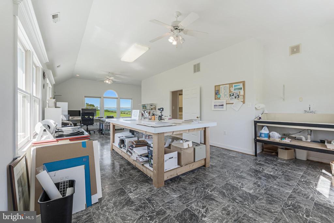
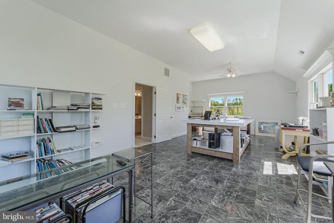
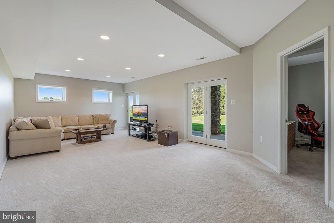
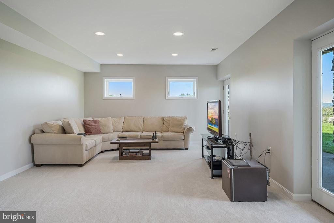
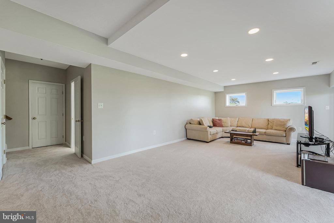
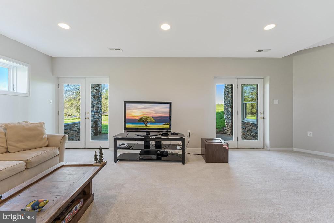
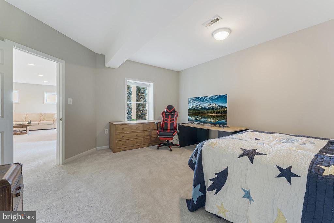
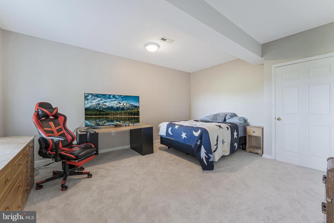
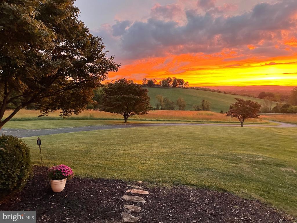
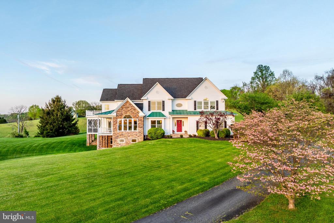
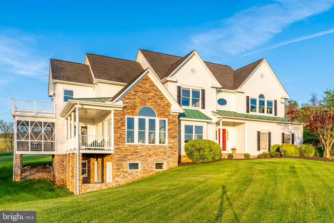
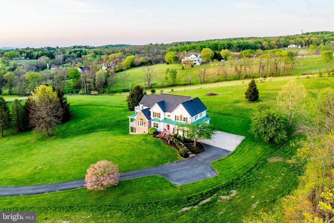
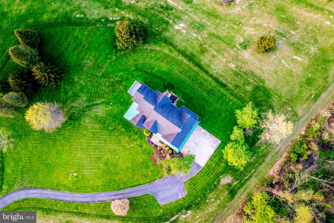
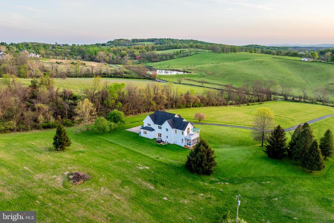
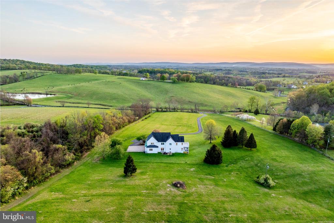
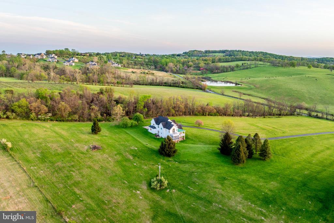
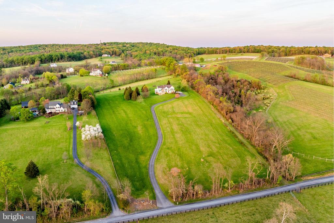
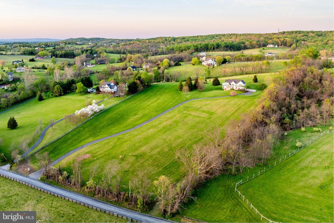
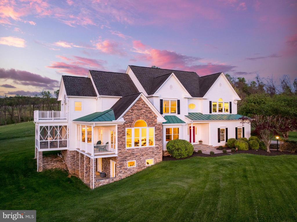
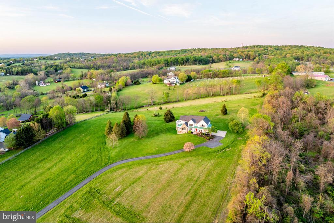
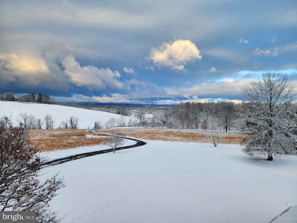
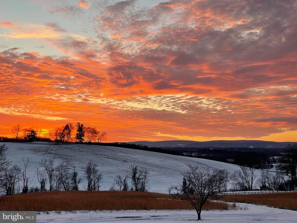
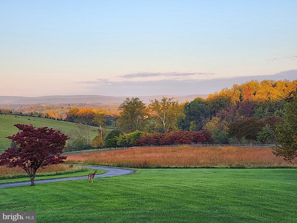
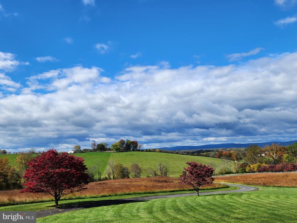
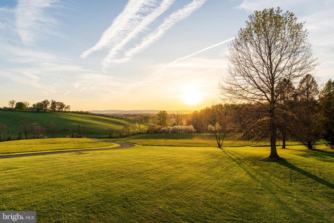
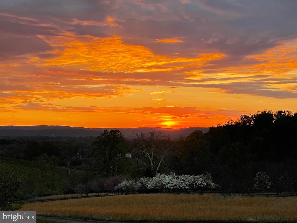
Escape to this serene 10-acre country estate in Paeonian Springs, where breathtaking west-facing sunset views create a backdrop for a truly exceptional lifestyle. This custom designed home available for the first time from its original owners, this lovingly maintained home blends contemporary updates and traditional architecture to create an airy, open layout perfect for modern living. Only 10 minutes from downtown Leesburg, life here feels like a different world, with a slower, more intentional pace of life. Approach through idyllic countryside to a side-load 3-stall garage and large motorcourt driveway welcoming you home. Enter inside to a grand two-story foyer and formal living room filled with natural light, featuring a charming window seat that frames the endless rolling-hill views. The property has been meticulously updated with freshly refinished cherry wood floors and new carpeting in 2025, plus new interior and exterior paint within the last year. The formal dining space showcases elegant moldings and a ceiling medallion, providing versatility for both grand entertaining and intimate gatherings. From here, transition directly outside or through a large mudroom to the expansive backyard. In the kitchen, all-white cabinetry complements multiple dining options, including an eat-in area and generous bar-top seating. Double doors open to the screened porch and open deck, creating seamless indoor-outdoor flow surrounded by pristine country views. Continue into the vaulted family room with cathedral ceilings and a stunning Palladian window that bathes the space in natural sunlight. The main level also features a versatile bedroom suite with a private full bath and two closets, perfect for guests or an in-law suite. Upstairs, the primary suite offers vaulted ceilings above the bedroom and sitting area, a private balcony, and two walk-in closets. The primary bath includes a soaking tub with views, double vanity, and separate shower. This level also hosts two additional bedrooms, a full hall bath with double sinks, a spacious laundry room with ample storage, and a large bonus room used as an artist's studio. The walk-out lower level provides a bright, finished space with a versatile recreation room, an additional bedroom and full bathroom, plus dedicated storage. Enjoy outdoor living on three levels: a deck and screened porch off the main level, a balcony off the upper level, and a shaded patio off the lower level. The 10-acre property includes apple trees and offers endless possibilities with land use tax benefits and no HOA. Located in Loudoun County's wine and horse country, you're just minutes from local vineyards, breweries, schools, parks, and golf courses, with diverse shopping and dining options in nearby historic Leesburg and Purcellville. The charming village of Waterford is just a short drive away. This exceptional property offers the perfect balance of private country living with convenient access to amenities. A rare opportunity to own a piece of Virginia's beautiful countryside with space to truly make it your own. Property is in land use and Seller not responsible for roll back taxes