Leave a Message

By providing your contact information to Bill Davis Team, your personal information will be processed in accordance with Bill Davis Team's Privacy Policy. By checking the box(es) below, you consent to receive communications regarding your real estate inquiries and related marketing and promotional updates in the manner selected by you. For SMS text messages, message frequency varies. Message and data rates may apply. You may opt out of receiving further communications from Bill Davis Team at any time. To opt out of receiving SMS text messages, reply STOP to unsubscribe.

Thank you for your message. We will be in touch with you shortly.

Explore Our Properties

Property Description

OFFER ACCEPTED!! OPEN HOUSES CANCELLED. SORRY FOR ANY INCONVENIENCE.

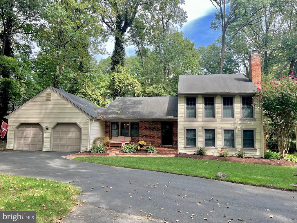
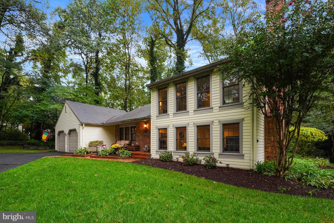
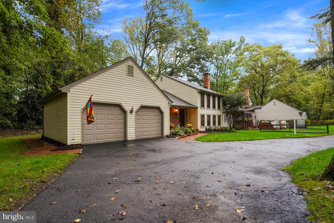
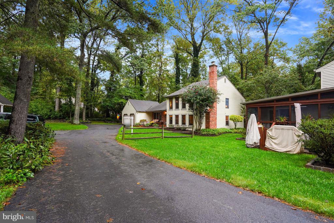
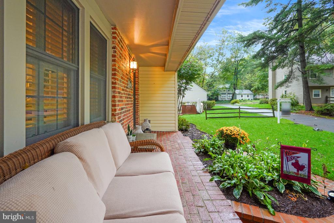
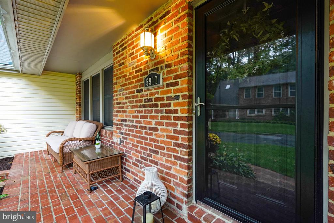
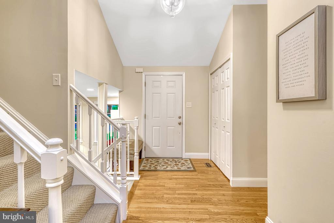
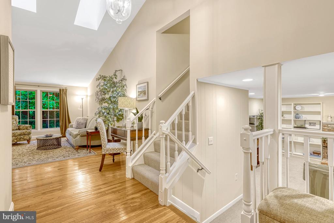
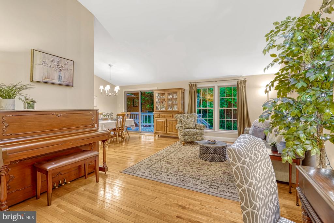
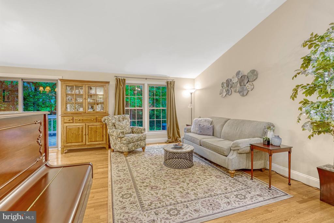
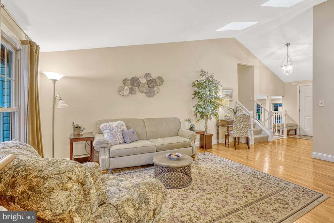
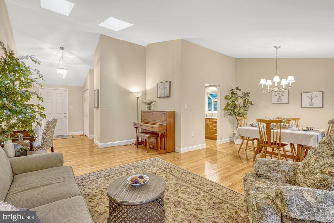
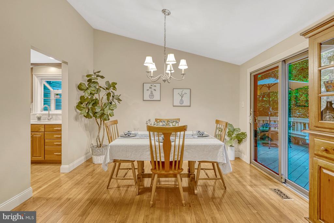
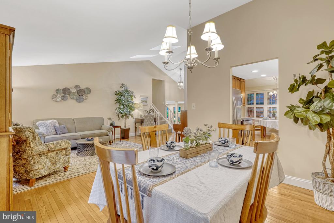
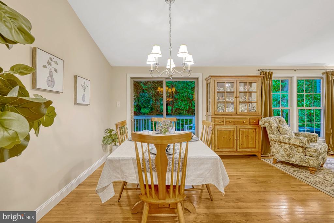
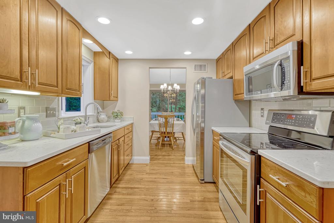
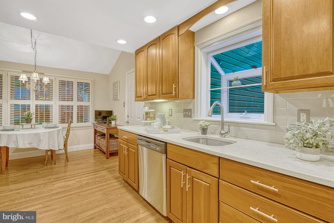
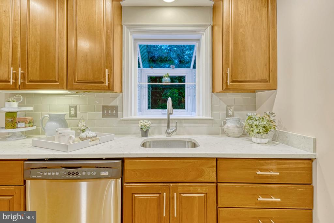
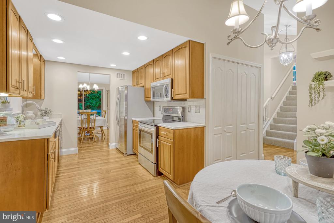
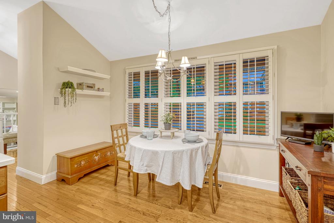
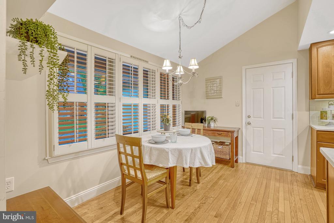
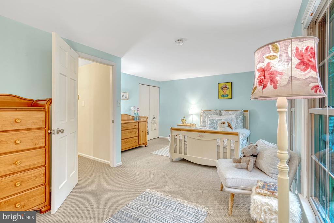
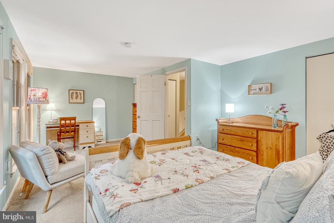
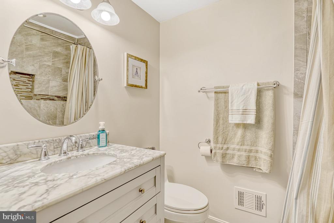
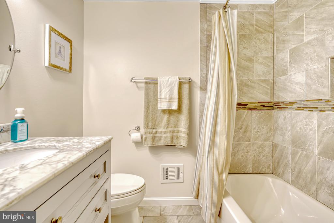
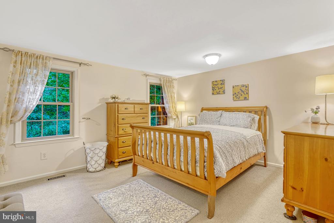
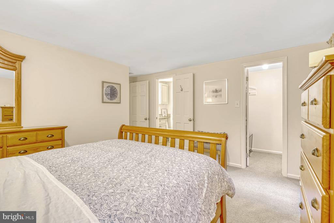
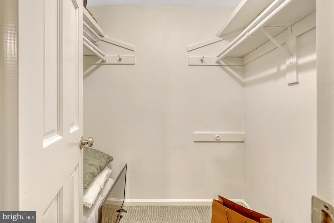
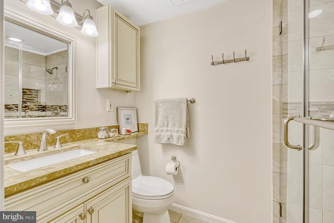
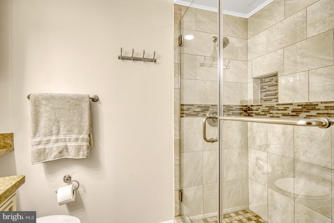
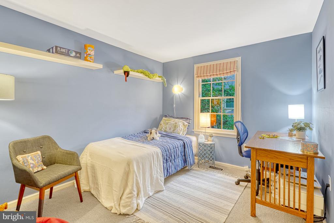
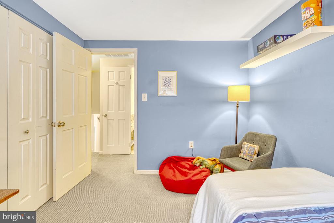
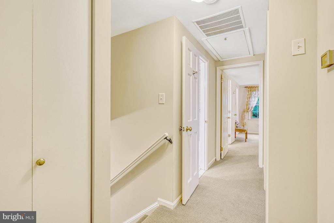
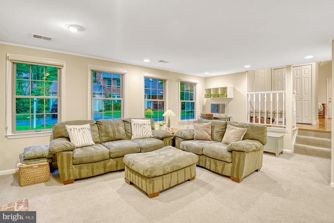
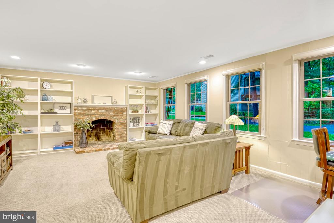
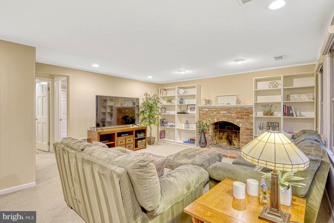
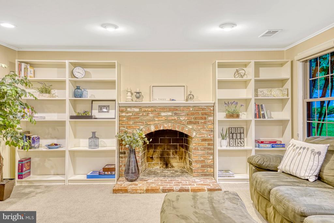
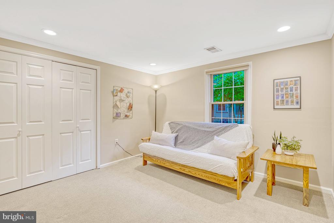
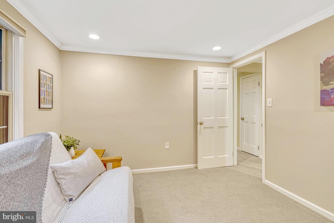
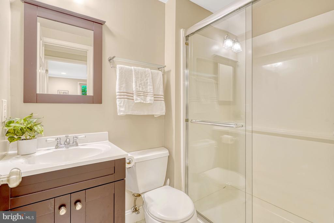
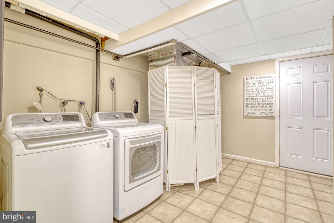
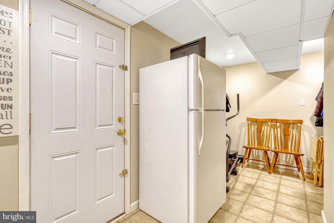
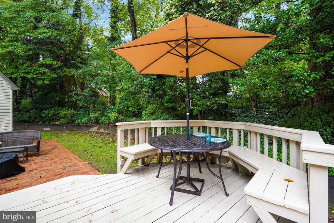
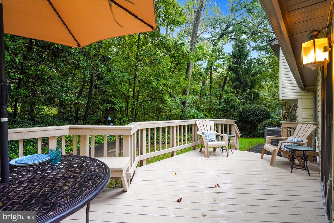
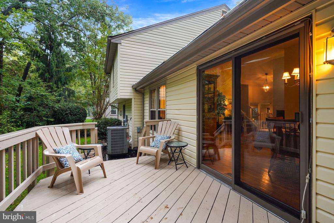
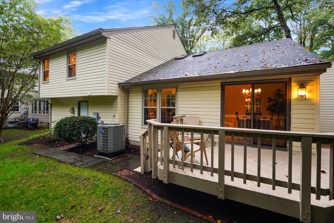
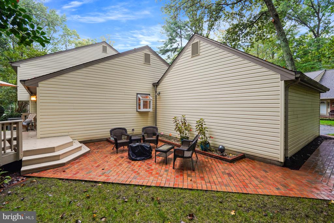
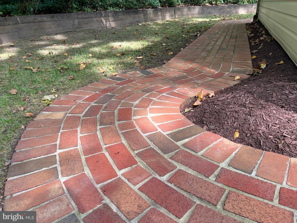
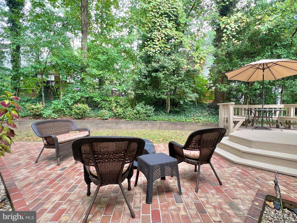
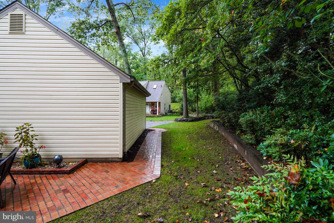
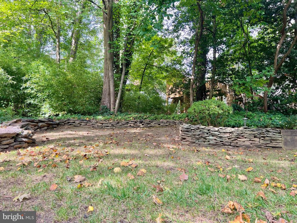
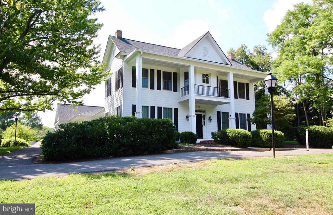
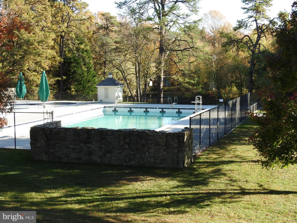
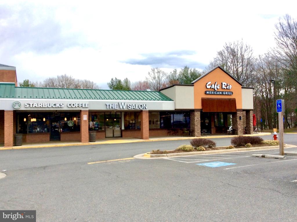
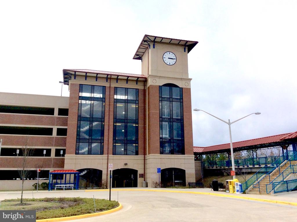
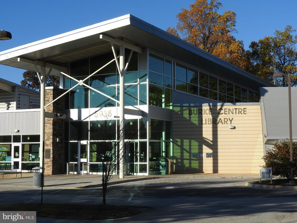
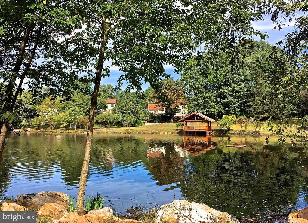
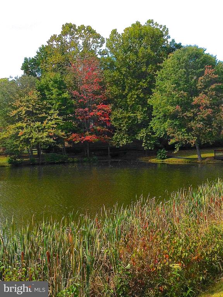
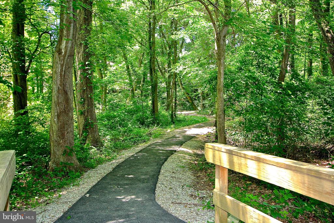
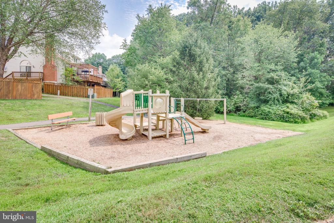
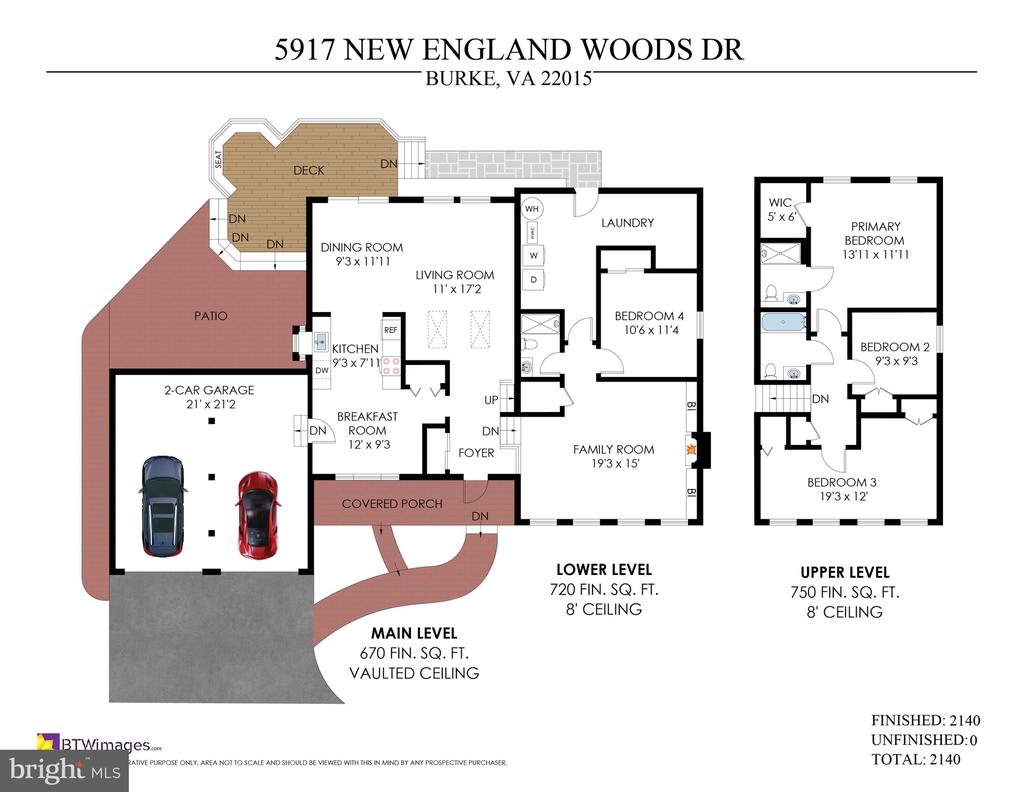
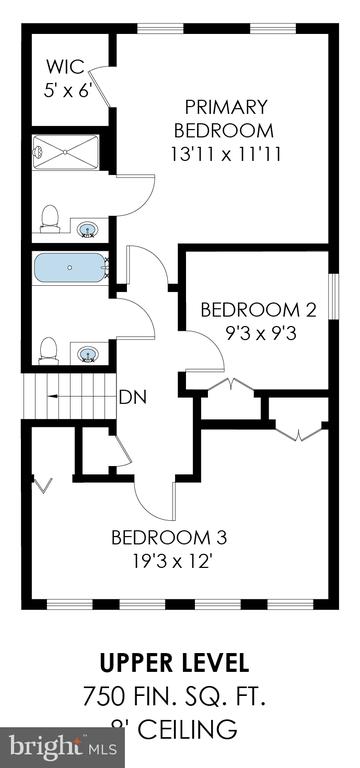
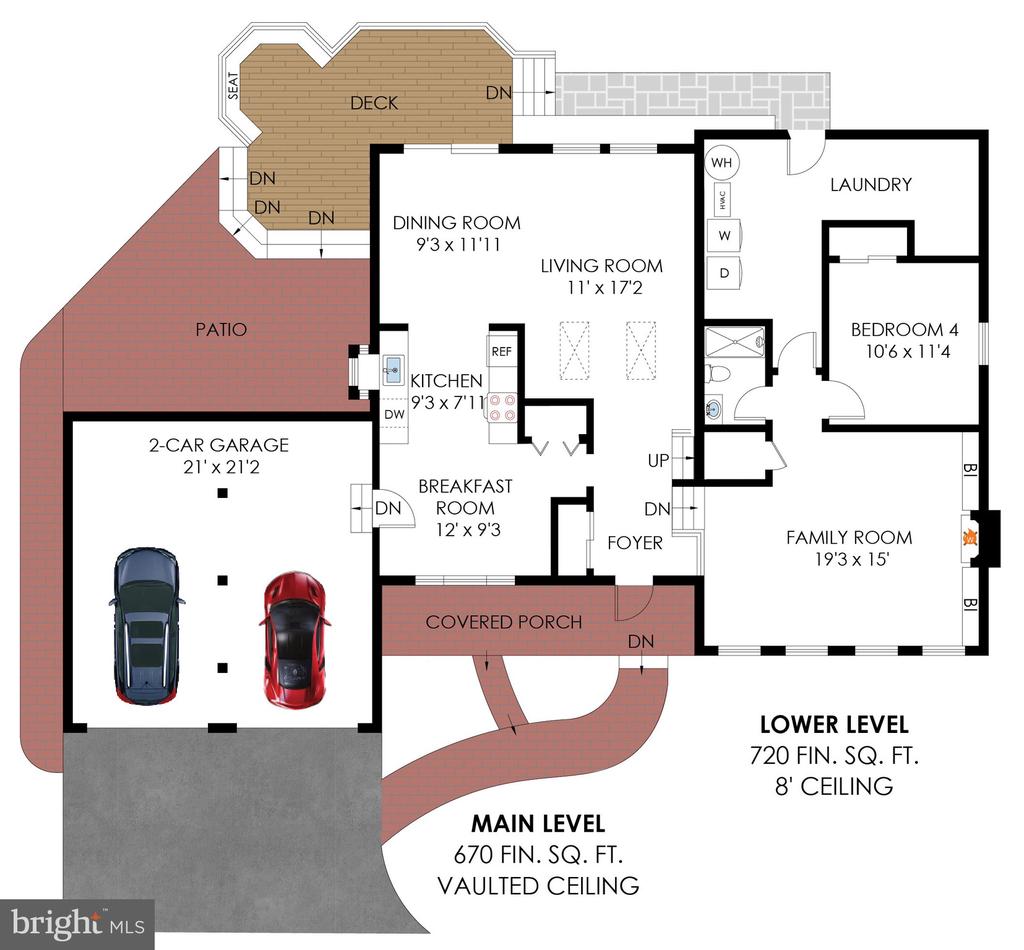
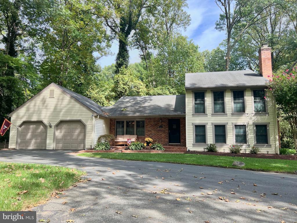
Welcome home to 5917 New England Woods Dr.! This beautifully UPDATED 4BR 3 Bath, 3 level Colonial Split is located on a quiet cul-de-sac in the heart of desirable Burke Centre. Warm, honey toned hardwood floors greet you as you enter this loving cared for home. Natural light streams through the skylights. The vaulted ceiling & open floor plan creates an airy feeling throughout the main level. Entertaining is easy in this home with one room flowing to the next. Prepare your favorite party recipes in your UPDATED, GOURMET EAT-IN KITCHEN w/ quartz countertops, stainless steel appliances & pantry. The view from the garden window makes dishwashing tasks much more enjoyable. Picture yourself serving appetizers & cocktails in the airy Dining Room which opens onto the Living Room. Wander onto the freshly painted deck and enjoy a meal al fresco or sip cocktails w/ friends around the fire on the elegant brick patio . The upper level boasts 3 BRs and 2 UPDATED Baths w/ frames glass shower enclosure and marble topped vanities. The Primary bedroom suite also includes a walk-in closet. The 4th BR and 3rd full bath are located just a few steps down on the walk-out lower level. The Family Room w/ cozy brick fireplace is sure to become a favorite hangout for movie & game nights! Highlights: Hot water Heater 2023, Carpet 2020, regularly serviced HVAC 2017, Freshly Painted, Freshly Landscaped and MOVE-IN READY! Loads of extra storage spaces can be found including the floored attic accessed by pull down stairs, under stair storage, w/ even more storage in the spacious Laundry Room- currently being used as a workout area. Burke Centre has so much to offer w/ a myriad of shopping and dining options, miles of scenic jogging/ biking paths, sprinkled w/ tot lots & tennis courts. Pool memberships are available and give you access to 5 beautiful pools throughout the season. Burke Lake Park & golfing is just minutes away. This home has it all and offers a quick commute via Burke Centre VRE located less than .5 miles away on the VRE path or take the 18P bus to Pentagon. Minutes to Burke Centre Pkwy, Ffx Cty Pkwy, RT 123, I-95/395/495. ***OPEN HOUSE Sat. 9/28 2-4PM, Sun. 9/29 1-4PM***

Overview

Property Status
Sold
Date Sold
October 21, 2024
Lot Size
7,772 Sq.Ft.
MLS ID
VAFX2202992
Property Type
Residential
Year Built
1978

Features & Amenities

Total Area
2,140 Sq.Ft.
Architecture Styles
Colonial, Split Level
View Description
Garden/Lawn, Trees/Woods
Stories
3
Garage Spaces
2.0
Water Source
Public
Utilities
Under Ground
Pool
Yes - Community
Lot Features
Backs to Trees, Cul-de-sac, Front Yard, Landscaping, Pipe Stem, Rear Yard, Side Yard(s), Trees/Wooded
Parking
Attached Garage, Driveway, Off Street
Heat Type
Heat Pump(s)
Air Conditioning
Central A/C, Heat Pump(s), Programmable Thermostat
Laundry Room
Lower Floor, Washer In Unit, Dryer In Unit
Fireplace
Brick, Mantel(s), Wood
Appliances
Built-In Microwave, Dishwasher, Disposal, Dryer, Dryer - Electric, Dryer - Front Loading, Extra Refrigerator/Freezer, Oven - Self Cleaning, Oven/Range - Electric, Refrigerator, Stainless Steel Appliances, Washer, Water Heater
Other Interior Features
Attic, Attic/House Fan, Combination Dining/Living, Crown Moldings, Floor Plan - Open, Kitchen - Eat-In, Kitchen - Table Space, Pantry, Recessed Lighting, Skylight(s), Walk-in Closet(s), Window Treatments, Wood Floors
Sewer
Public Sewer
Substructure
Slab
Disability Features
None
HOA Amenities
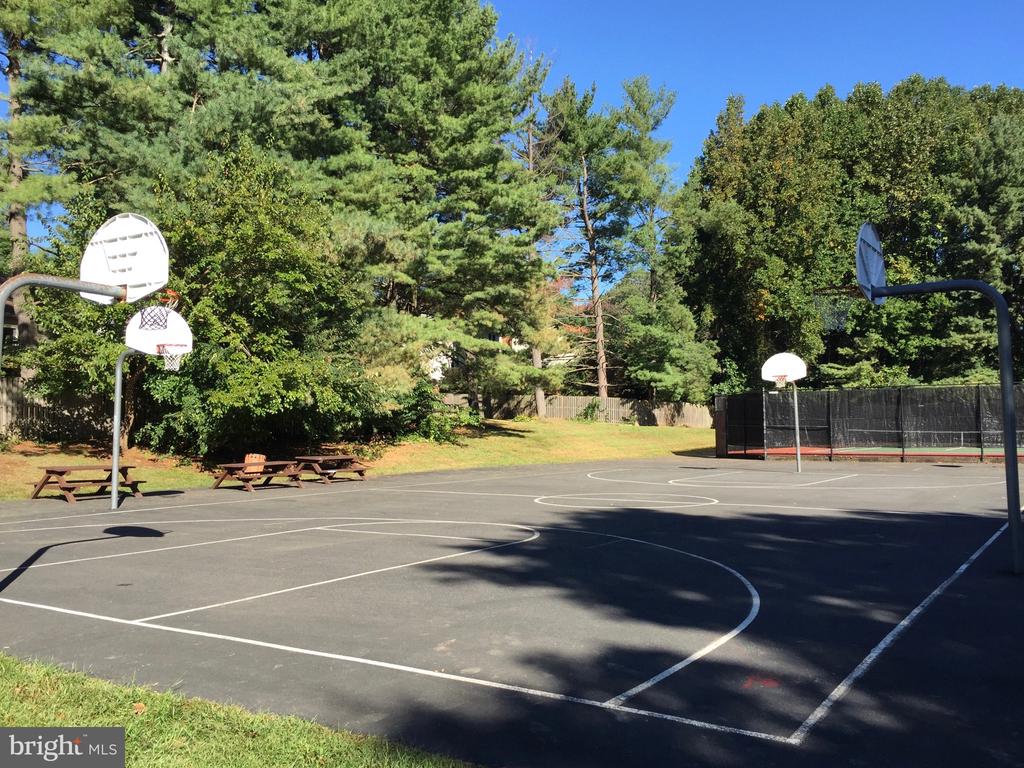
Basketball Courts, Common Grounds, Community Center, Pool - Outdoor, Pool Mem Avail, Tennis Courts, Tot Lots/Playground
Security Features
Smoke Detector
Other Exterior Features
Exterior Lighting, Gutter System, Stone Retaining Walls, Street Lights, Extensive Hardscape, Flood Lights
School District
FAIRFAX COUNTY PUBLIC SCHOOLS
Sales Price
$850,000
Real Estate Tax
$8,069/yr
HOA
$276/3 mos
Zoning
370

Downloads

5917 New England Woods Dr

Schedule a Tour

We would love to help you see this beautiful home! As a full-service real estate team, we can help you tour. Please submit an offer, and answer questions about the buying process.

Thank you

for your interest in 5917 NEW ENGLAND WOODS DRIVE, BURKE, VA 22015

5917 New England Woods Dr
Navigate
5917 New England Woods Dr
explore in 3d

I'm Interested In

5917 New England Woods Dr

or
  • CallBill Davis

    License #0225170222

    (703) 501-4471
  • Browse Our

    Featured Listings

    Explore our active properties below or contact us to schedule a private showing.

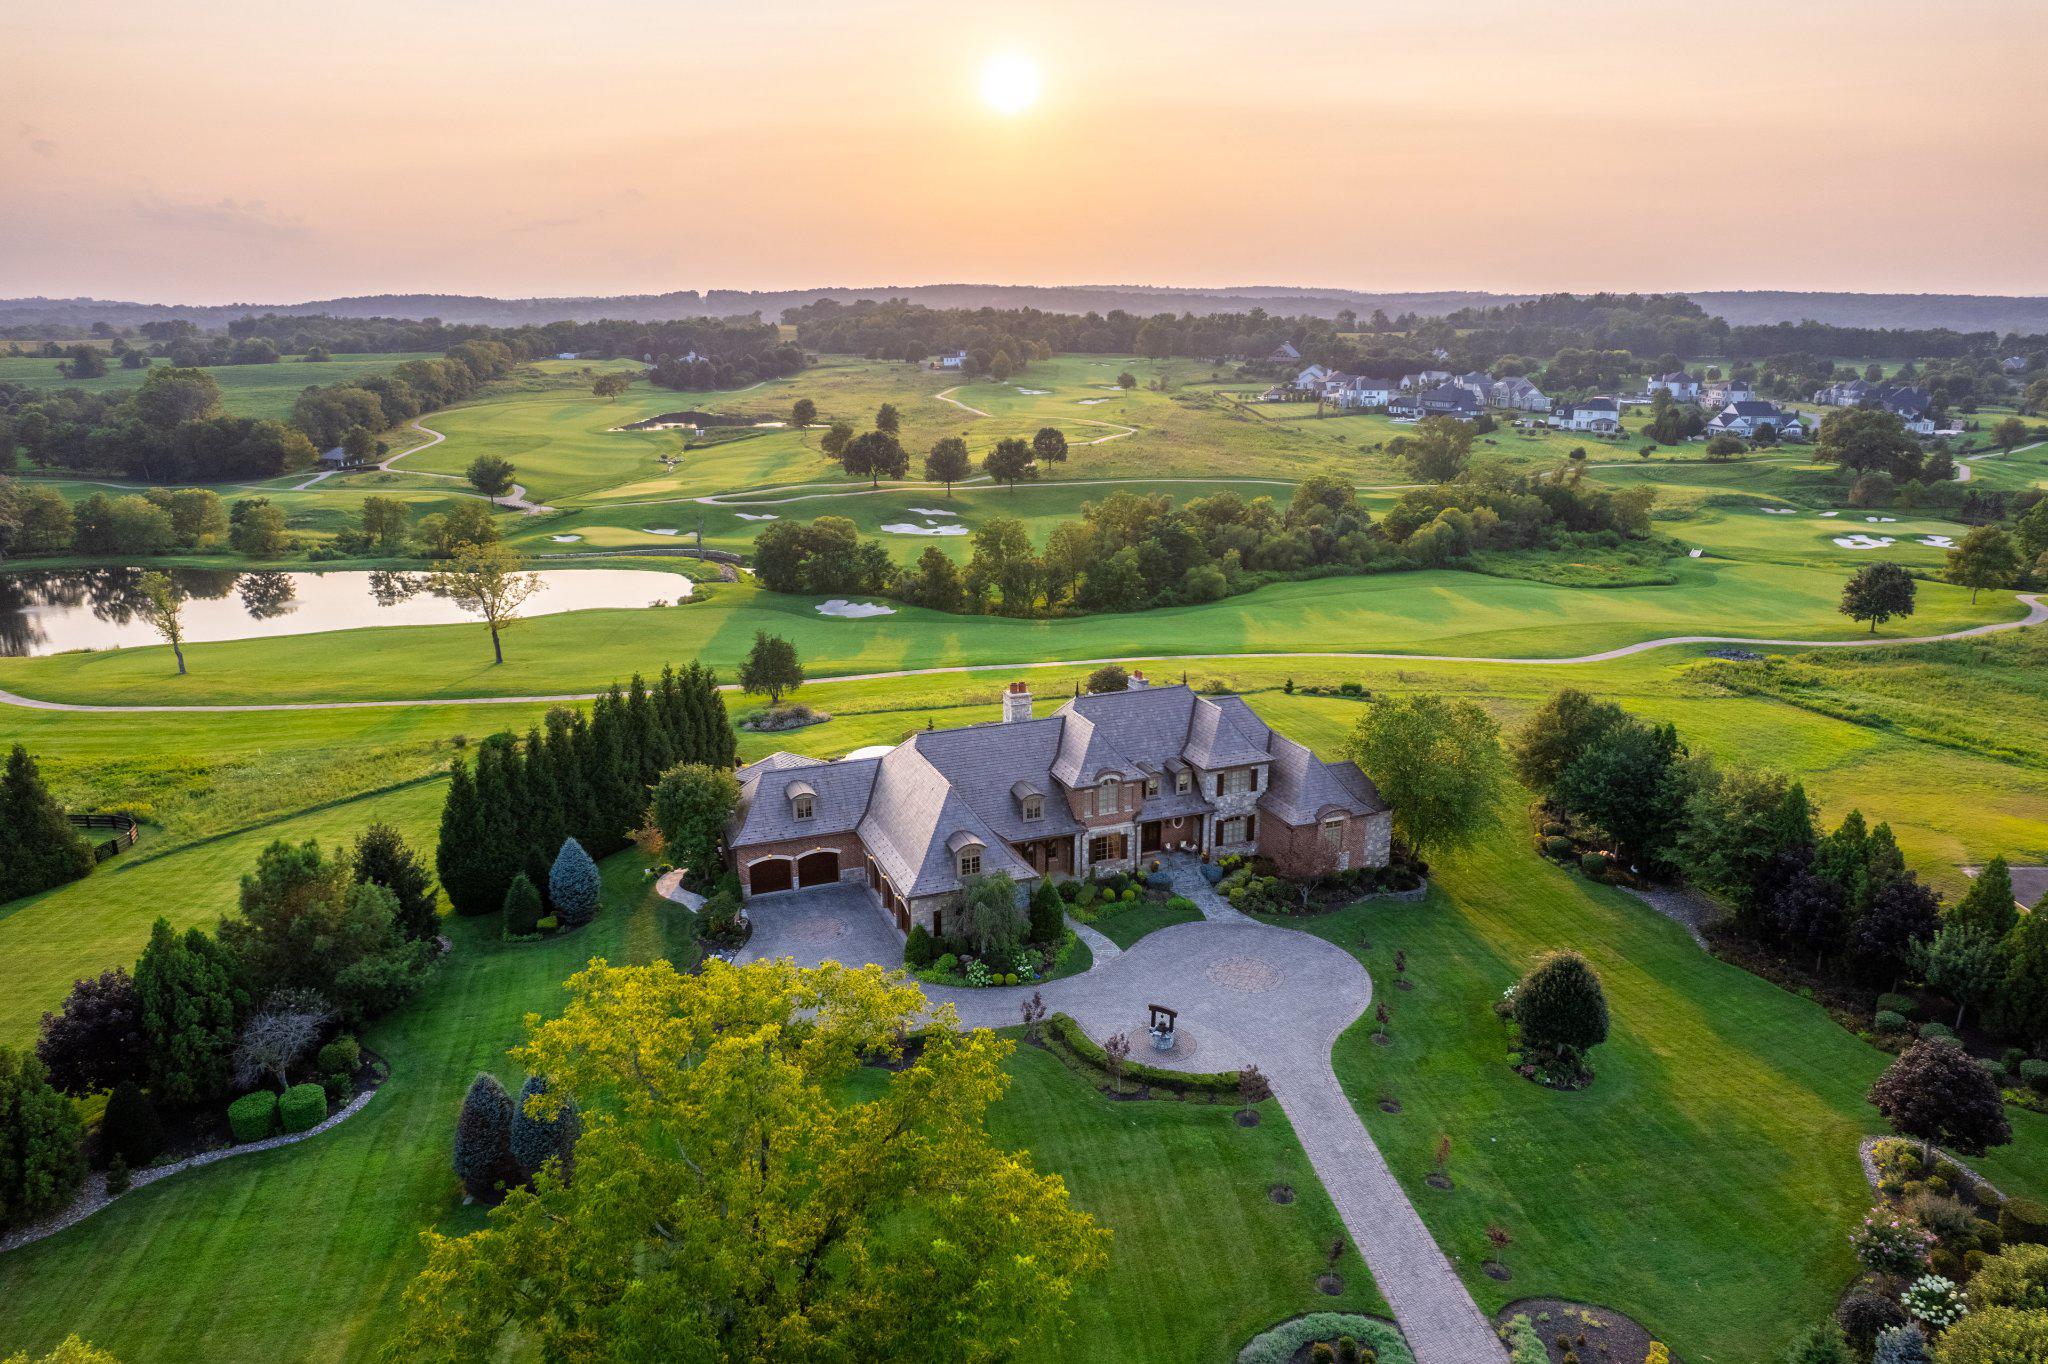
    • 22665 CREIGHTON FARMS DRIVE For Sale

      $4,999,990

      22665 CREIGHTON FARMS DRIVE, LEESBURG, VA 20175

      • 6 Beds
      • 7 Baths
      • 8,896 Sq.Ft.
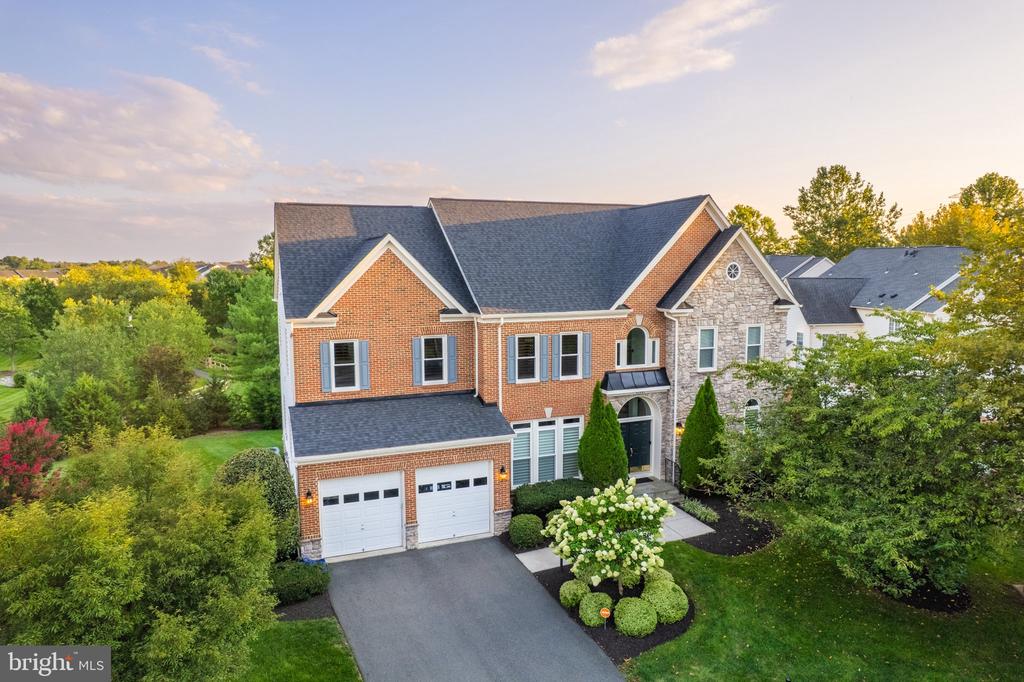
    • 41897 WHITE MOUNTAIN COURT For Sale

      $1,499,990

      41897 WHITE MOUNTAIN COURT, ALDIE, VA 20105

      • 4 Beds
      • 5 Baths
      • 5,197 Sq.Ft.
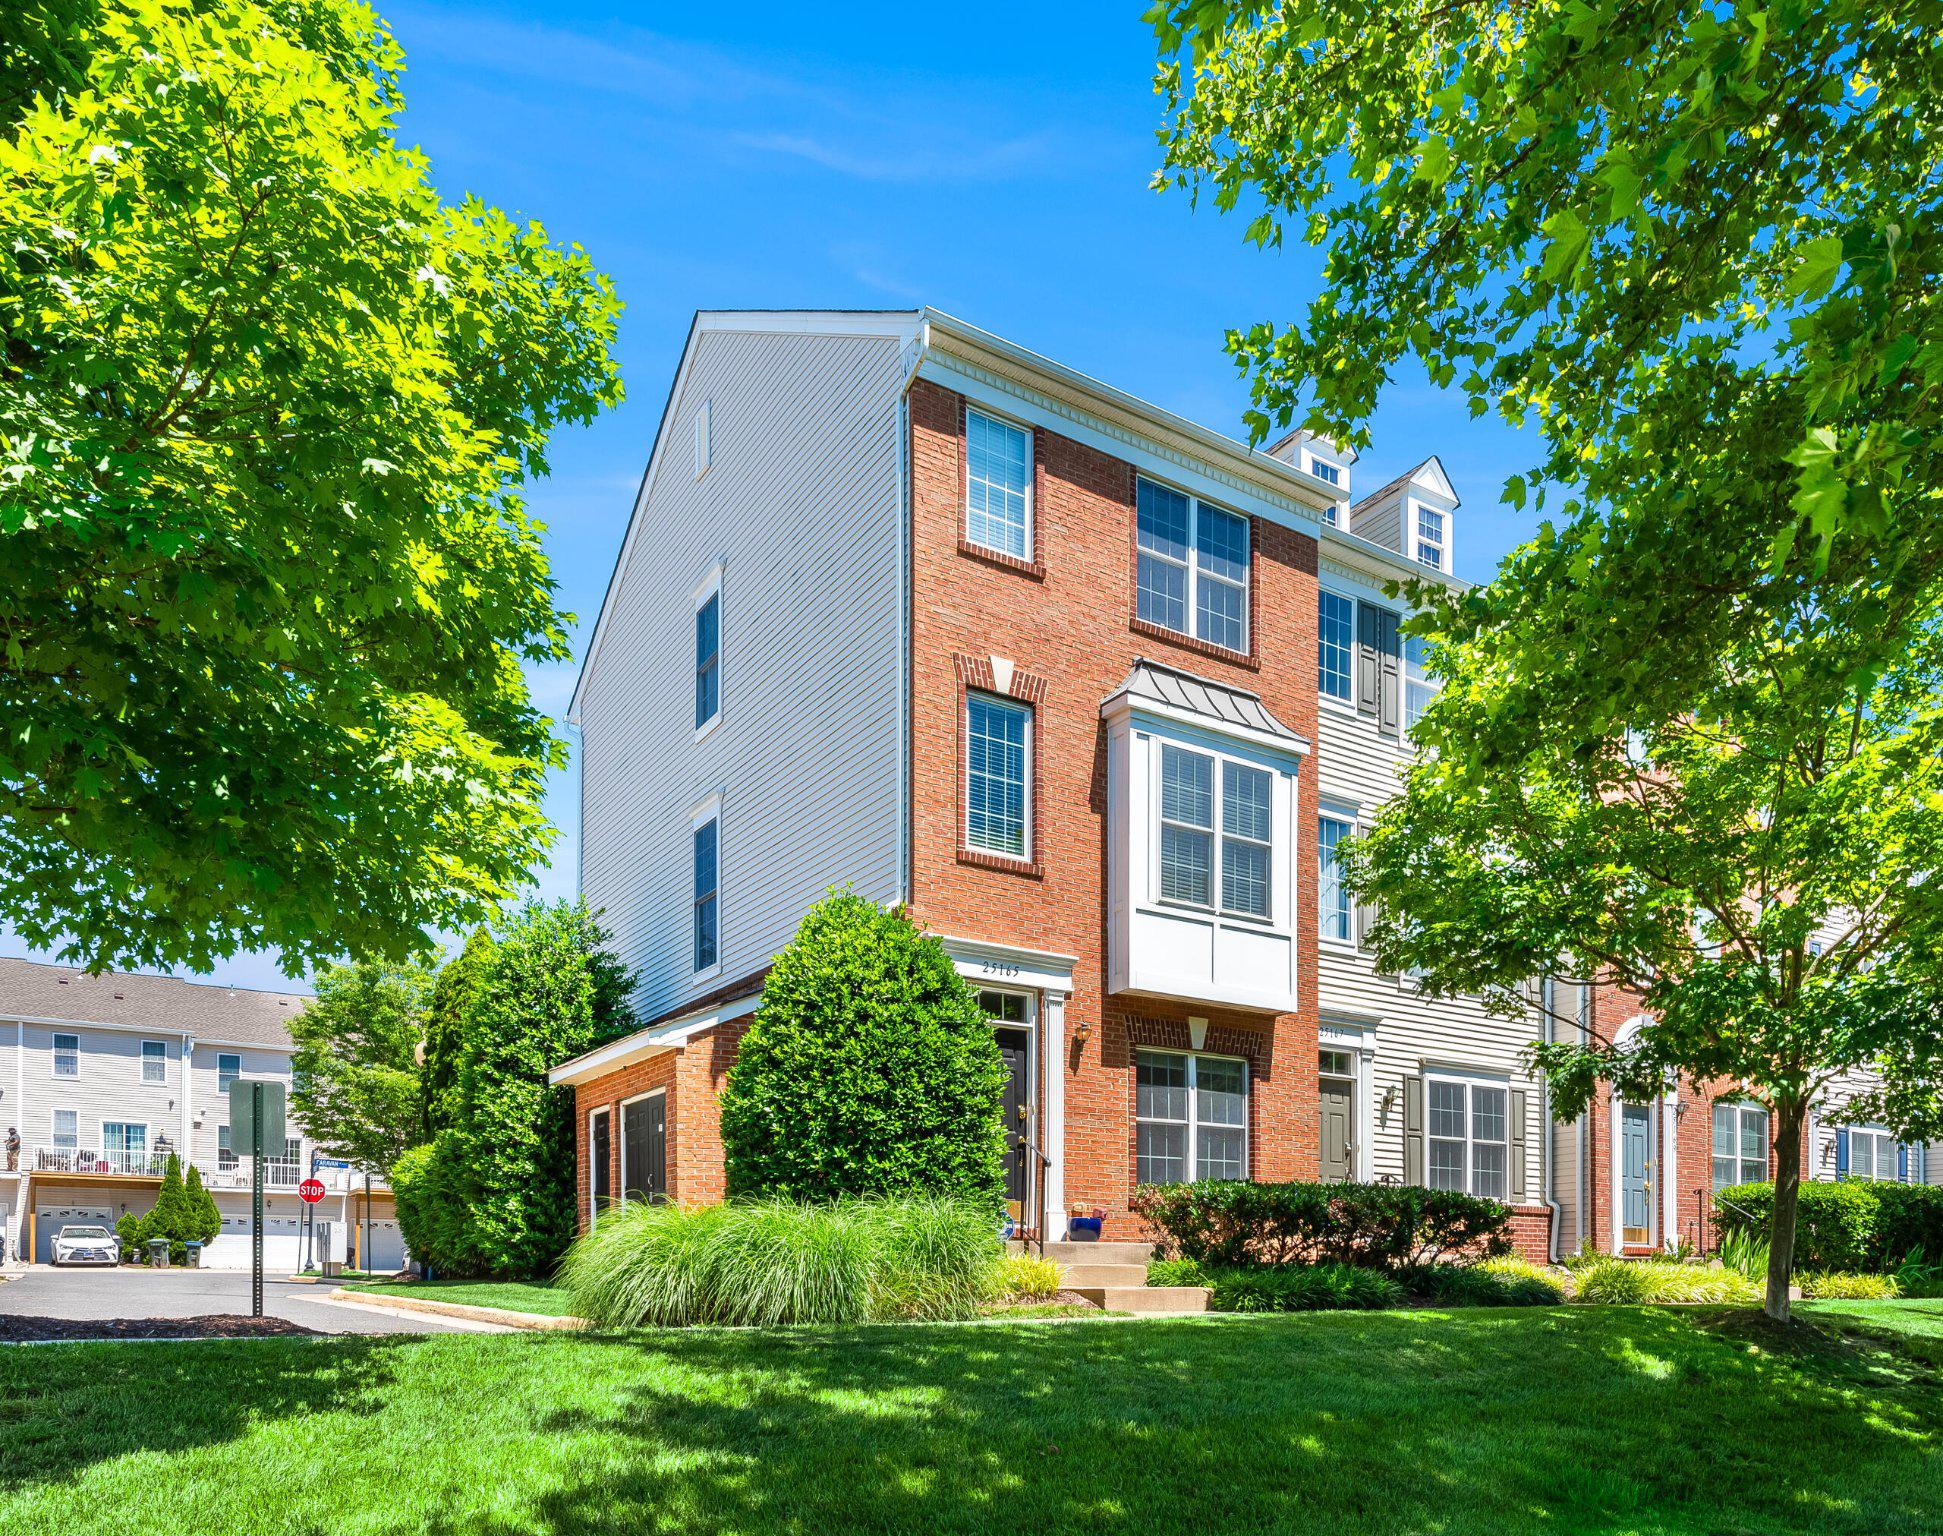
    • 25165 FEMOYER TERRACE Active Under Contract

      $509,990

      25165 FEMOYER TERRACE, CHANTILLY, VA 20152

      • 3 Beds
      • 4 Baths
      • 1,582 Sq.Ft.
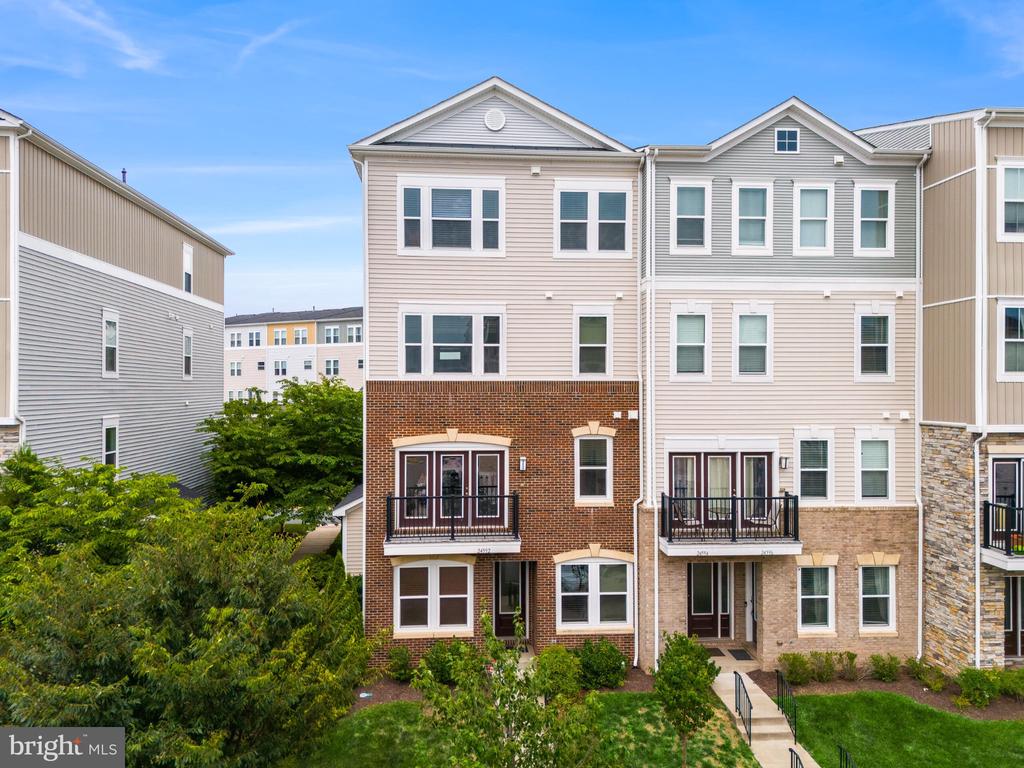
    • 24592 Rosebay Ter, -5418, United States For Sale

      $489,990

      24592 ROSEBAY TERRACE, ALDIE, VA 20105

      • 3 Beds
      • 3 Baths
      • 1,992 Sq.Ft.
    View All

    Follow Us On Instagram