Leave a Message

By providing your contact information to Bill Davis Team, your personal information will be processed in accordance with Bill Davis Team's Privacy Policy. By checking the box(es) below, you consent to receive communications regarding your real estate inquiries and related marketing and promotional updates in the manner selected by you. For SMS text messages, message frequency varies. Message and data rates may apply. You may opt out of receiving further communications from Bill Davis Team at any time. To opt out of receiving SMS text messages, reply STOP to unsubscribe.

Thank you for your message. We will be in touch with you shortly.

Explore Our Properties

Property Description

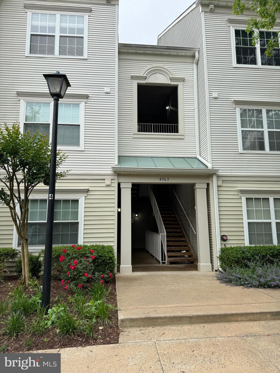
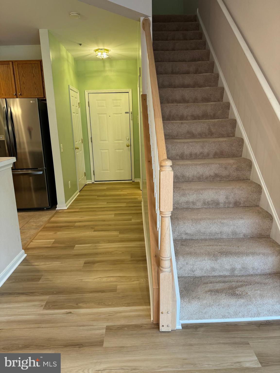
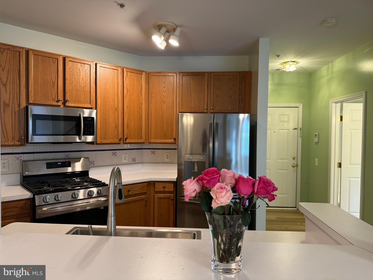
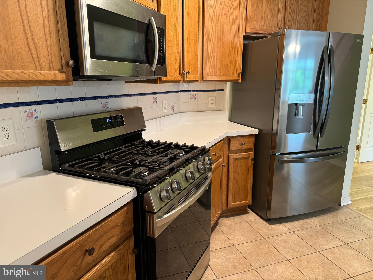
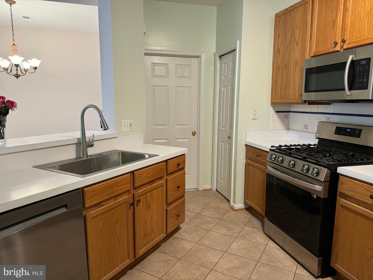
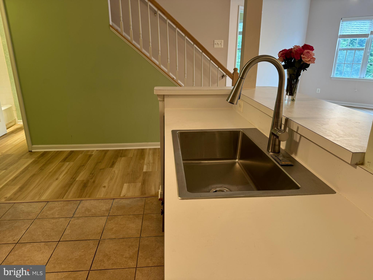
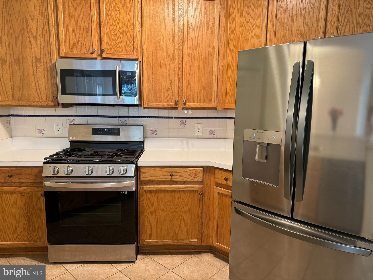

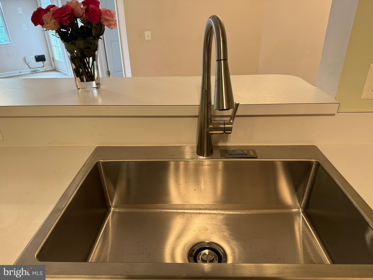

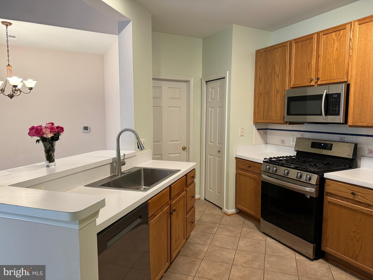
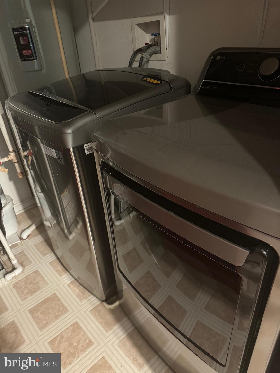
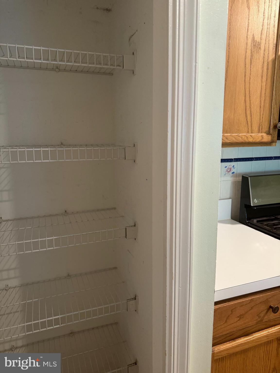
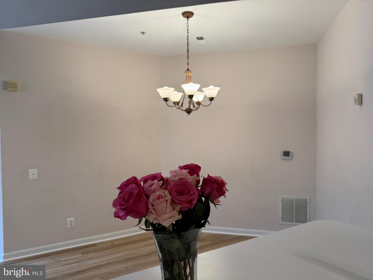
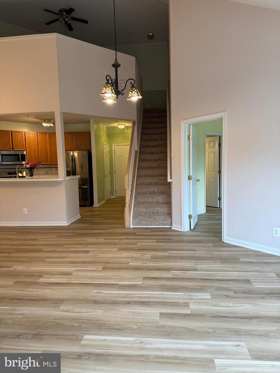
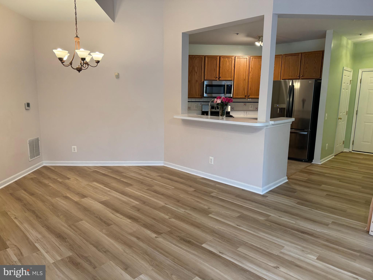
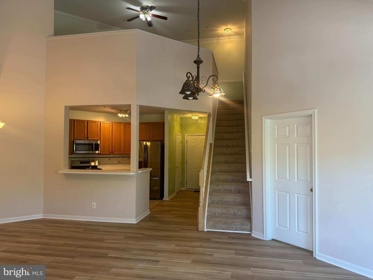
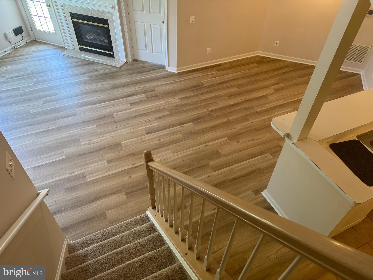
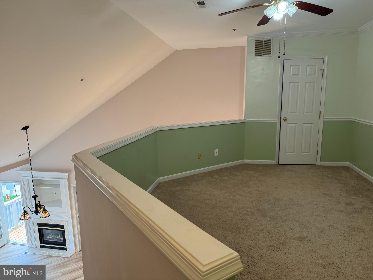
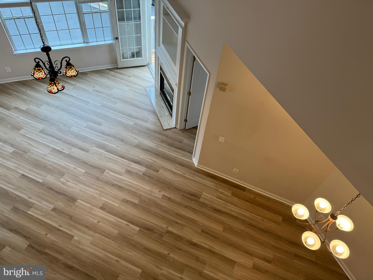
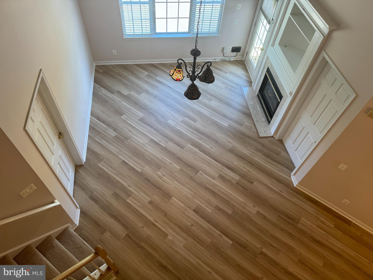
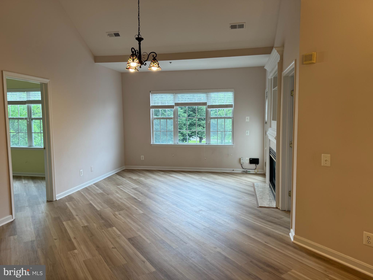
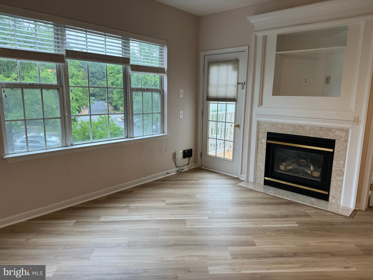

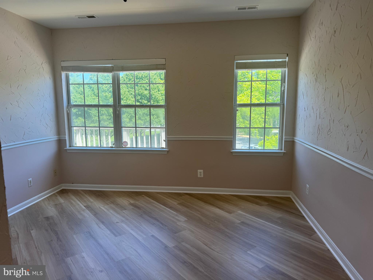
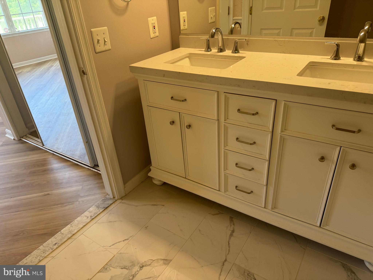
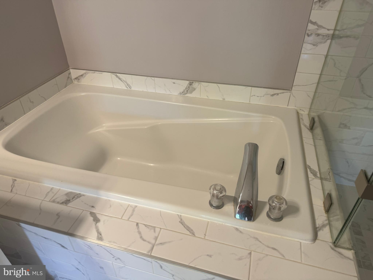
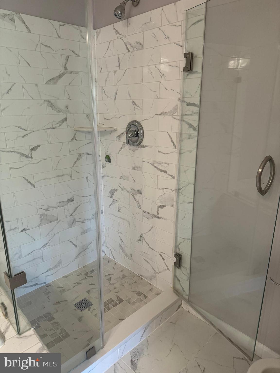
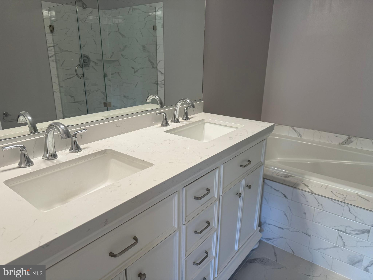
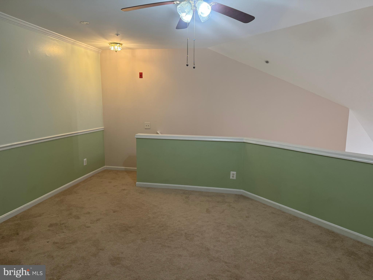
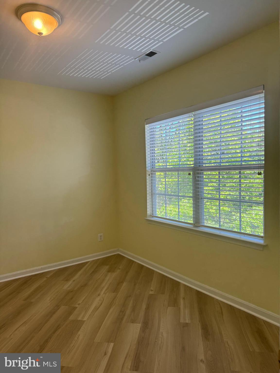
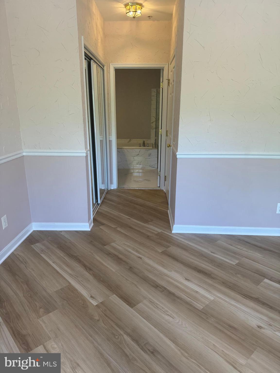
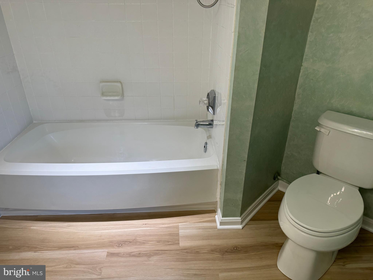
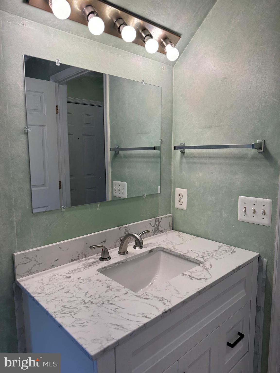
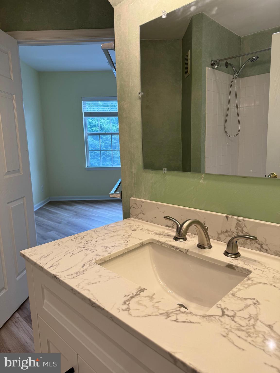


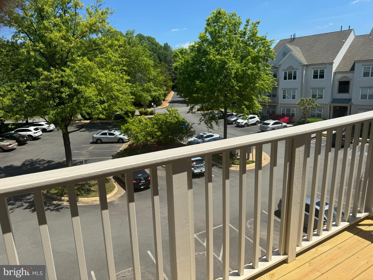
Light filled and well maintained 2 bedroom/2 bath condo with a loft and balcony. This condo has over 1369 sq feet of living space. This popular 3rd floor, top level unit is recently updated. It features New luxurious vinyl plank flooring for the entire except the stair way. Newly installed stainless-steel appliances & big and deep sink. A cozy gas fireplace, A nice balcony that overlooks trees and parking lots. A spacious loft with a big closet can be used as a bonus room or home office. Updated HVAC system and water heater, One assigned parking space and plenty of unassigned spots and street parking. Close to shopping and dining! Cedar Lake community provides many amenities! Great location with easy access to RT 50, 66, and Fairfax County Parkway. Minutes from Fair Oaks Mall, Fair Lakes shopping center, Harris Teeter and Whole Foods. 700+ credit score and $7,500+/month combining income required.

Overview

Property Status
Leased
MLS ID
VAFX2182062
Property Type
Condo
Year Built
1997

Features & Amenities

Architecture Styles
Contemporary
Water Source
Public
Heat Type
Exhaust Fan, Electric, Natural Gas, Forced Air
Air Conditioning
Central Air, Ceiling Fan(s)
Fireplace
Gas
Appliances
Oven, Cooktop, Electric Water Heater, Washer, Dishwasher, Disposal, Dryer, Exhaust Fan, Ice Maker, Range Hood, Refrigerator, Water Heater
Other Interior Features
Ceiling Fan(s), Pantry, Soaking Tub
Sewer
Public Sewer
HOA Amenities
Tennis Court(s)
High School
FAIRFAX
School District
FAIRFAX COUNTY PUBLIC SCHOOLS
Lease Price
$2,450/mo
Zoning
320

Downloads

4363 WILSON VALLEY DR #401

Schedule a Tour

We would love to help you see this beautiful home! As a full-service real estate team, we can help you tour. Please submit an offer, and answer questions about the buying process.
Thank you

for your interest in 4363 WILSON VALLEY DRIVE 401, FAIRFAX, VA 22033

4363 WILSON VALLEY DR #401
Navigate

I'm Interested In

4363 WILSON VALLEY DR #401

or
  • CallMeredith Reidy

    License #0225088191

    (540) 272-1032
  • Browse Our

    Featured Listings

    Explore our active properties below or contact us to schedule a private showing.

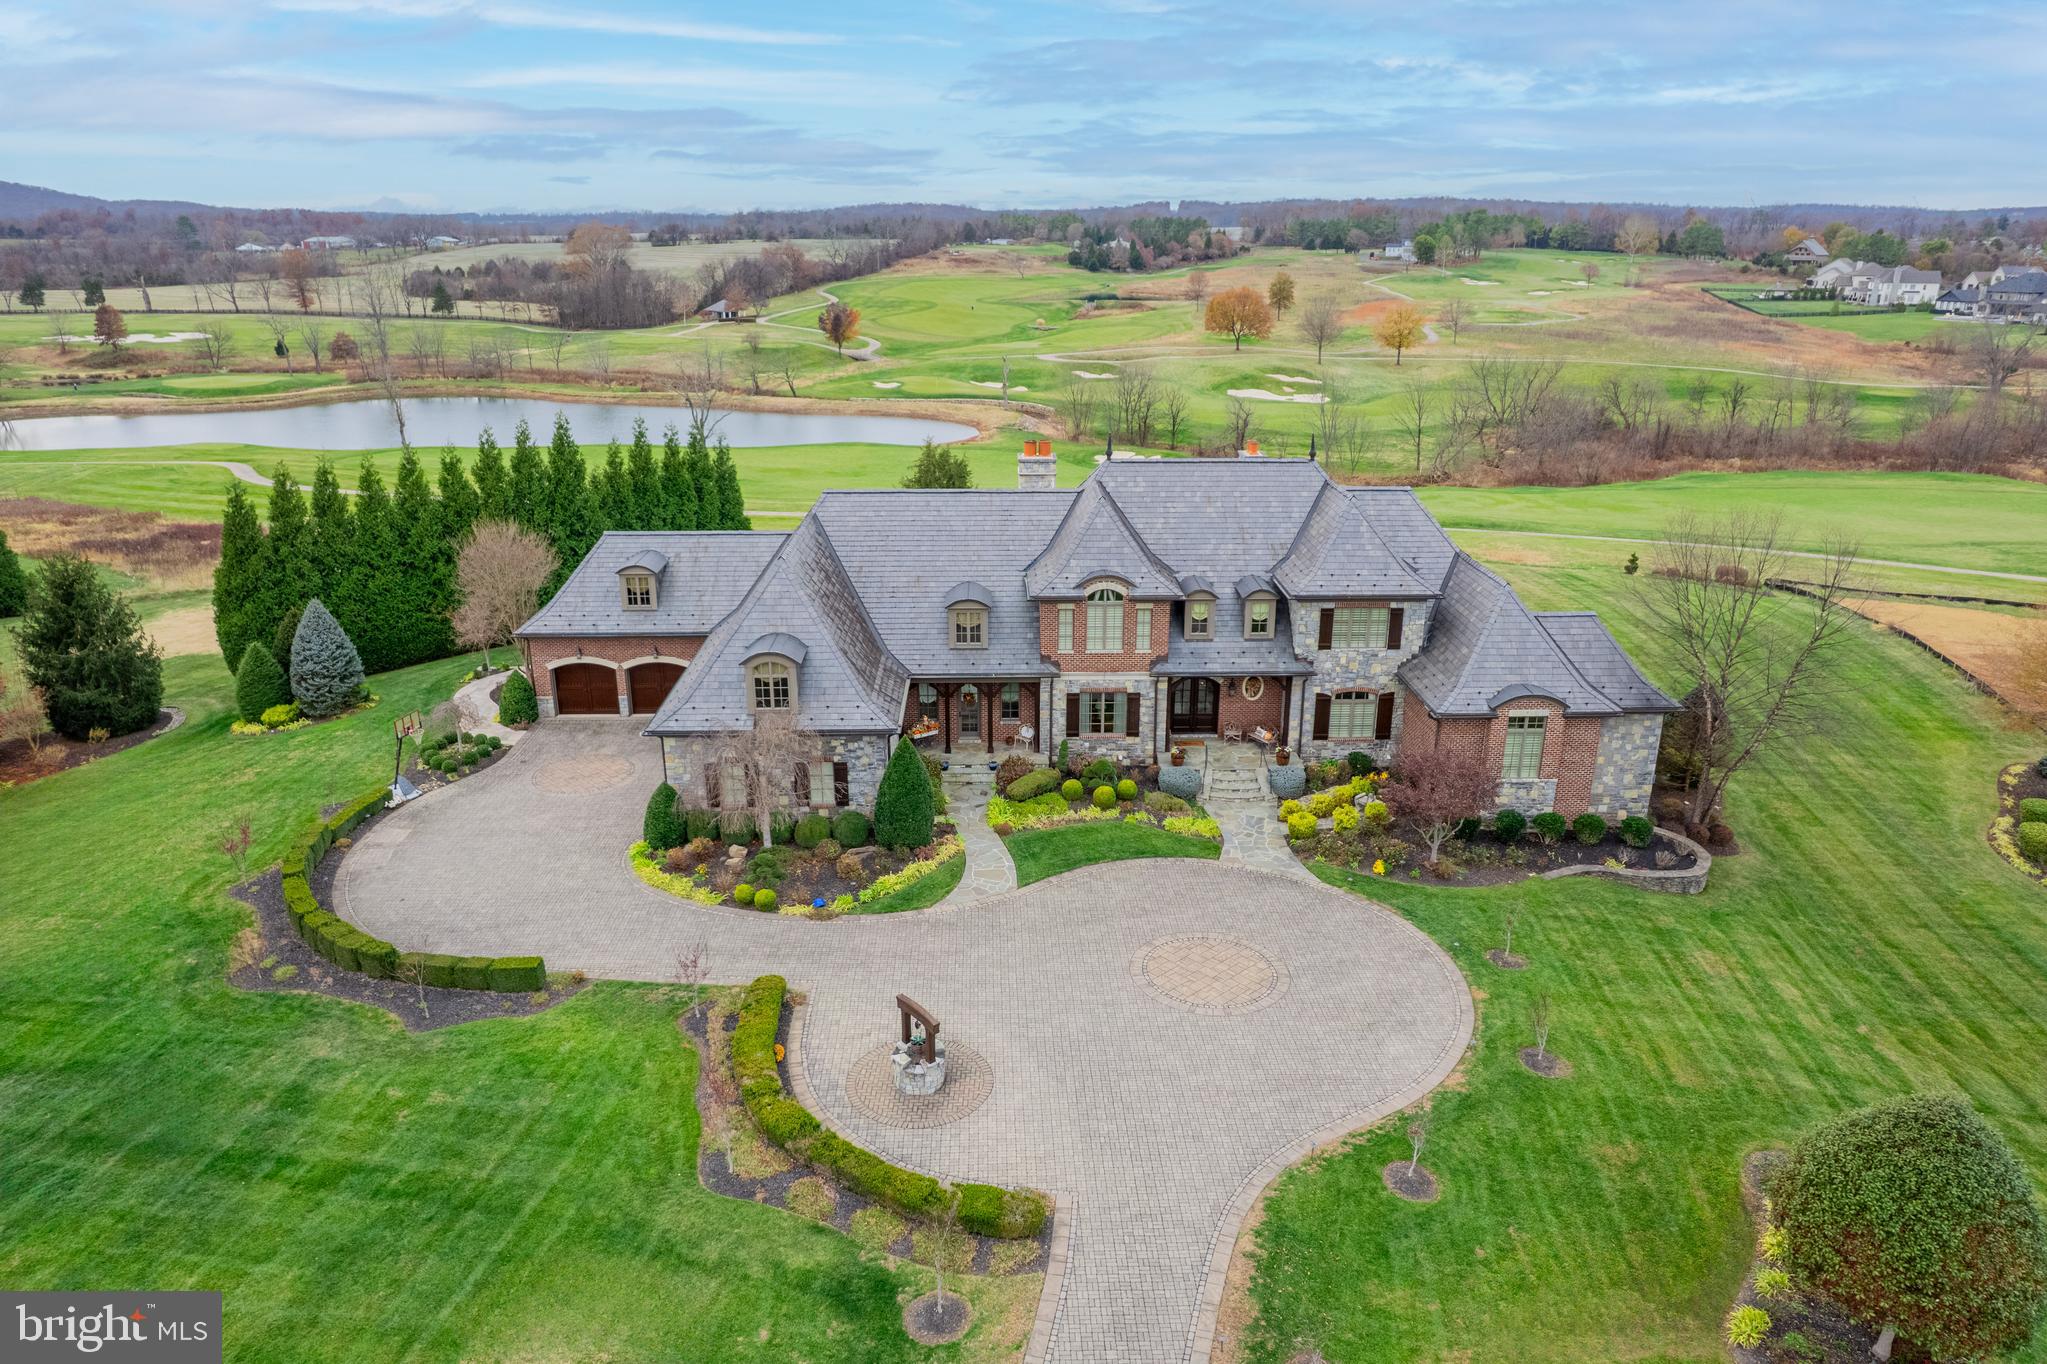
    • 22665 CREIGHTON FARMS DRIVE For Sale

      $5,499,990

      22665 CREIGHTON FARMS DRIVE, LEESBURG, VA 20175

      • 6 Beds
      • 7 Baths
      • 8,896 Sq.Ft.
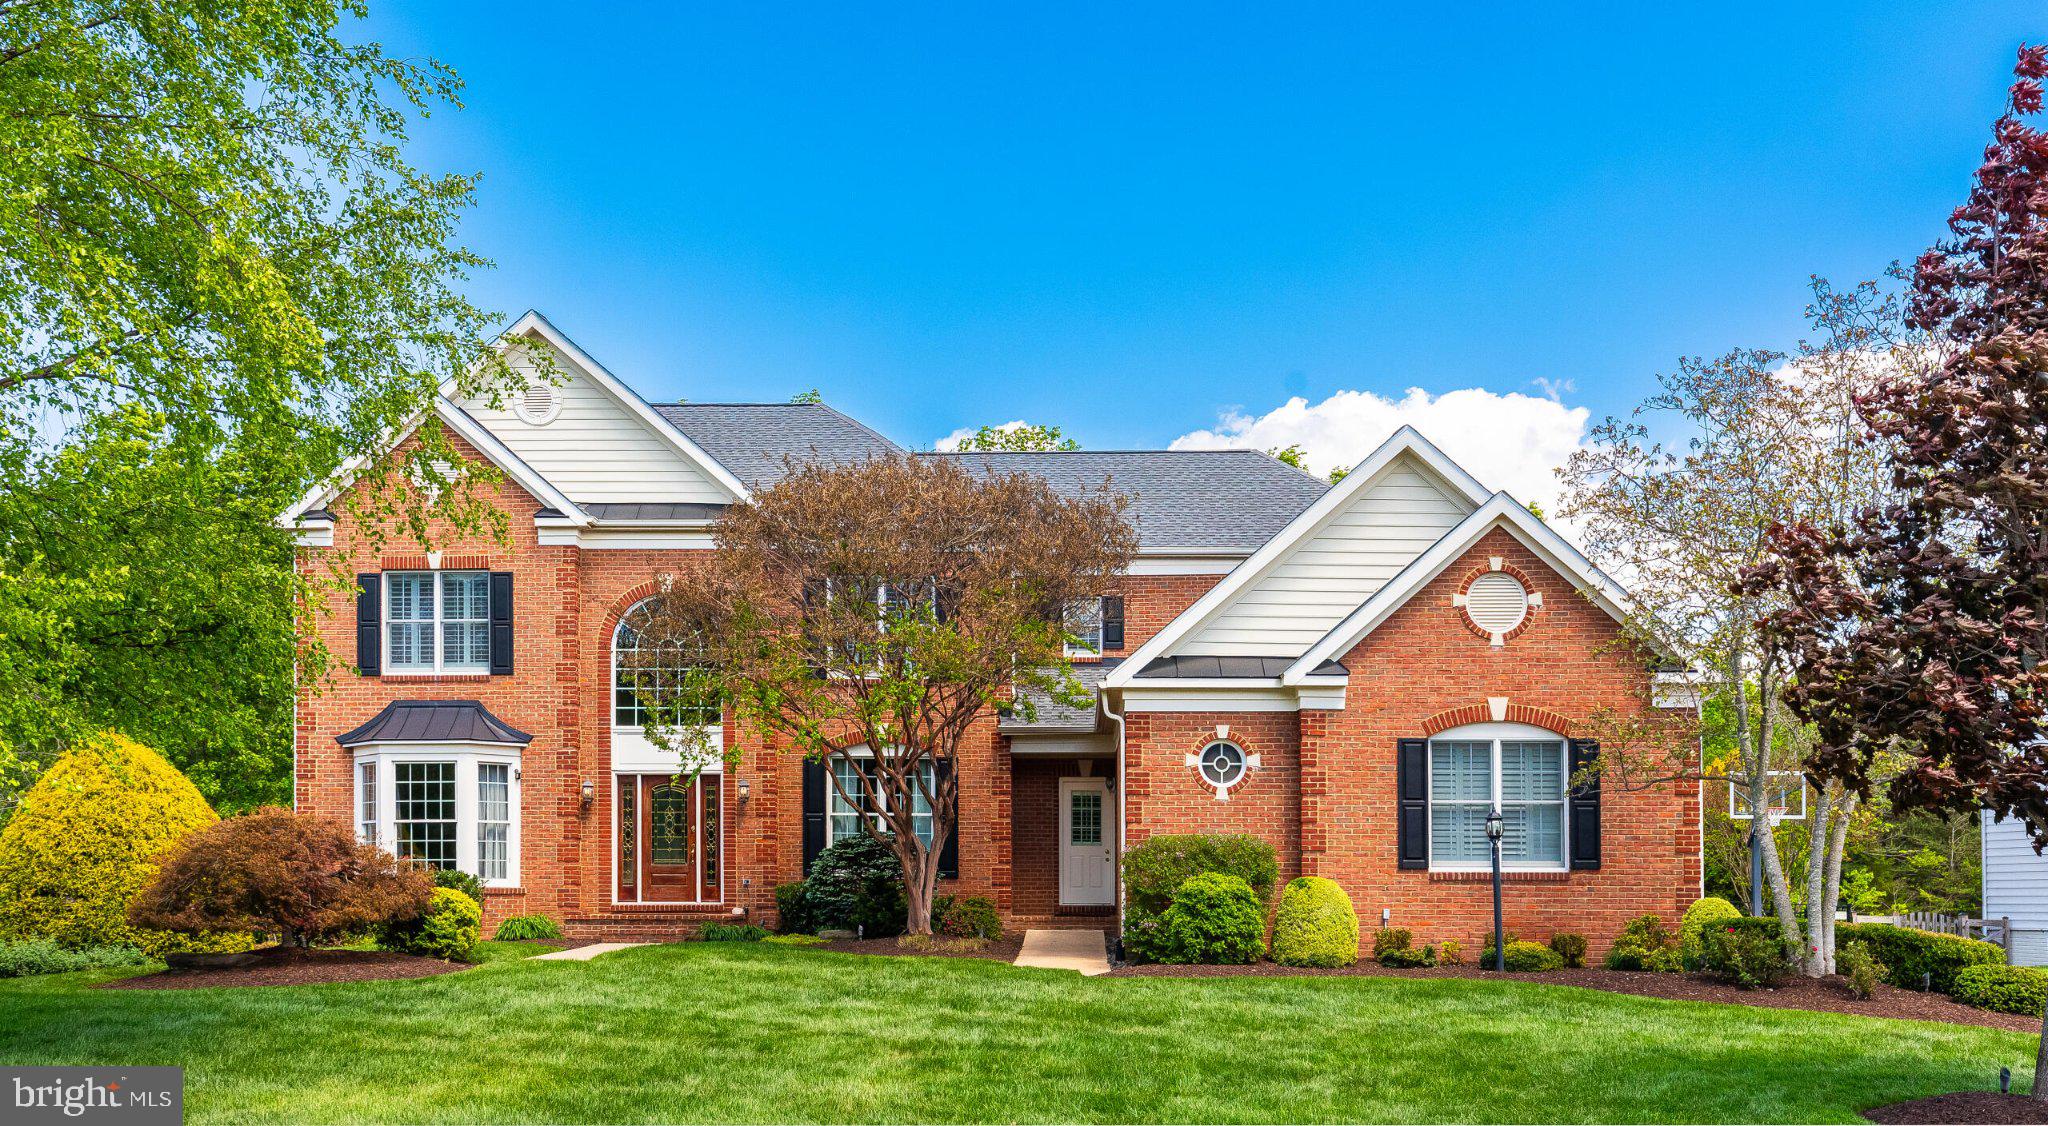
    • 25554 MIMOSA TREE COURT Pending

      $1,599,990

      25554 MIMOSA TREE COURT, CHANTILLY, VA 20152

      • 4 Beds
      • 5 Baths
      • 5,823 Sq.Ft.
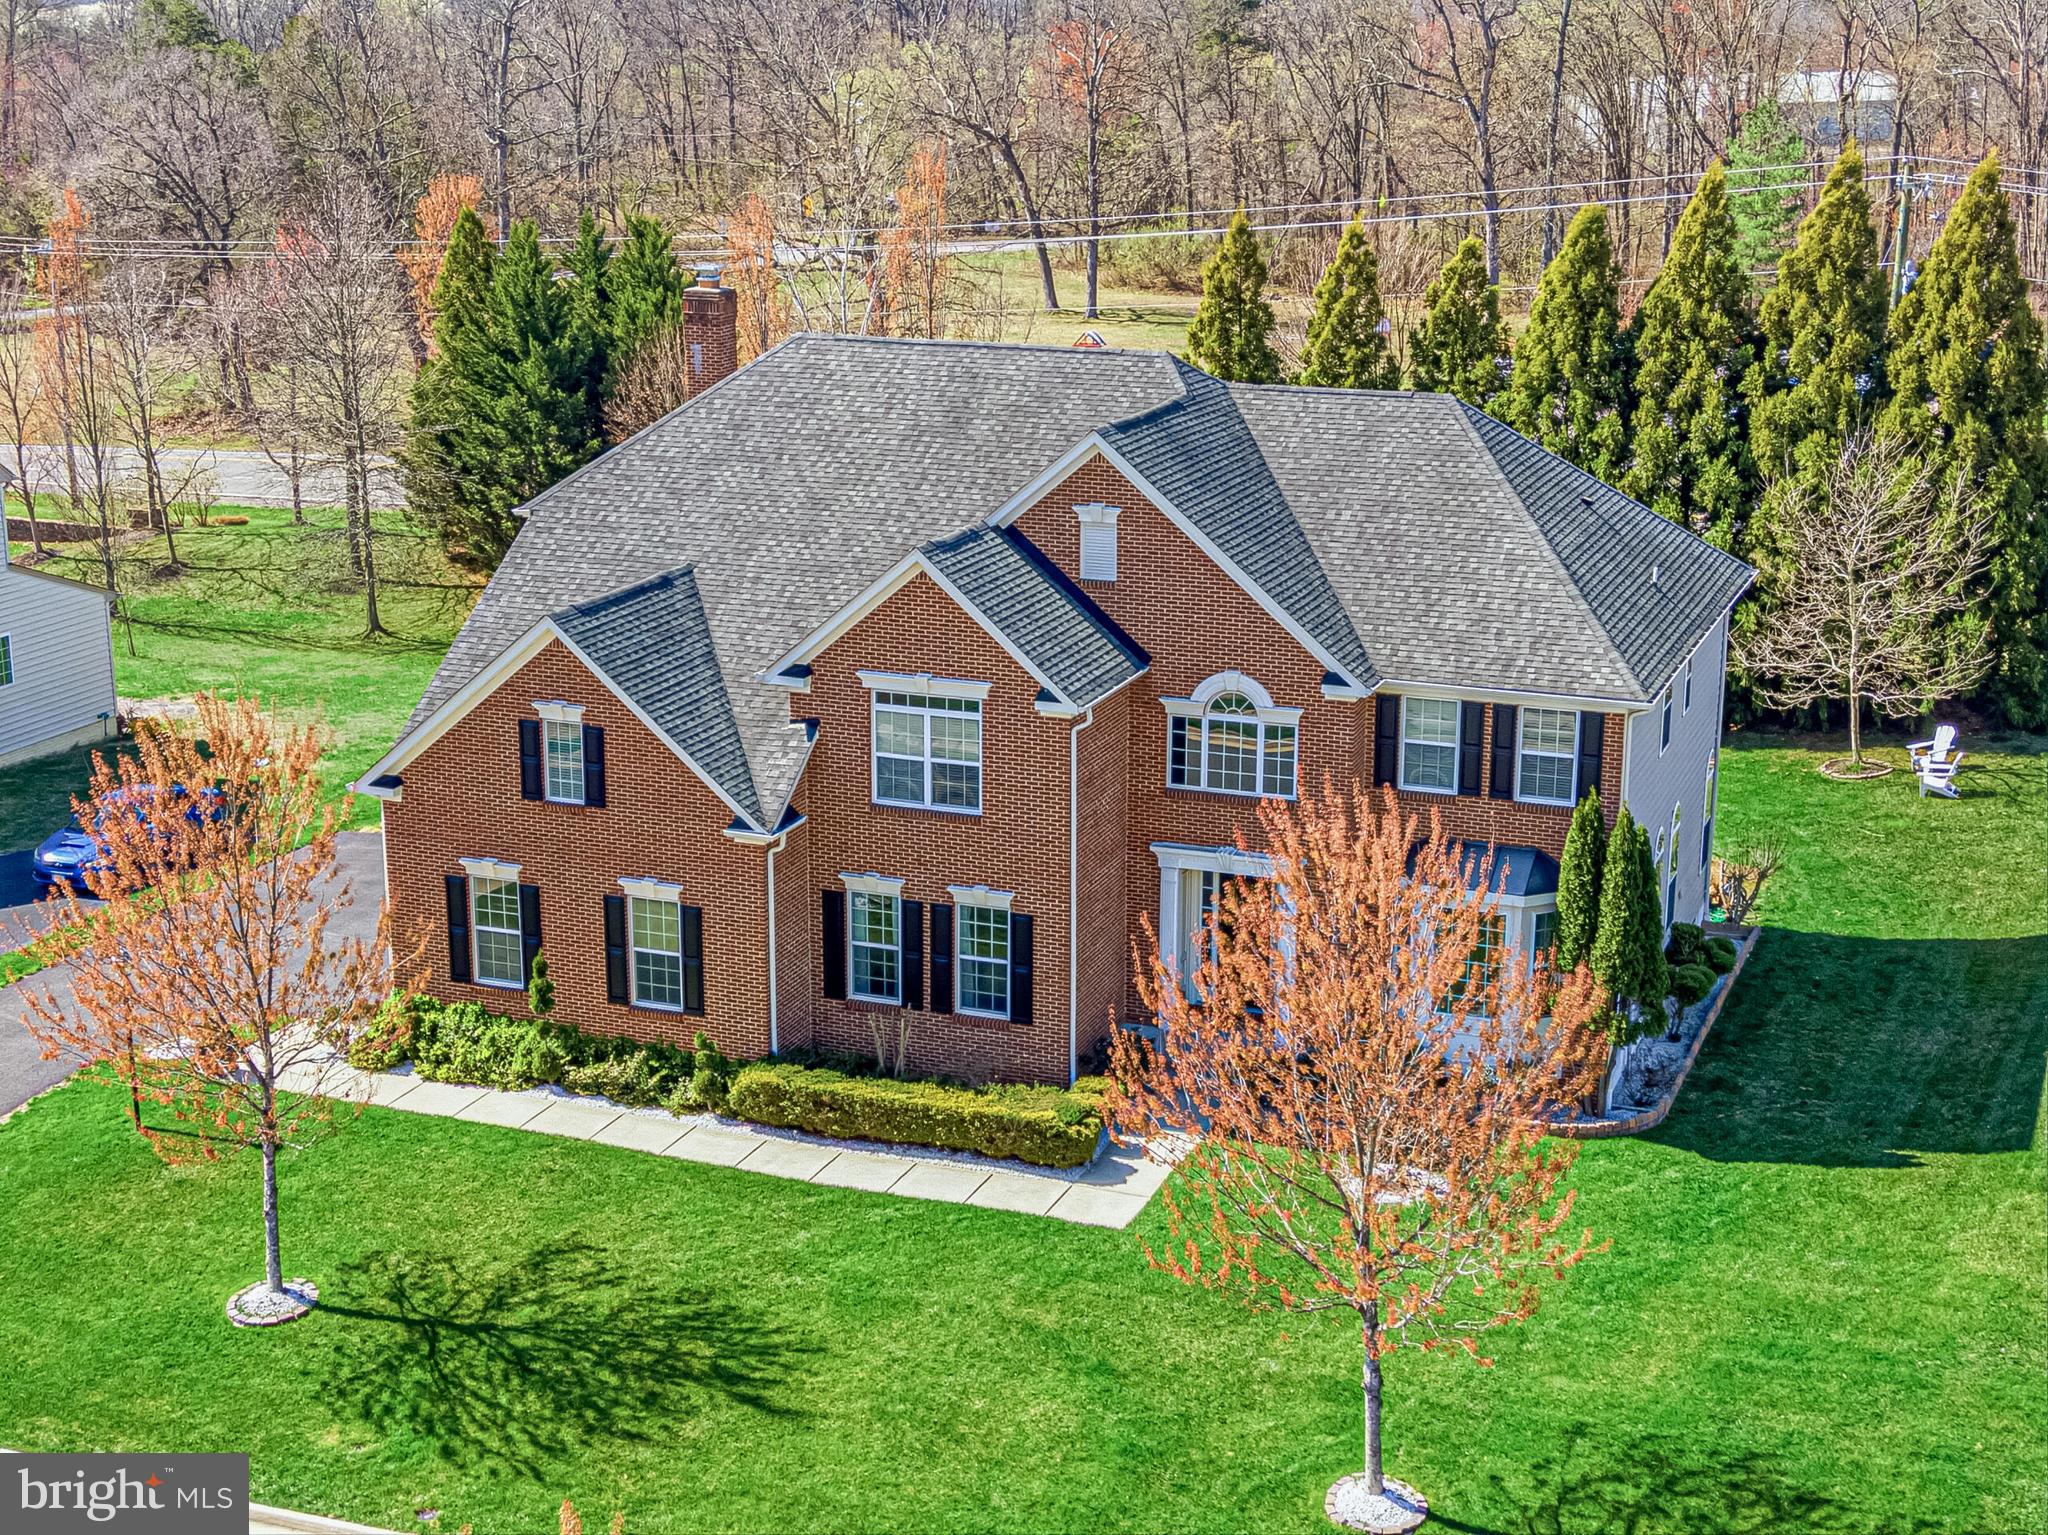
    • 24531 FISHERMANS POND COURT For Sale

      $1,399,990

      24531 FISHERMANS POND COURT, ALDIE, VA 20105

      • 4 Beds
      • 5 Baths
      • 6,258 Sq.Ft.
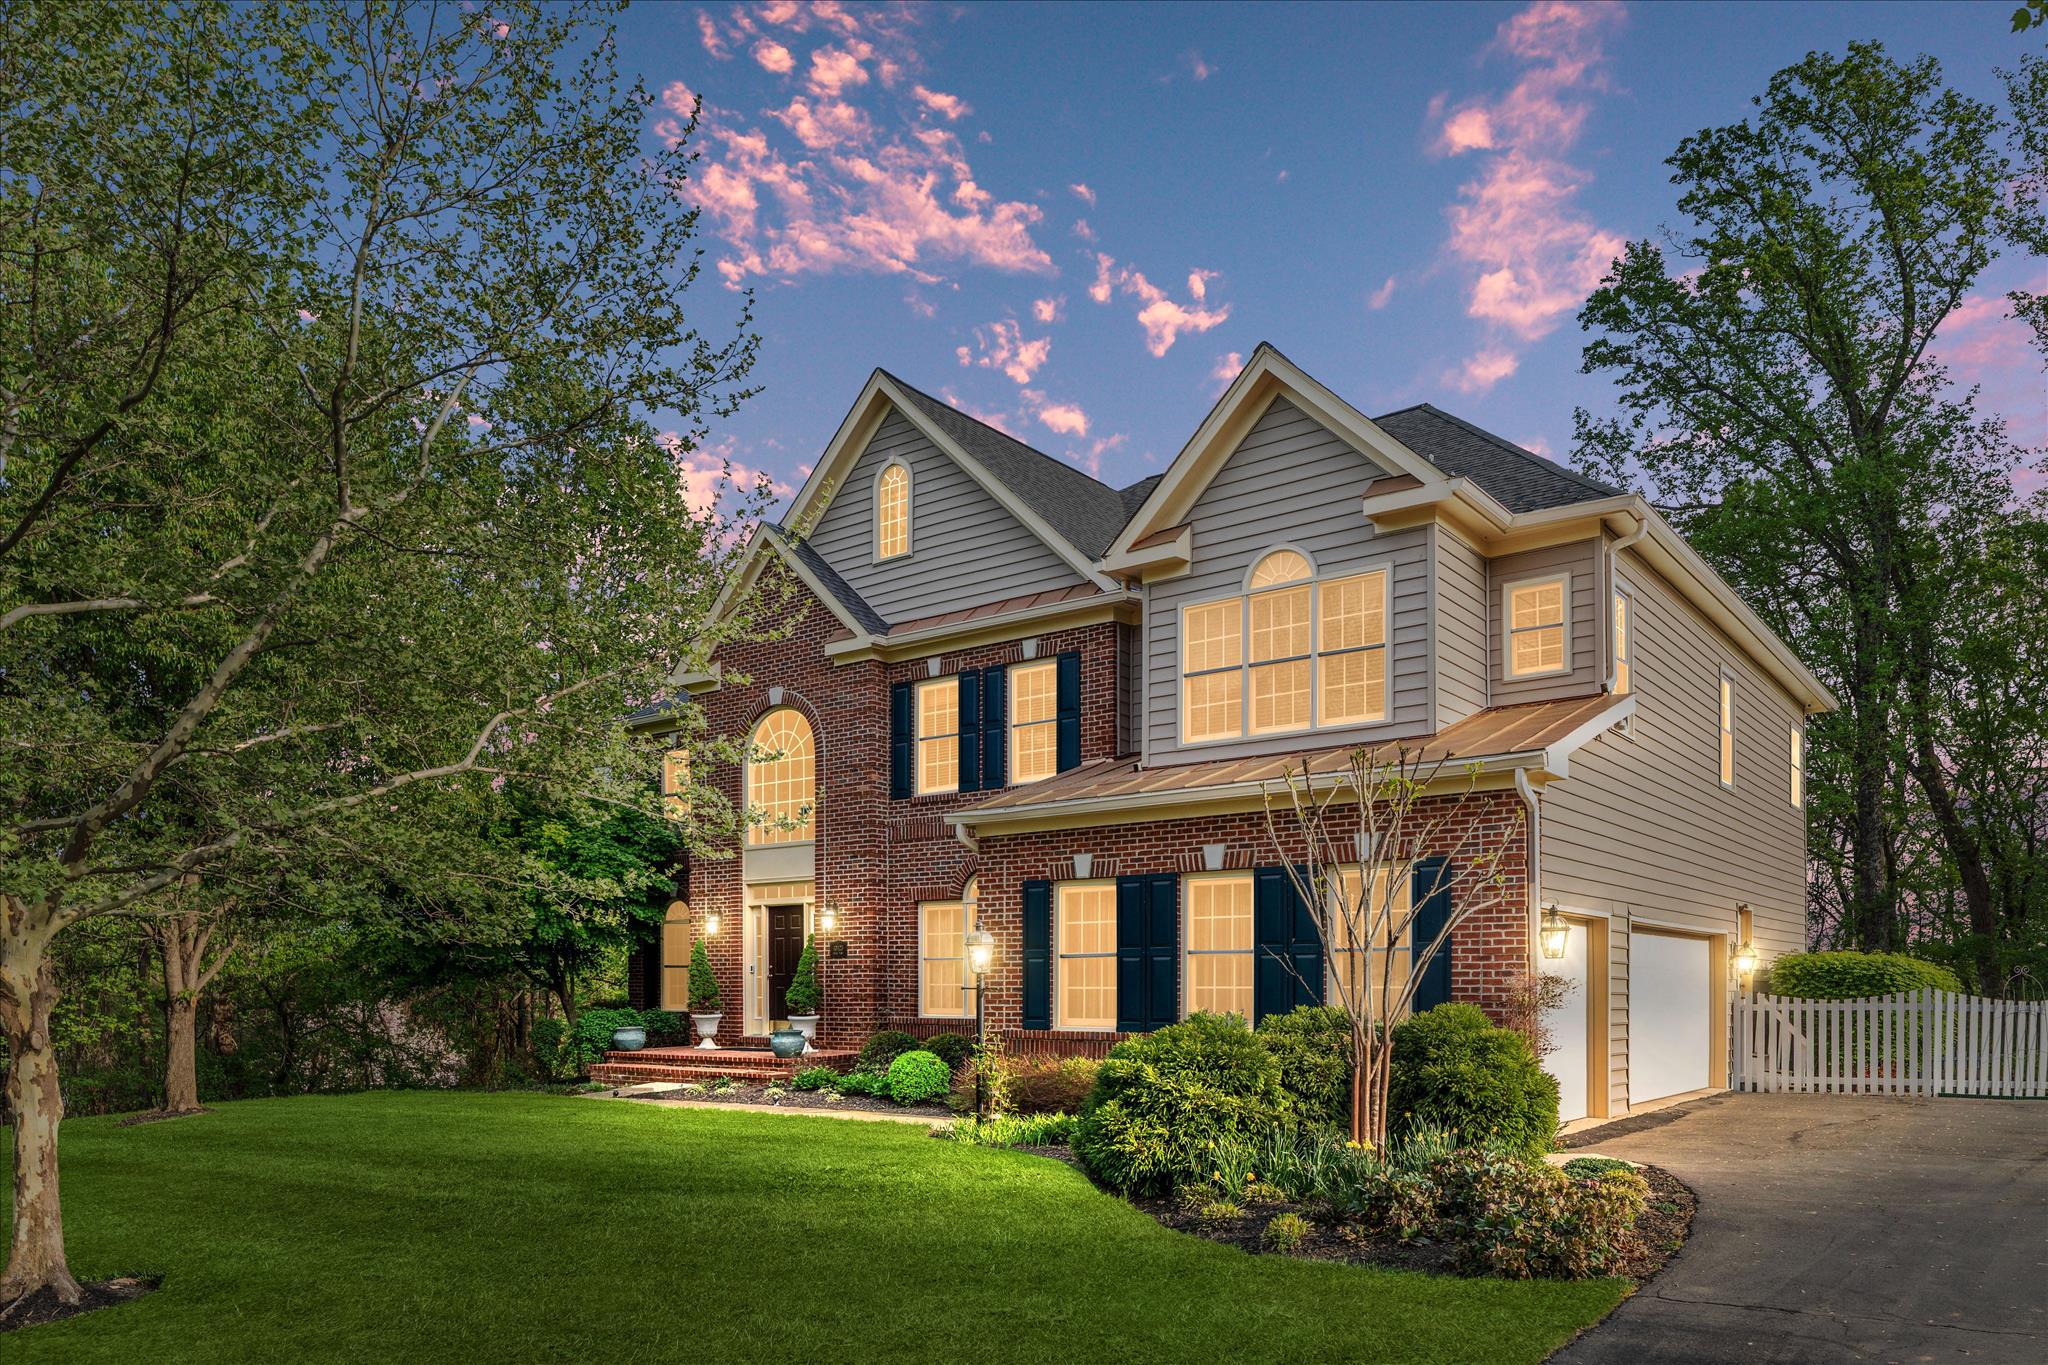
    • 40423 SOUSA PLACE Active Under Contract

      $1,399,990

      40423 SOUSA PLACE, ALDIE, VA 20105

      • 5 Beds
      • 4 Baths
      • 4,387 Sq.Ft.
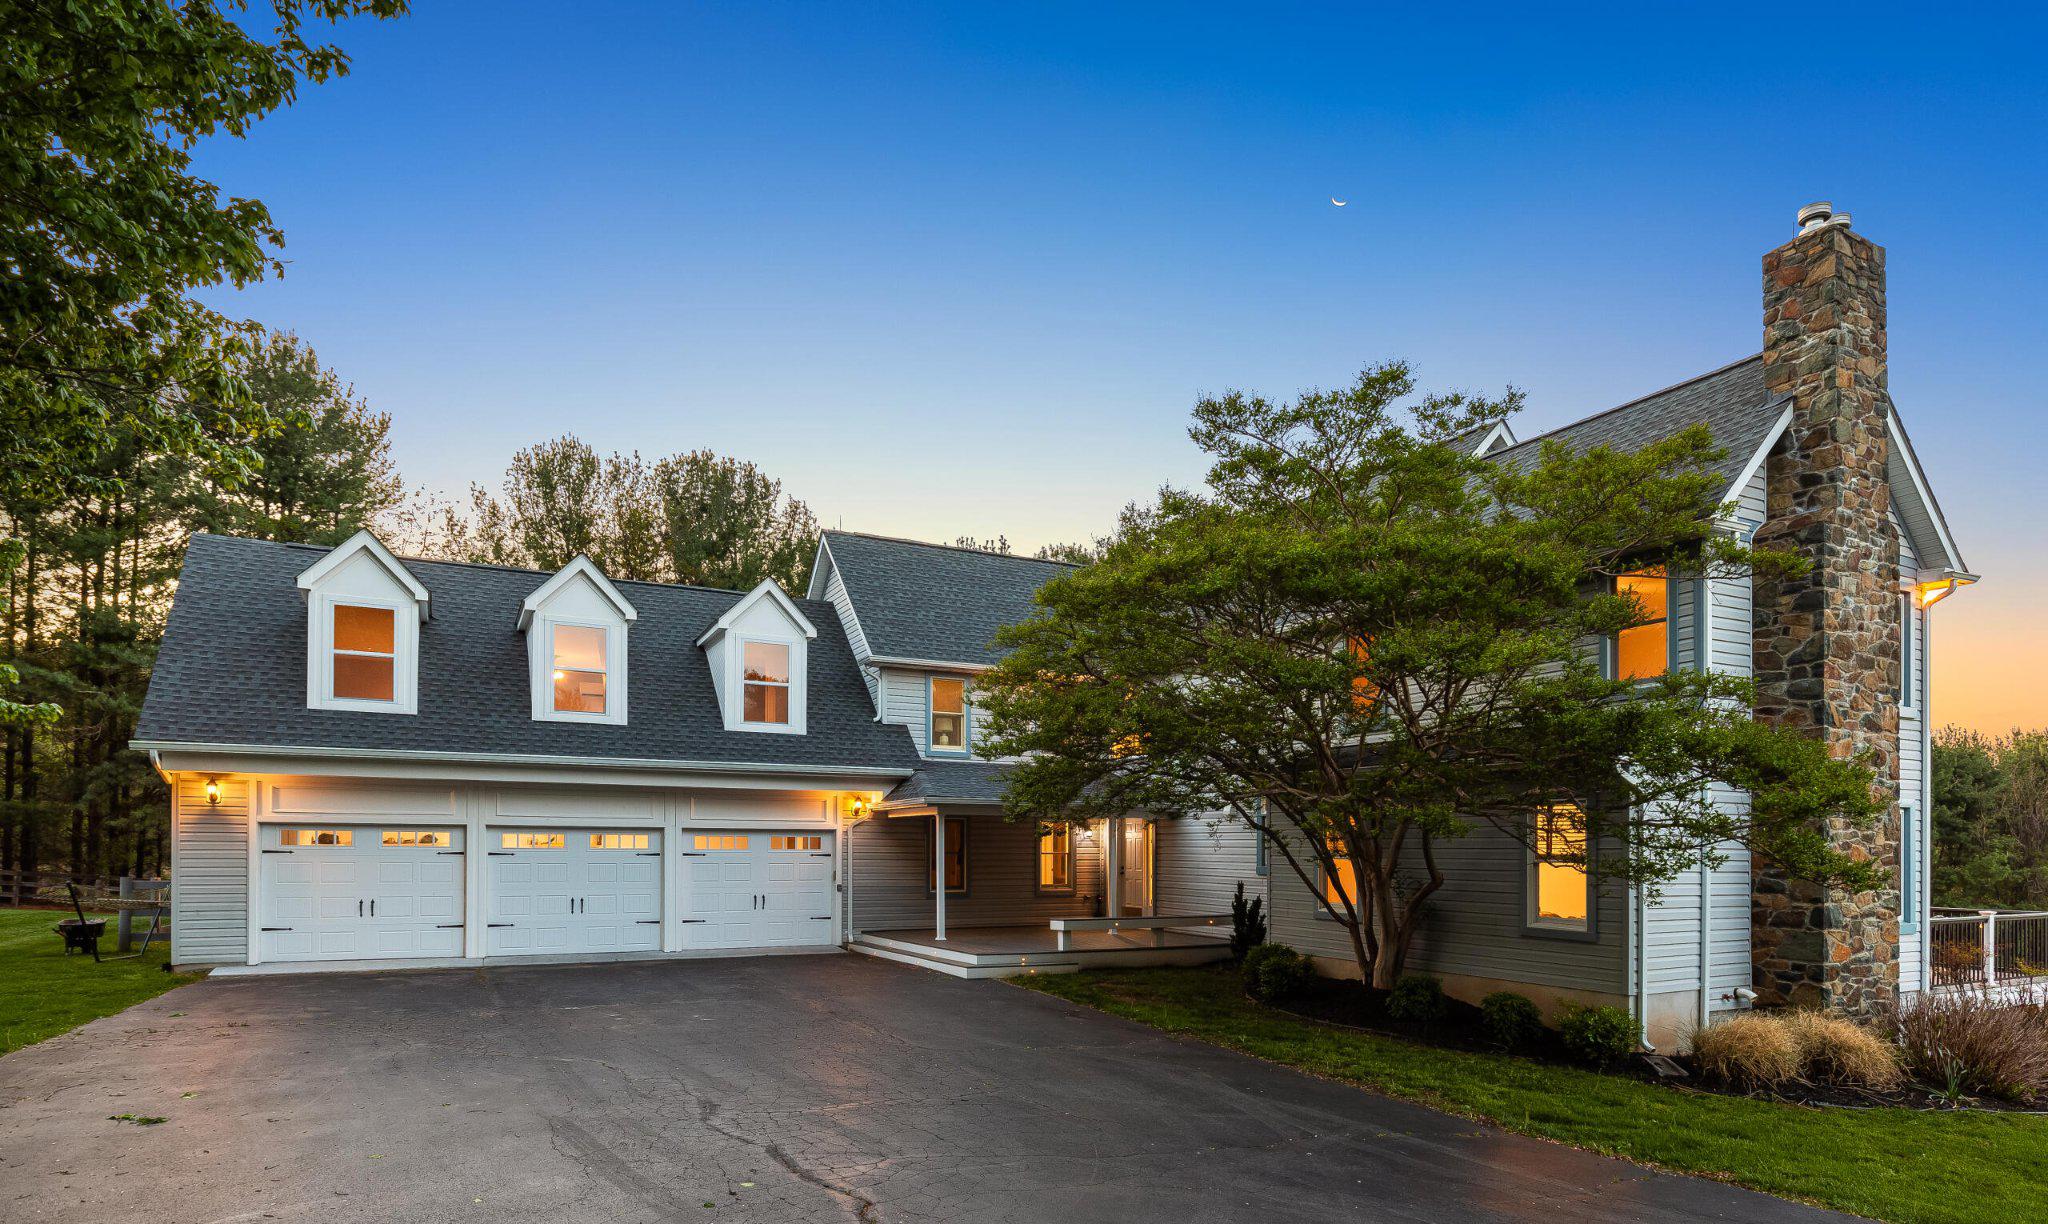
    • 35571 SUFFOLK Active Under Contract

      $1,284,990

      35571 SUFFOLK LANE, HILLSBORO, VA 20132

      • 4 Beds
      • 5 Baths
      • 4,728 Sq.Ft.
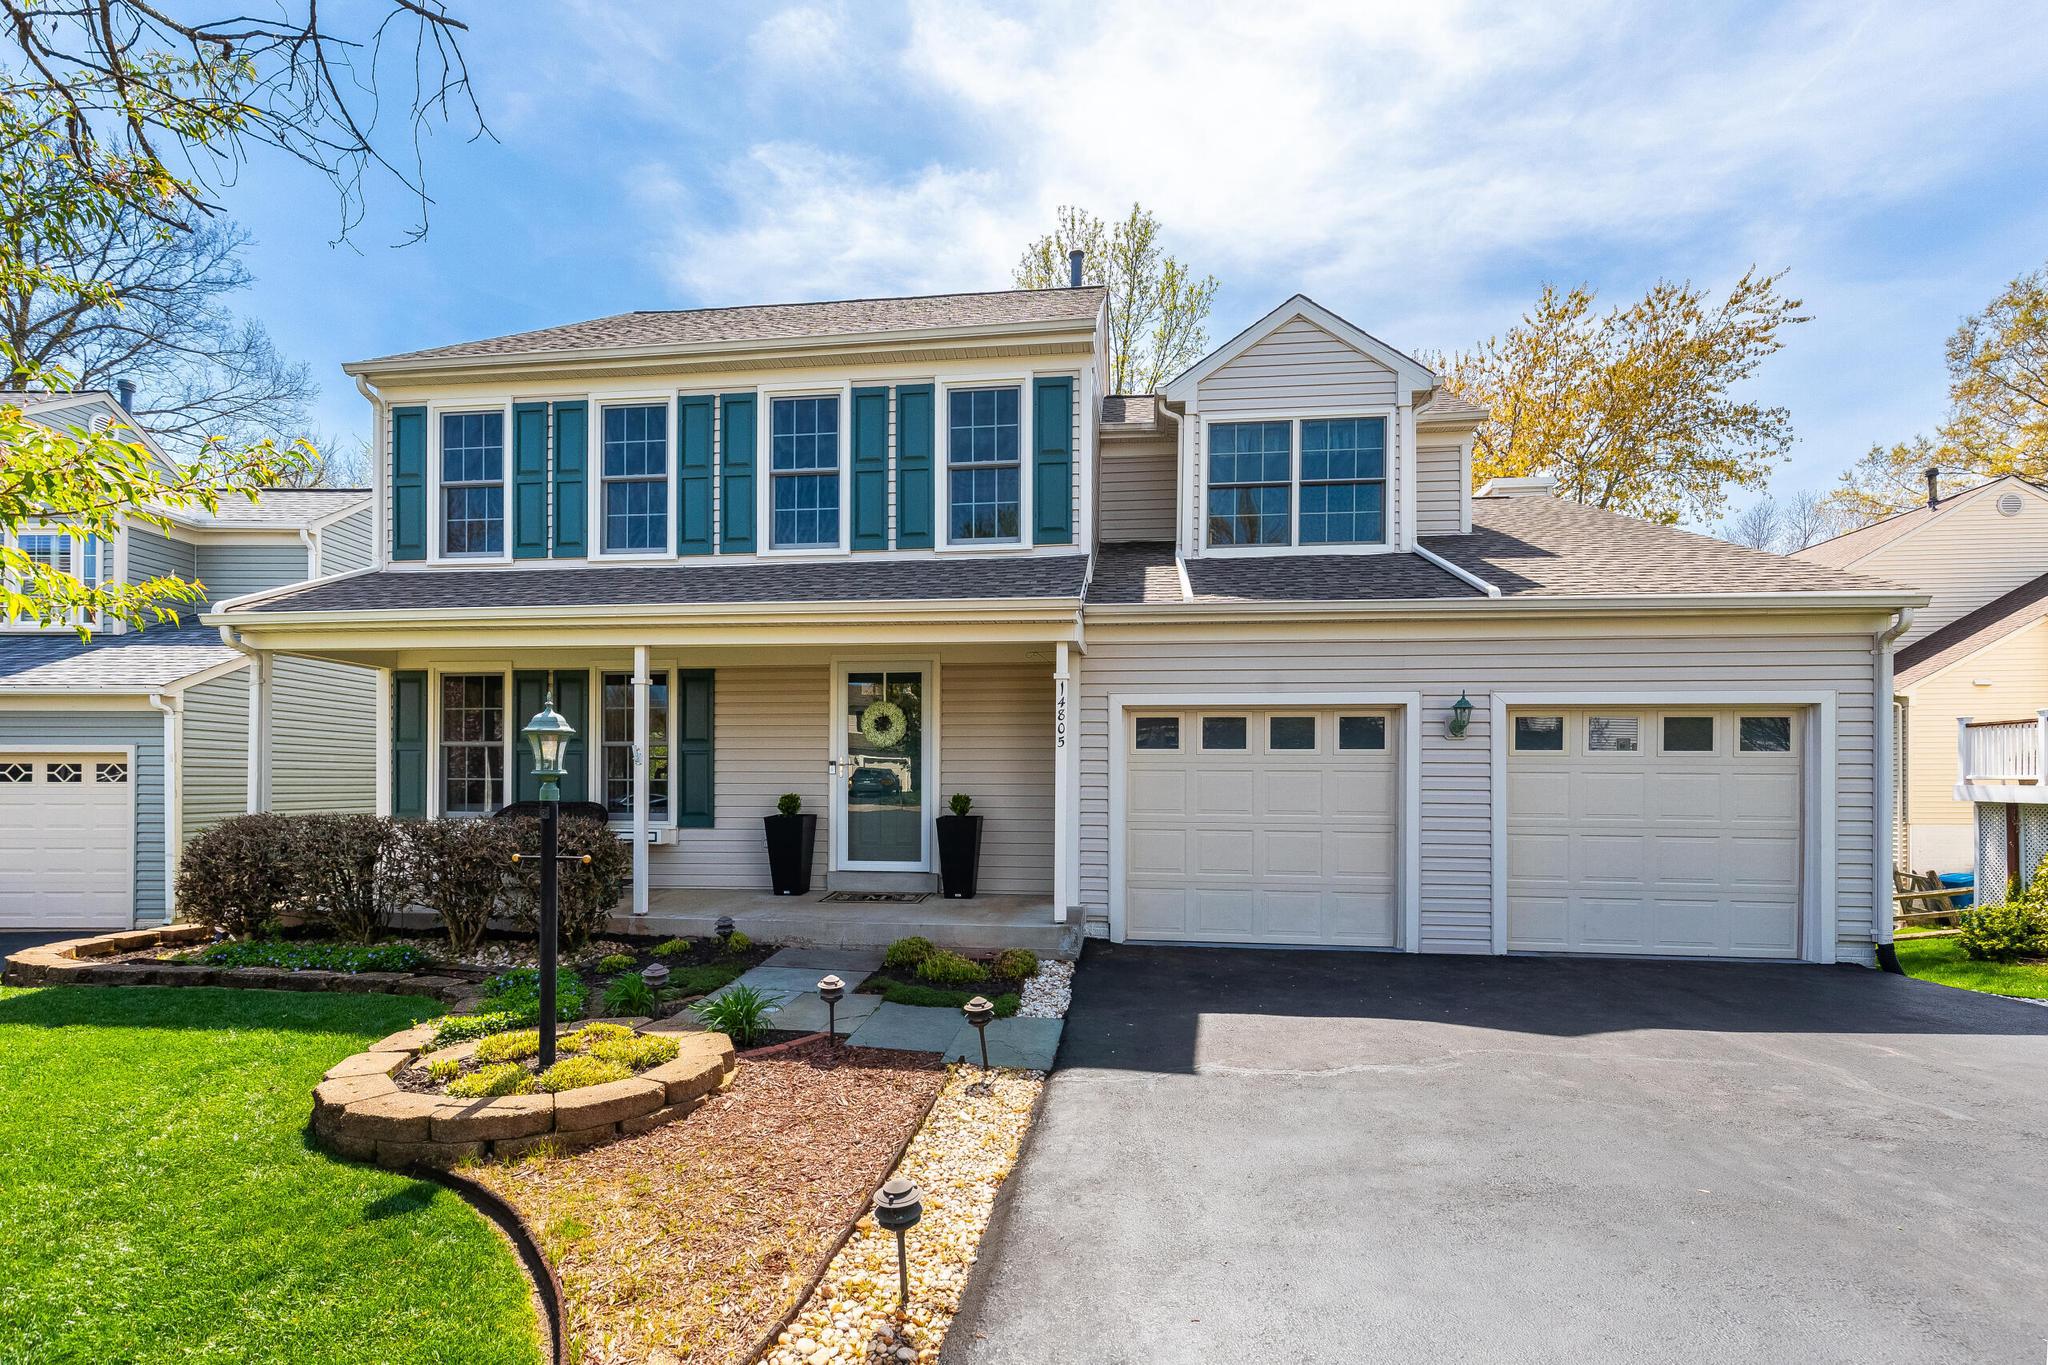
    • 14805 HARTLAUB COURT Active Under Contract

      $899,990

      14805 HARTLAUB COURT, CENTREVILLE, VA 20120

      • 5 Beds
      • 4 Baths
      • 3,058 Sq.Ft.
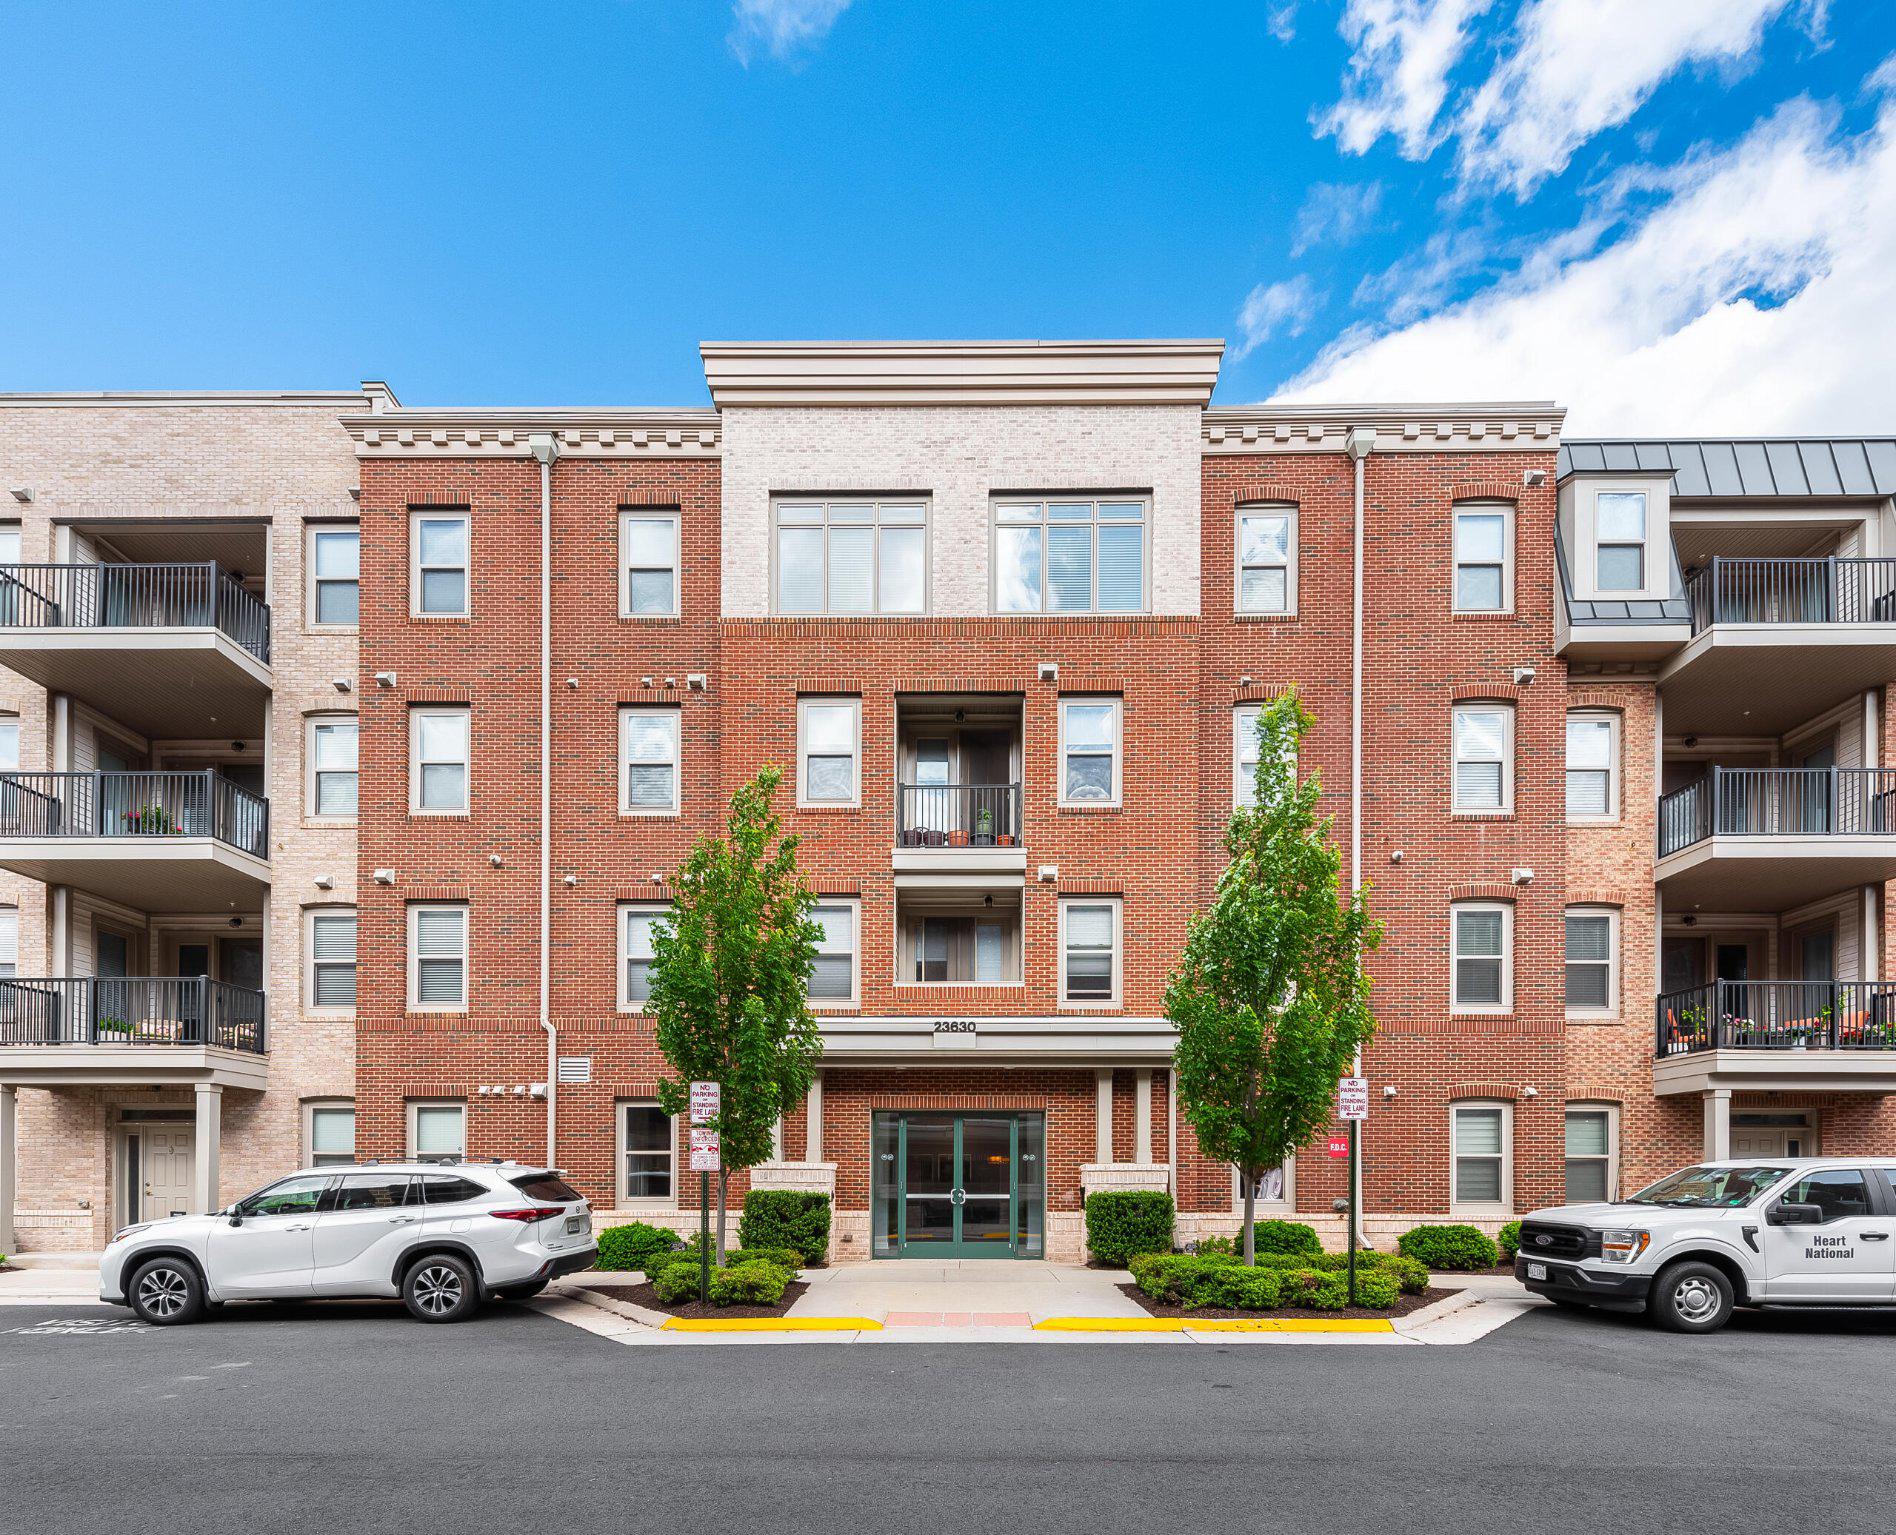
    • 23630 HAVELOCK WALK TERRACE 200 For Sale

      $529,990

      23630 HAVELOCK WALK TERRACE 200, ASHBURN, VA 20148

      • 3 Beds
      • 2 Baths
      • 1,742 Sq.Ft.
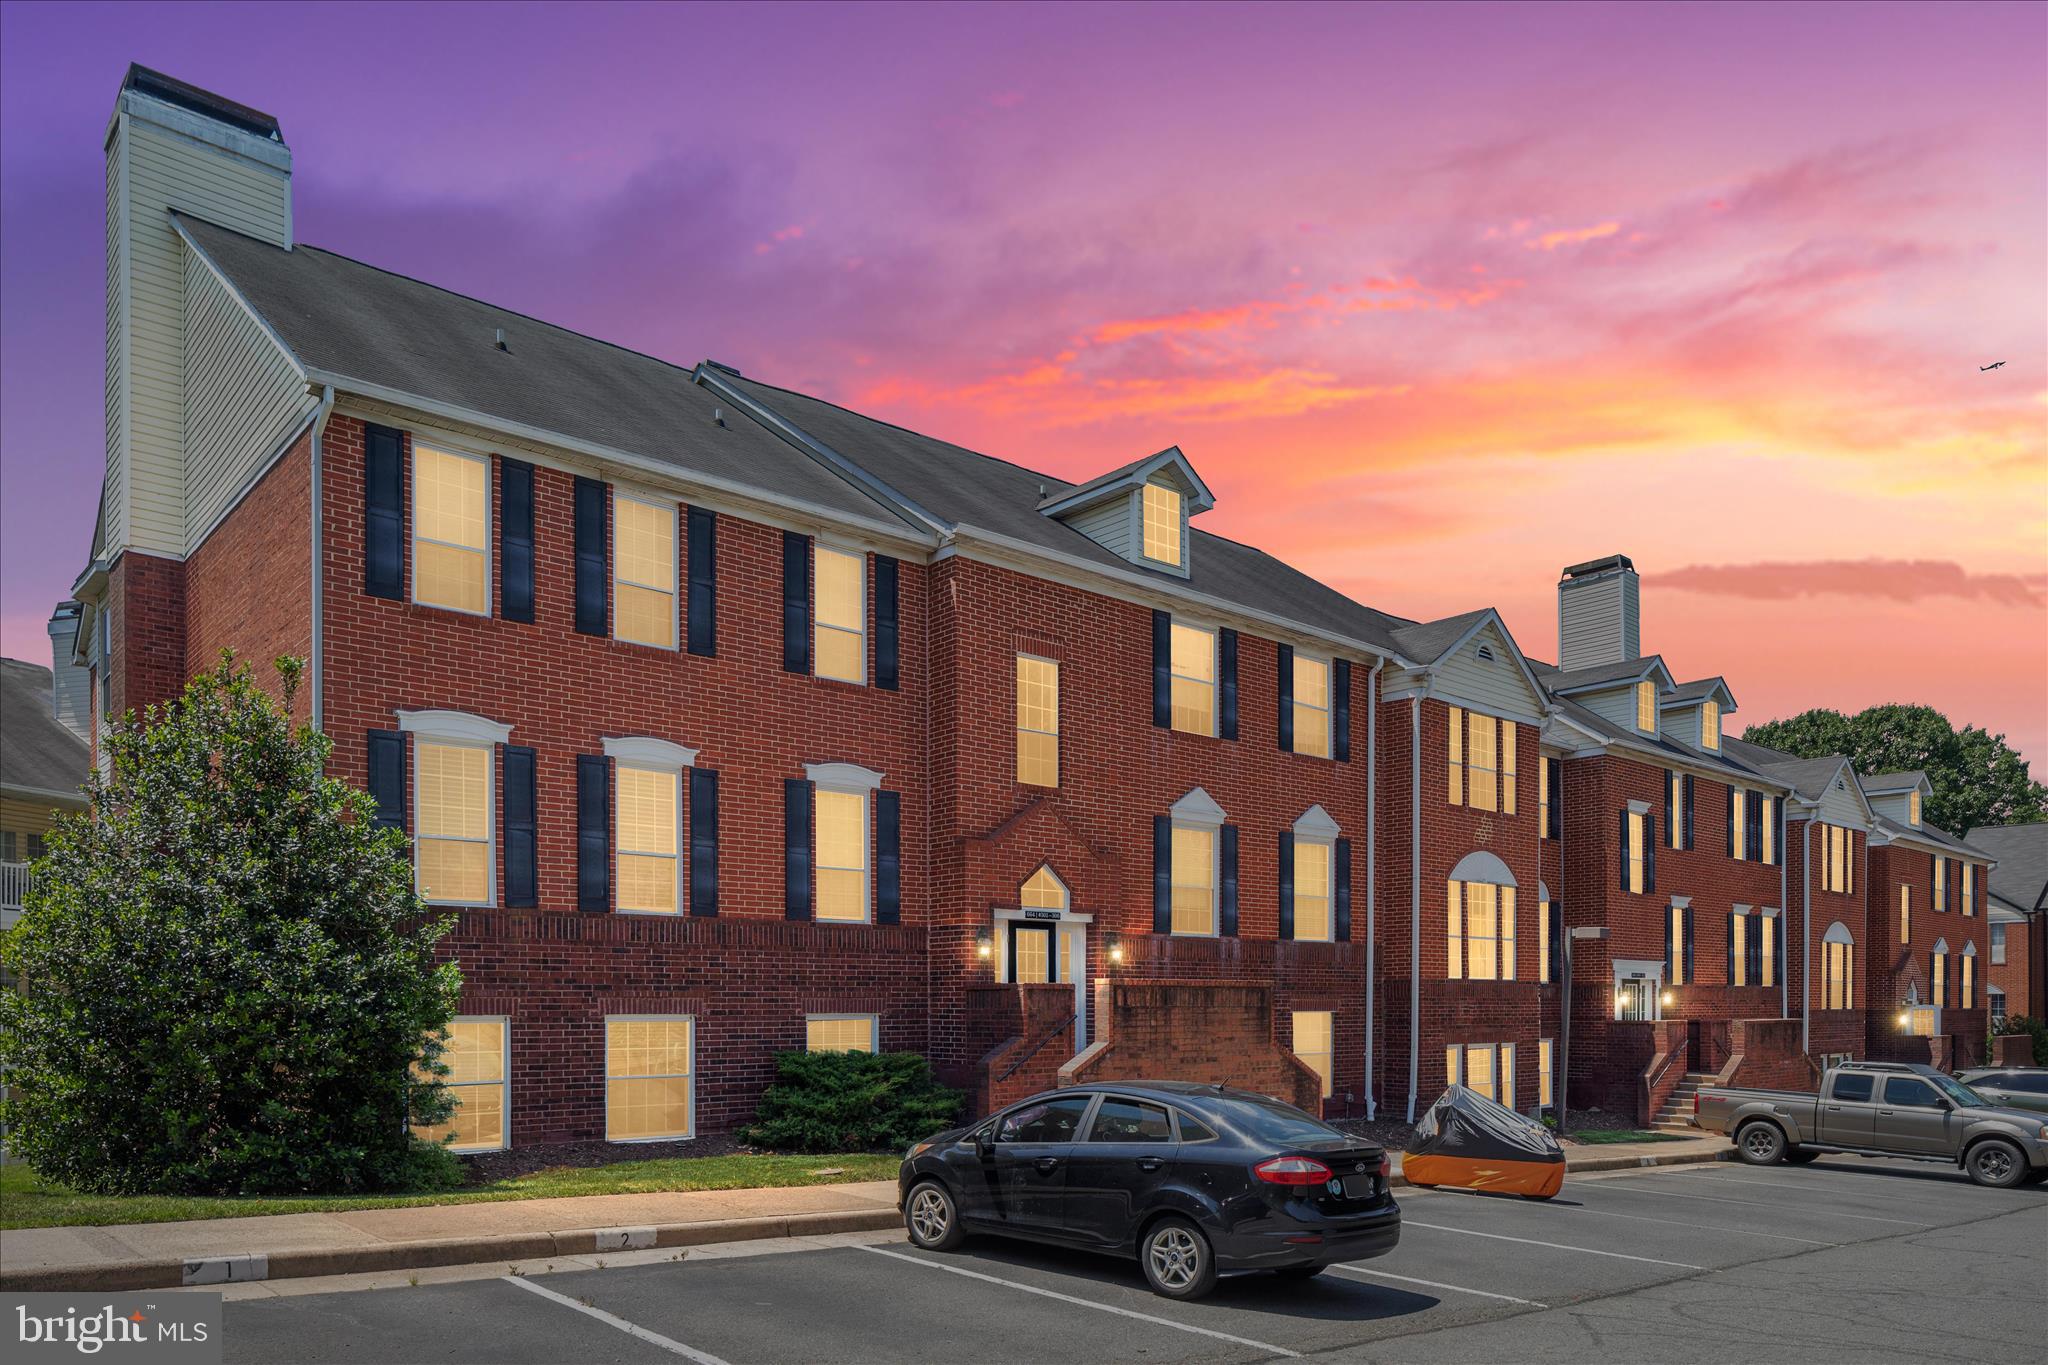
    • 664 GATEWAY DRIVE SE 302 For Lease

      $2,400/mo

      664 GATEWAY DRIVE SE 302, LEESBURG, VA 20175

      • 3 Beds
      • 2 Baths
      • 1,226 Sq.Ft.
    View All

    Follow Us On Instagram