Leave a Message

By providing your contact information to Bill Davis Team, your personal information will be processed in accordance with Bill Davis Team's Privacy Policy. By checking the box(es) below, you consent to receive communications regarding your real estate inquiries and related marketing and promotional updates in the manner selected by you. For SMS text messages, message frequency varies. Message and data rates may apply. You may opt out of receiving further communications from Bill Davis Team at any time. To opt out of receiving SMS text messages, reply STOP to unsubscribe.

Thank you for your message. We will be in touch with you shortly.

Explore Our Properties

Property Description

Welcome to Reston Living at Its Finest!

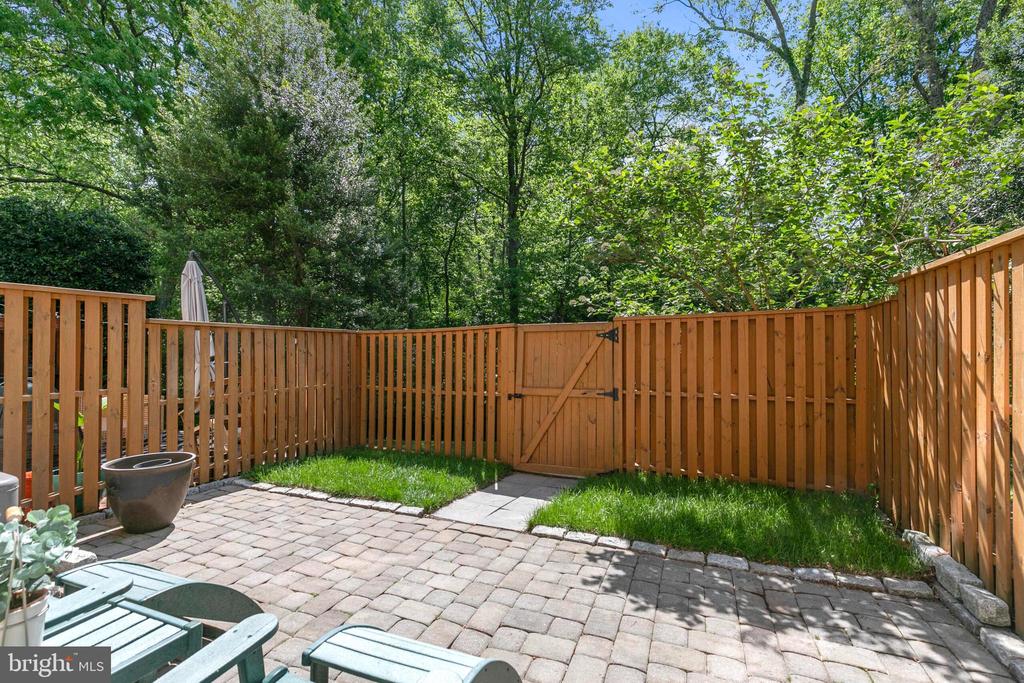
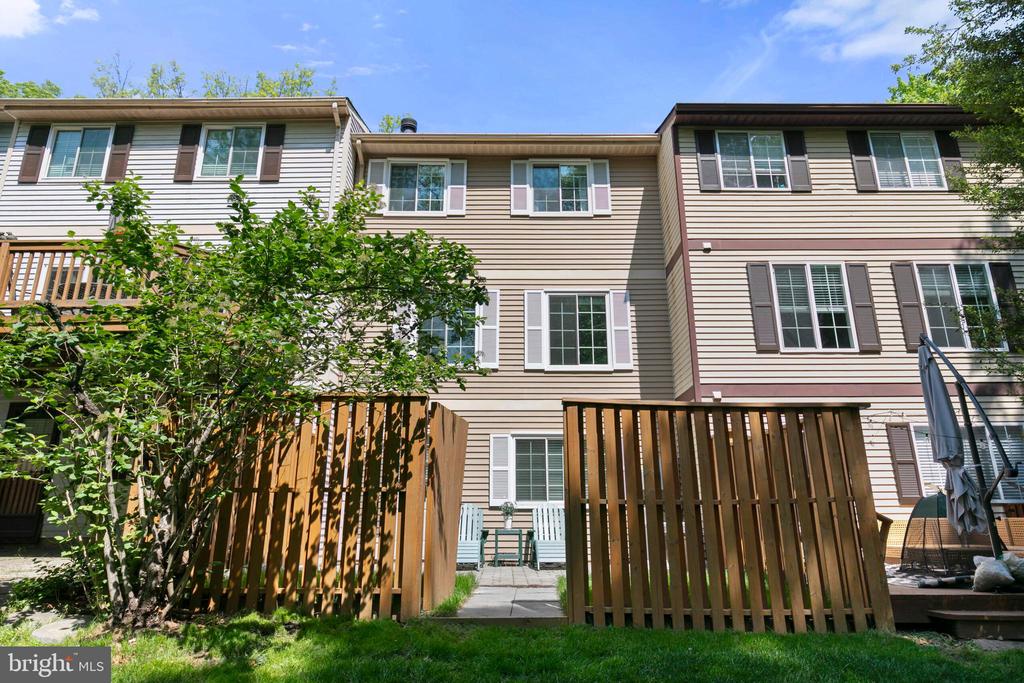
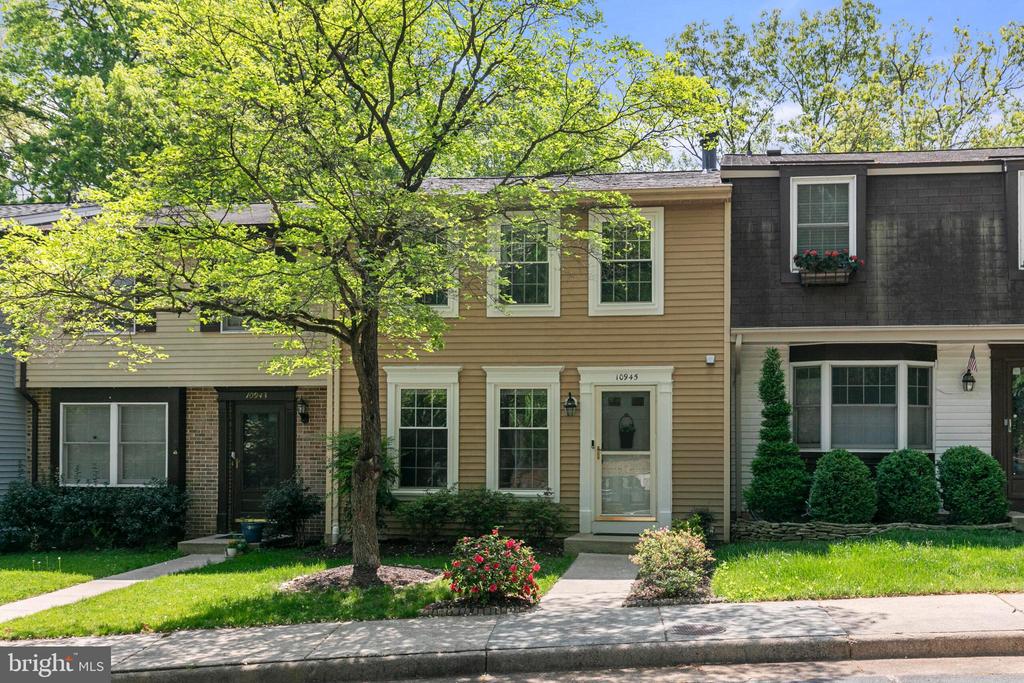
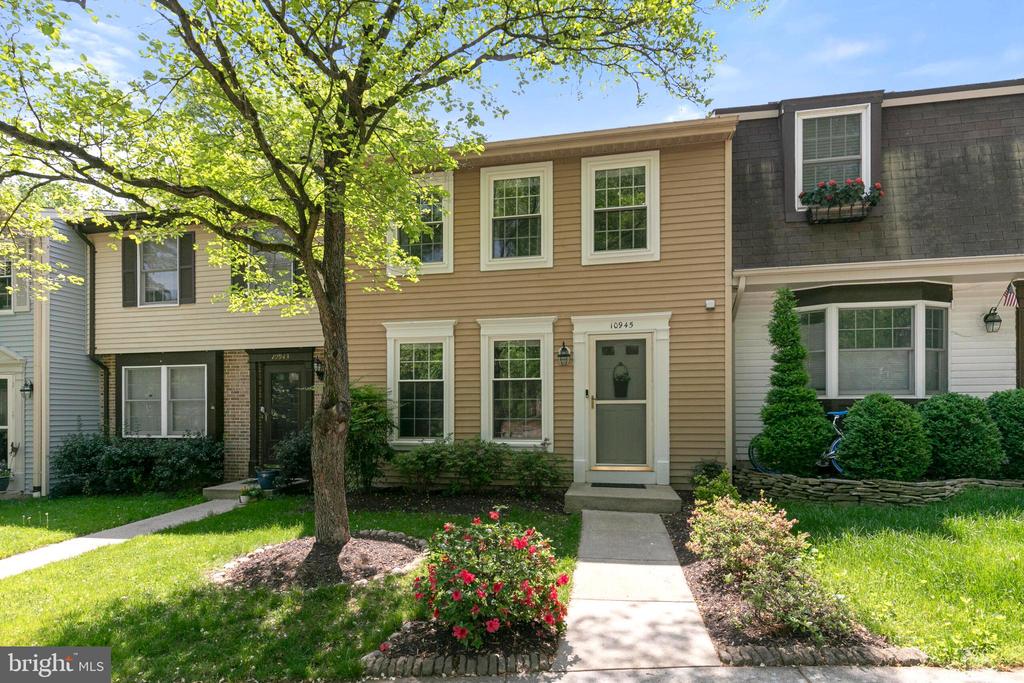
Tucked away in the heart of Reston's beloved Harper's Square community, this beautifully updated three-level townhome offers the perfect blend of warmth, style, and modern convenience. From the inviting front porch to the serene, tree-lined backyard , every inch of this home has been thoughtfully curated to support a lifestyle of comfort, ease, and connection--both inside and out.

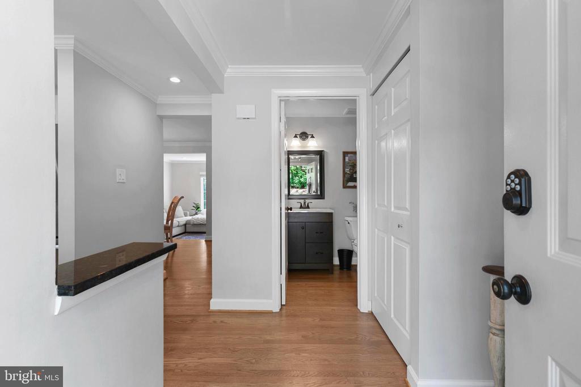
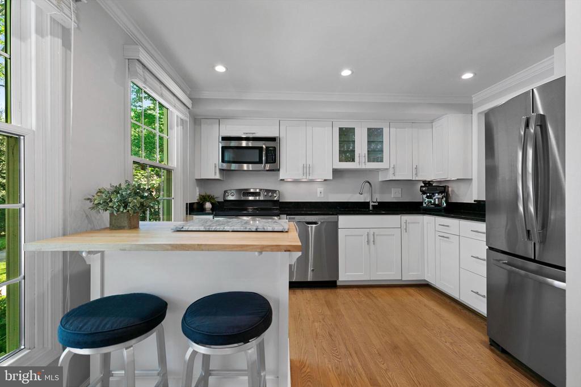
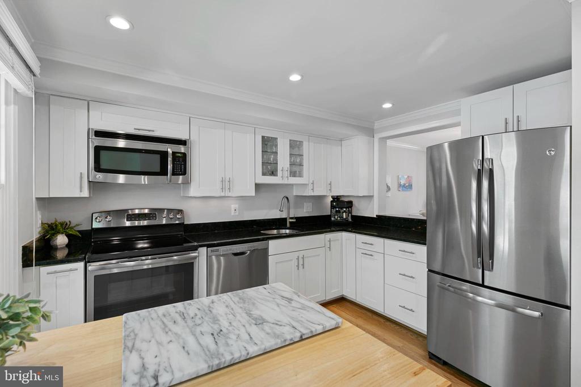
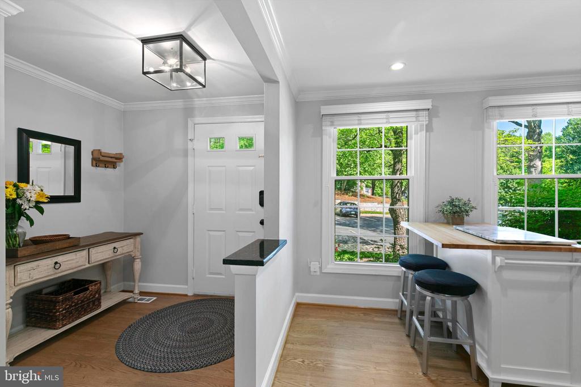
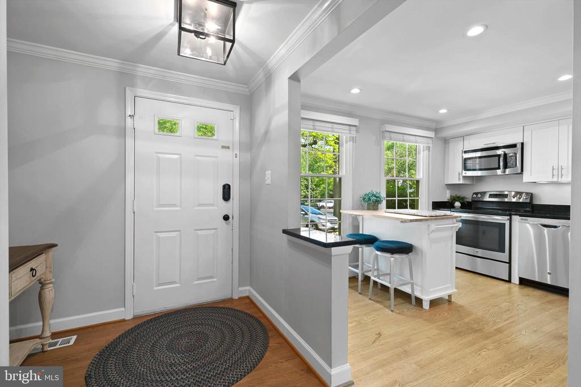
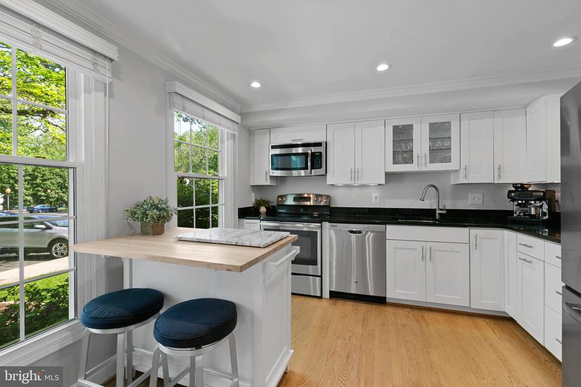
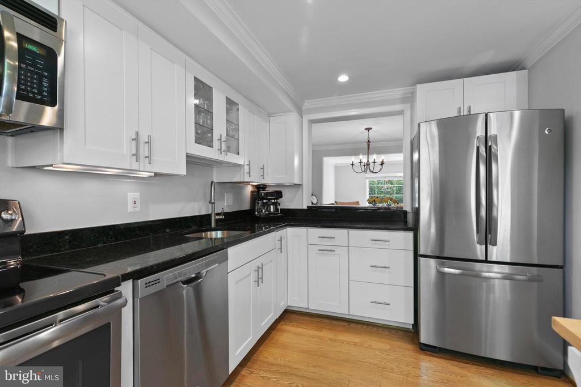
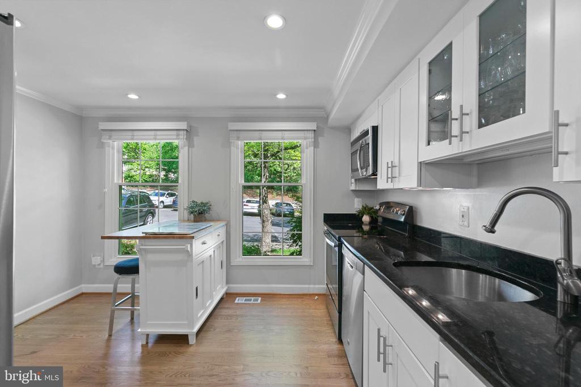
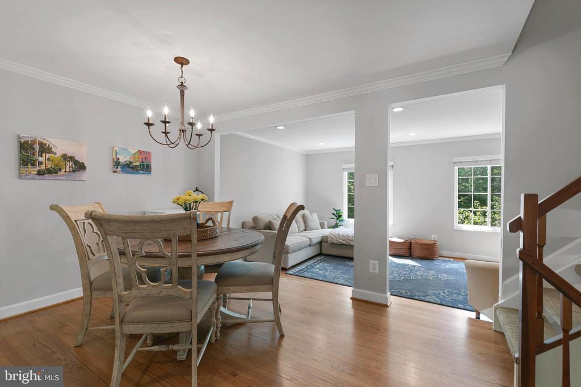
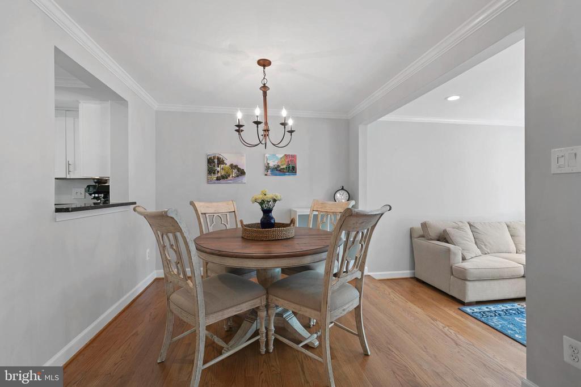
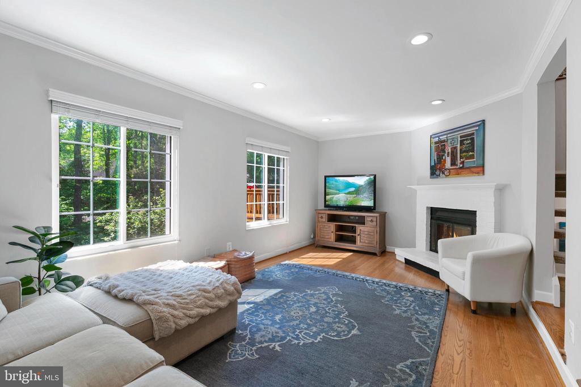
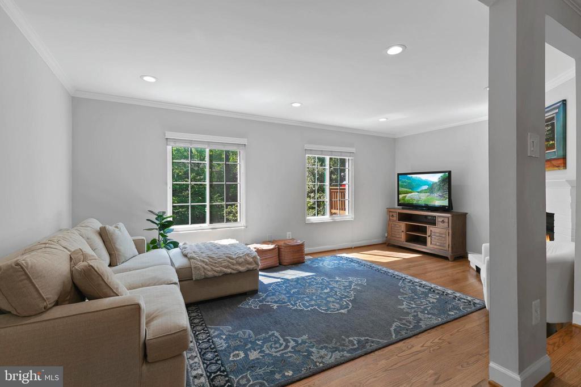
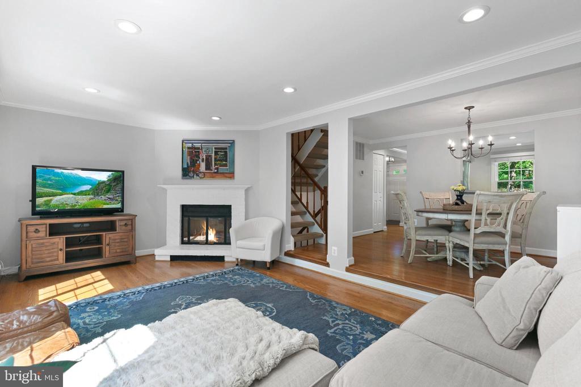
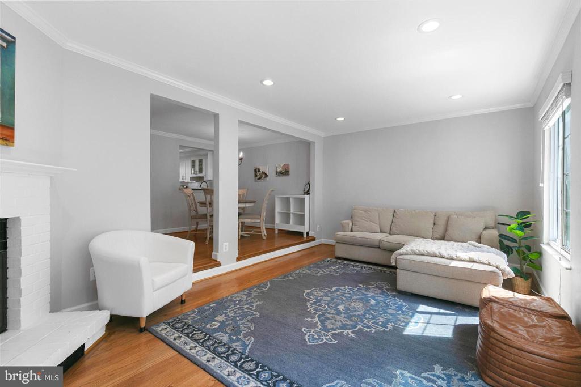
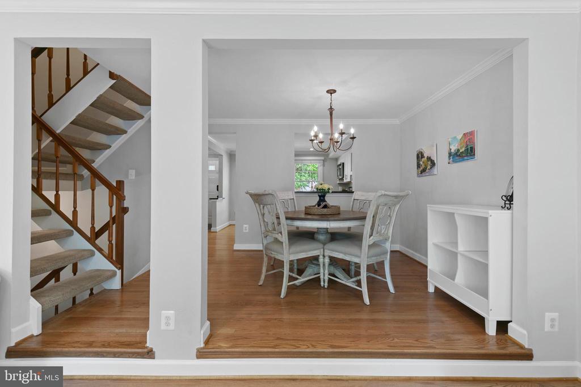
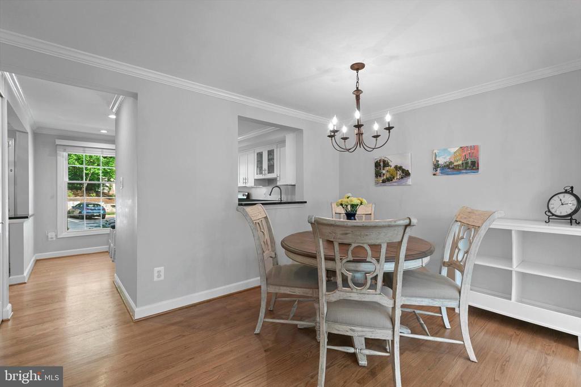
Step inside to a welcoming foyer that flows effortlessly into a sun-drenched main level anchored by timeless hardwood floors and a bright, open floor plan. The kitchen is a functional showpiece , featuring white cabinetry, gleaming granite countertops, and sleek stainless steel appliances. A cozy breakfast nook is the perfect spot for morning coffee , while the adjacent dining area opens into a spacious living room that spans the full width of the home--ideal for entertaining or everyday living. Natural light pours in from the rear windows, offering peaceful views of lush trees and the fully fenced backyard just beyond.

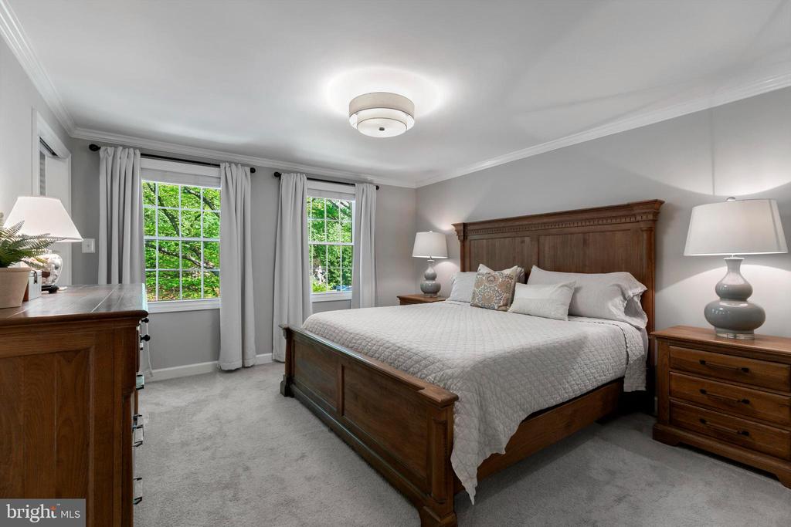
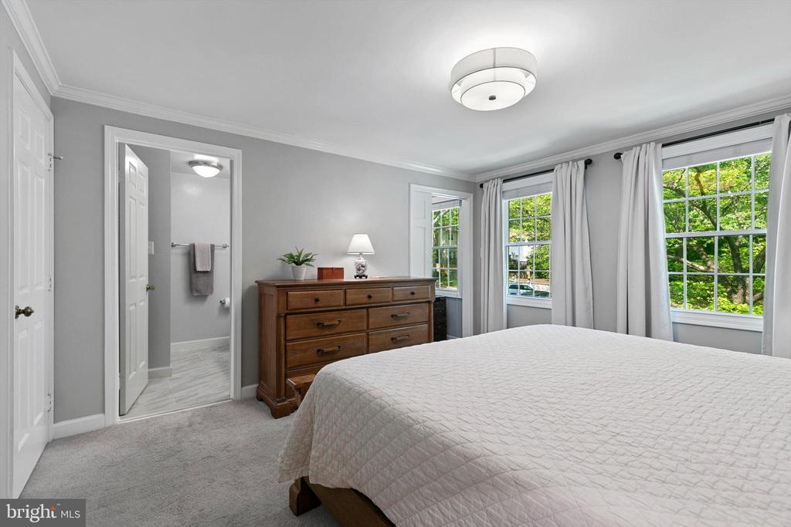
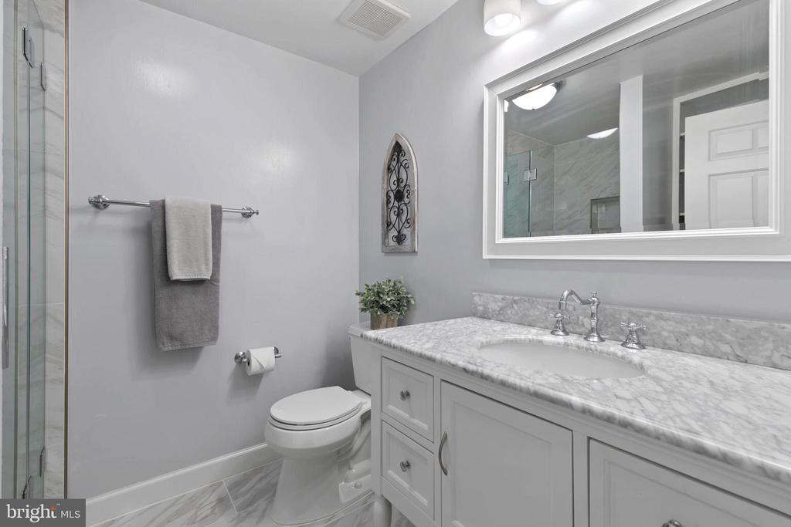
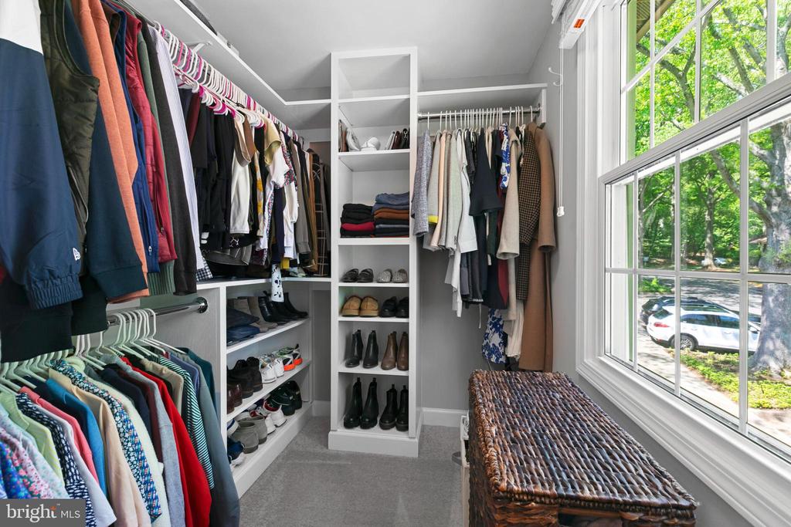
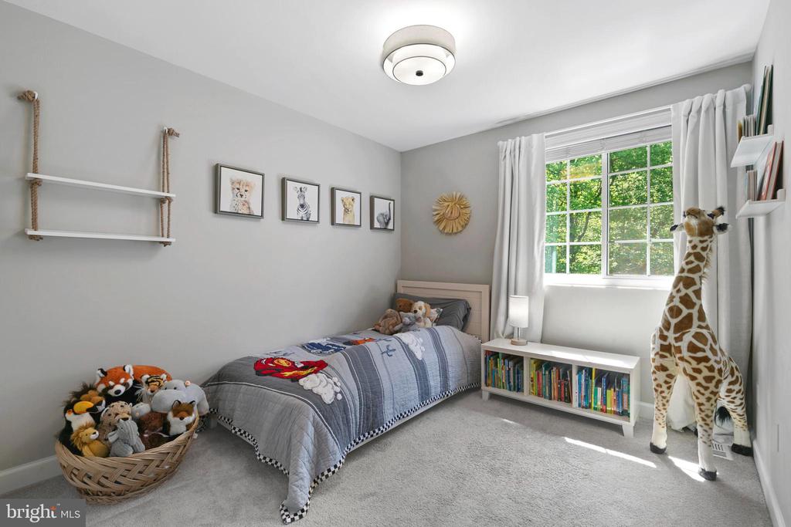
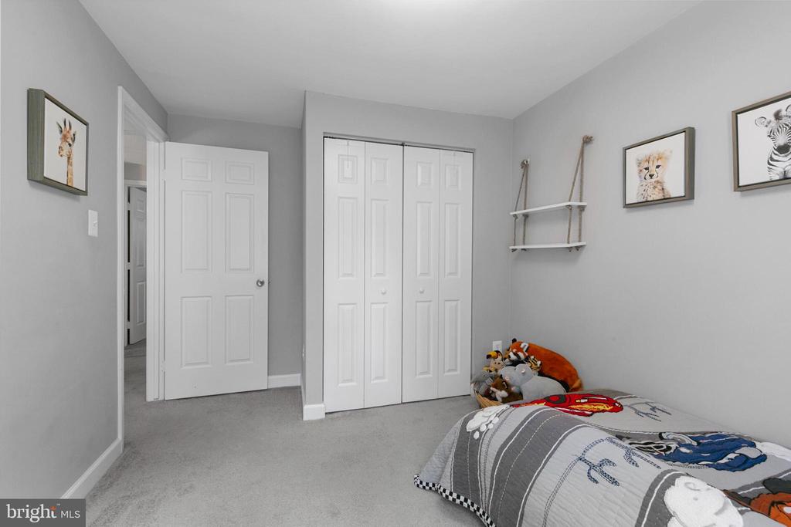
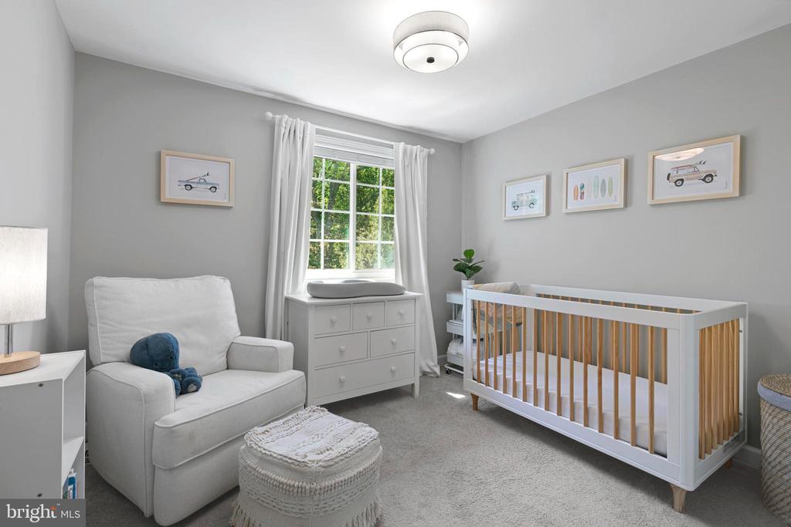
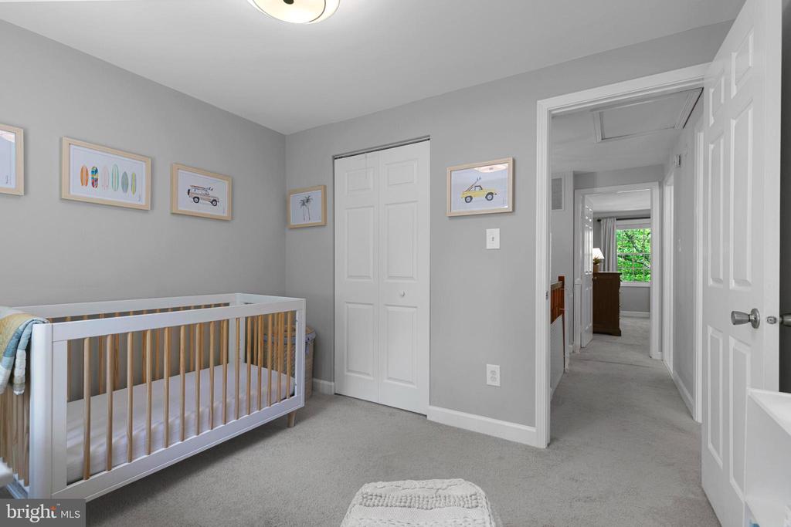
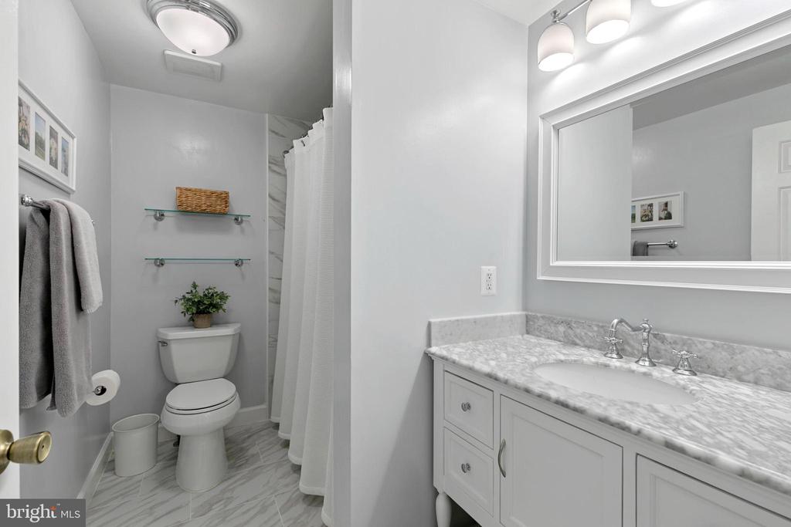
Upstairs, the expansive primary suite is a true retreat. The spa-inspired ensuite bath has been fully reimagined with high-end finishes, while the reconfigured walk-in closet--with custom storage and a discreet pocket door--adds form and function in equal measure. Two additional bedrooms--each with upgraded closet systems--share a beautifully renovated hall bath that feels fresh and luxurious.

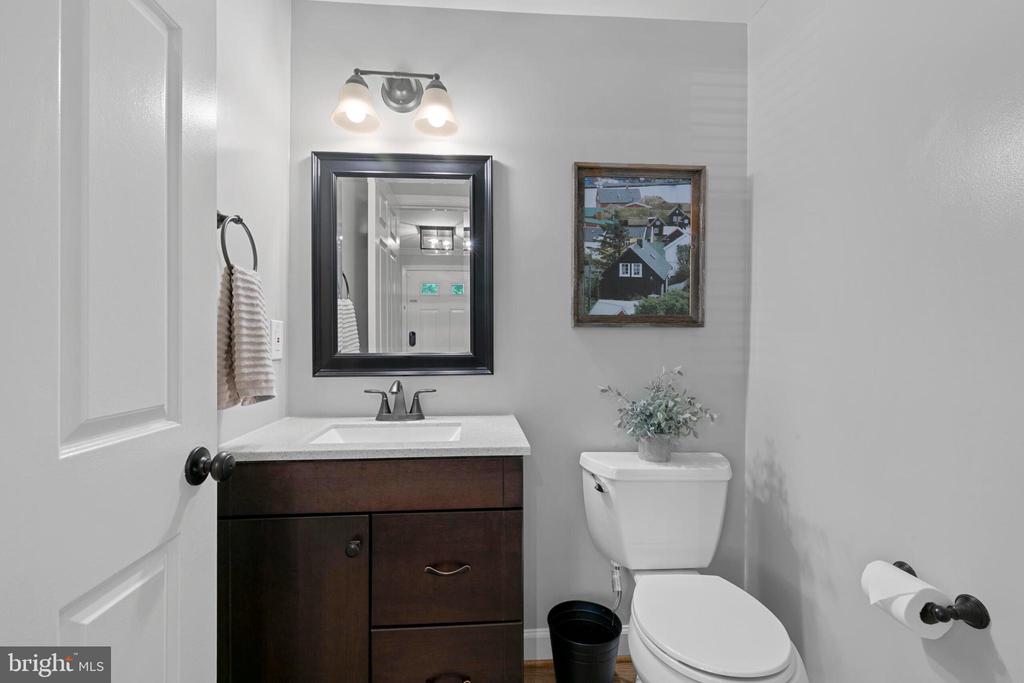
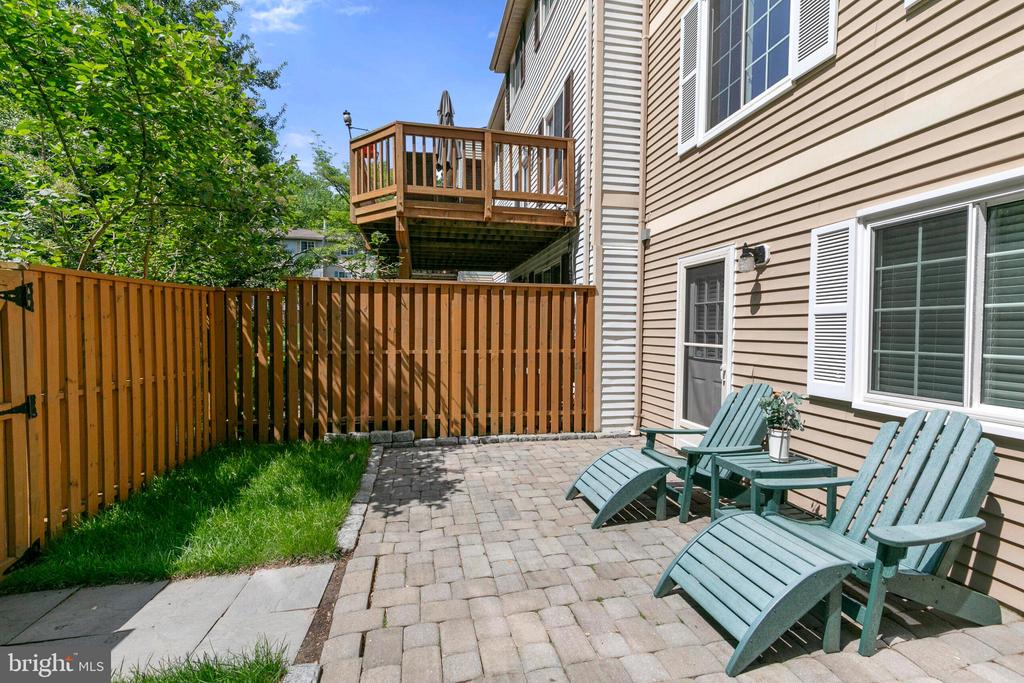
Downstairs, the fully finished walk-out lower level extends the living space with flexibility and flow. The oversized rec room can easily double as a guest suite, home office, or media lounge, and opens directly to a private, cobblestone paver patio and newly sodded lawn--perfect for dining al fresco , letting pets roam , or relaxing under the trees. A renovated half bath and large unfinished storage area with laundry and mechanicals complete the lower level.

The list of upgrades is extensive--smooth ceilings, new baseboards, crown molding, updated lighting throughout, and remodeled bathrooms (all in 2019) that add luxury to every level. Major systems have also been modernized, including a dedicated 1GB Fios line installed for high-speed internet connectivity (2020), HVAC (2022), and washing machine (2024). A new roof, fresh paint, new sod and landscaping, freshly power-washed exterior, and brand-new carpet (2025) make this home truly move-in ready .

Beyond the front door, Harper's Square is more than just a neighborhood--it's a vibrant part of Reston's unique ecosystem of nature, convenience, and community. Two EV chargers were recently installed just steps away, and a walking path behind the home provides direct, car-free access to Sunrise Valley Elementary School (rated 8)--one of the area's most sought-after schools. You'll enjoy easy proximity to the Dulles Toll Road, Metro's Silver Line , and the Fairfax Connector bus stop, all within 1.5 miles or less. Local dining, coffee shops, grocery stores, and lakeside trails are just a short walk or bike ride away, with Lake Audubon, Lake Thoreau, and the W&OD Trail all nearby.

Welcome home--where you will find this is more than just a home--it's a rare opportunity to live in a beautifully updated space that connects you to the best of Reston: wooded trails, top-tier schools, vibrant amenities, and a home that feels both elevated and grounded.

Overview

Property Status
Sold
Date Sold
June 17, 2025
Lot Size
1,300 Sq.Ft.
MLS ID
VAFX2231792
Property Type
Residential
Year Built
1981

Features & Amenities

Total Area
1,716 Sq.Ft.
Architecture Styles
Colonial, Traditional
View Description
Trees/Woods
Stories
3
Water Source
Public
Utilities
Cable TV Available, Under Ground
Pool
Yes - Community
Roof
Composite
Lot Features
Backs to Trees, Landscaping, No Thru Street, Private
Parking
Parking Lot
Heat Type
Central
Air Conditioning
Central A/C
Laundry Room
Lower Floor
Fireplace
Fireplace - Glass Doors, Mantel(s), Screen
Appliances
Dishwasher, Disposal, Dryer, Exhaust Fan, Oven/Range - Electric, Refrigerator, Washer, Built-In Microwave, Water Heater
Other Interior Features
Kitchen - Table Space, Dining Area, Primary Bath(s), Window Treatments, Floor Plan - Open, Carpet, Crown Moldings, Recessed Lighting, Upgraded Countertops, Walk-in Closet(s), Wood Floors
Sewer
Public Sewer
Substructure
Slab
Disability Features
None
HOA Amenities
Basketball Courts, Bike Trail, Common Grounds, Community Center, Jog/Walk Path, Lake, Picnic Area, Pool - Outdoor, Soccer Field, Tennis Courts, Tot Lots/Playground, Volleyball Courts
Security Features
Main Entrance Lock
Other Exterior Features
Sidewalks
Elementary School
SUNRISE VALLEY
Middle School
HUGHES
High School
SOUTH LAKES
School District
FAIRFAX COUNTY PUBLIC SCHOOLS
Sales Price
$650,000
Real Estate Tax
$6,742/yr
HOA
$475/3 mos
Zoning
372

Downloads

10945 Harpers Square Ct

Schedule a Tour

We would love to help you see this beautiful home! As a full-service real estate team, we can help you tour. Please submit an offer, and answer questions about the buying process.

Thank you

for your interest in 10945 HARPERS SQUARE COURT, RESTON, VA 20191

10945 Harpers Square Ct
Navigate
  • Step inside to a welcoming foyer that flows effortlessly into a sun-drenched main level anchored by timeless hardwood floors and a bright, open floor plan.

    Bill Davis Team

I'm Interested In

10945 Harpers Square Ct

or Contact

Browse Our

Featured Listings

Explore our active properties below or contact us to schedule a private showing.

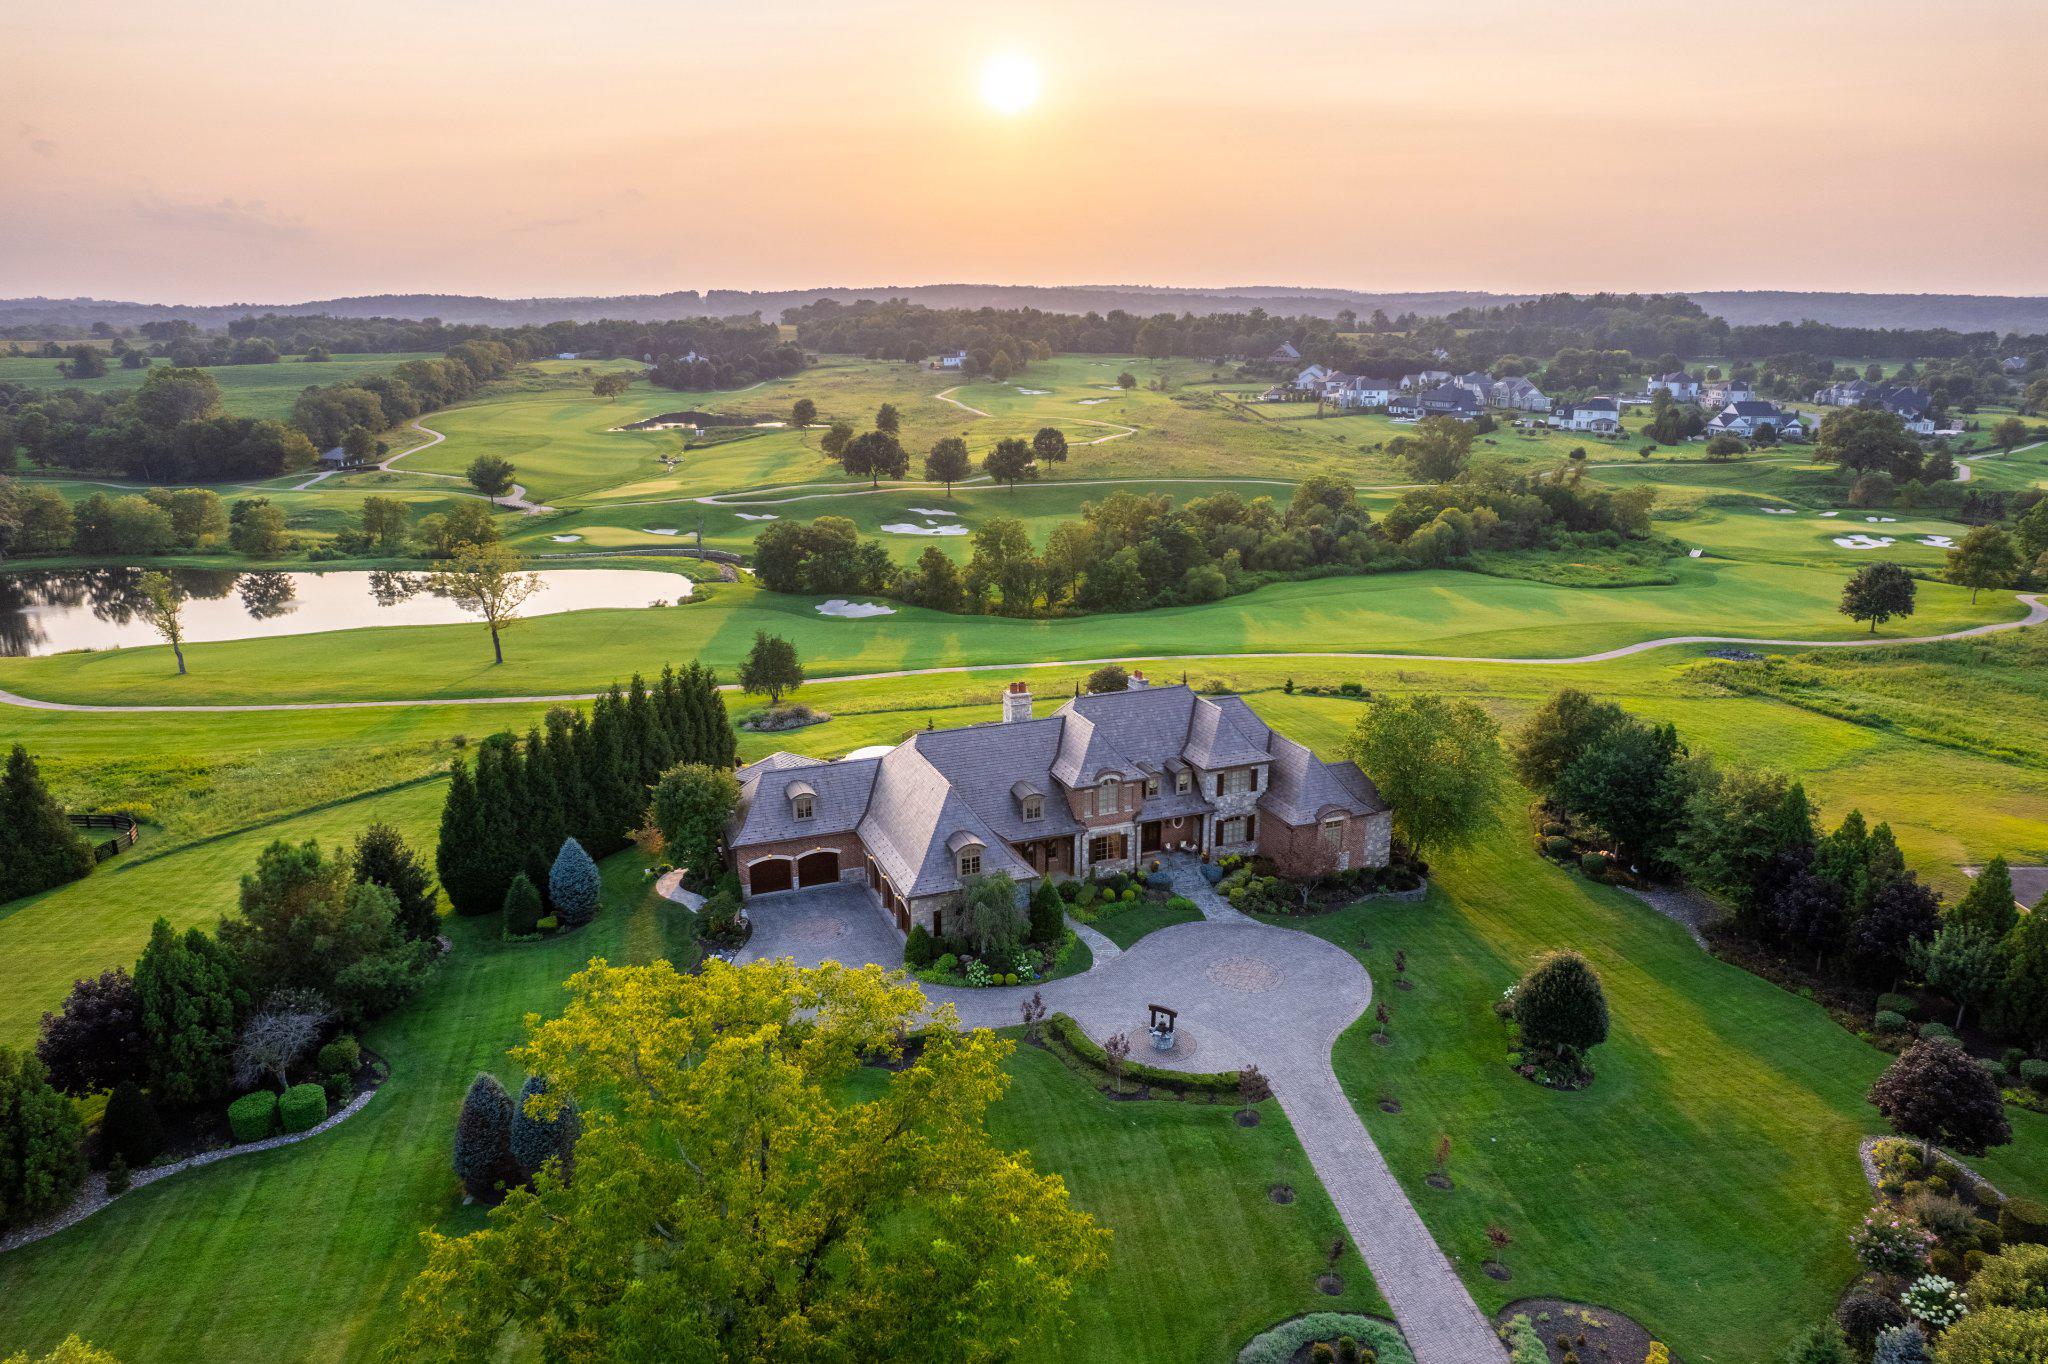
  • 22665 CREIGHTON FARMS DRIVE For Sale

    $4,999,990

    22665 CREIGHTON FARMS DRIVE, LEESBURG, VA 20175

    • 6 Beds
    • 7 Baths
    • 8,896 Sq.Ft.
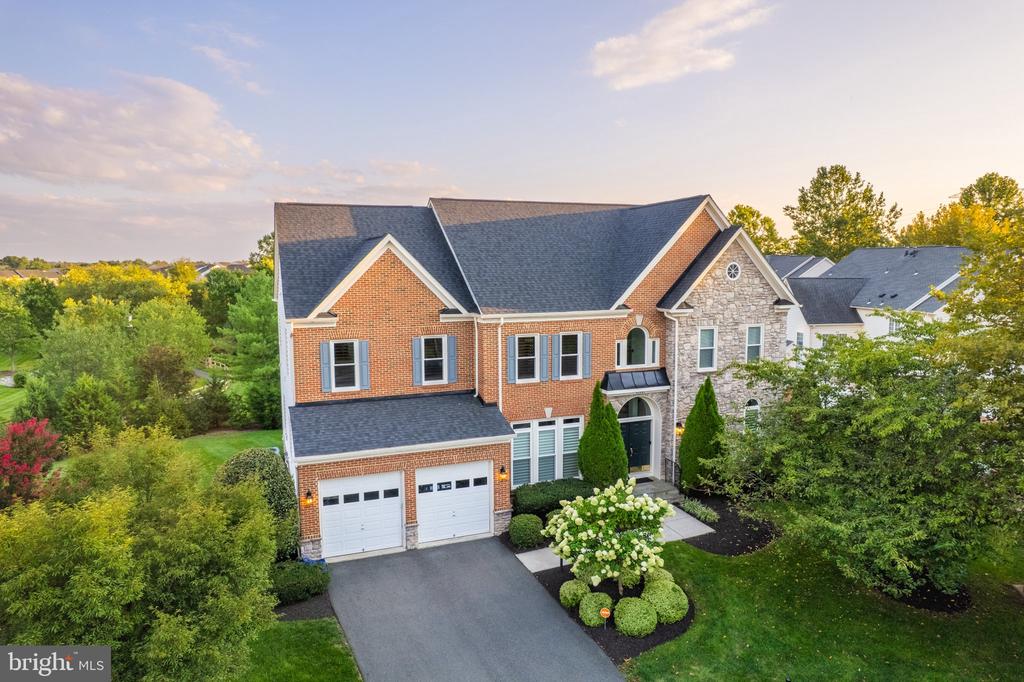
  • 41897 WHITE MOUNTAIN COURT For Sale

    $1,499,990

    41897 WHITE MOUNTAIN COURT, ALDIE, VA 20105

    • 4 Beds
    • 5 Baths
    • 5,197 Sq.Ft.
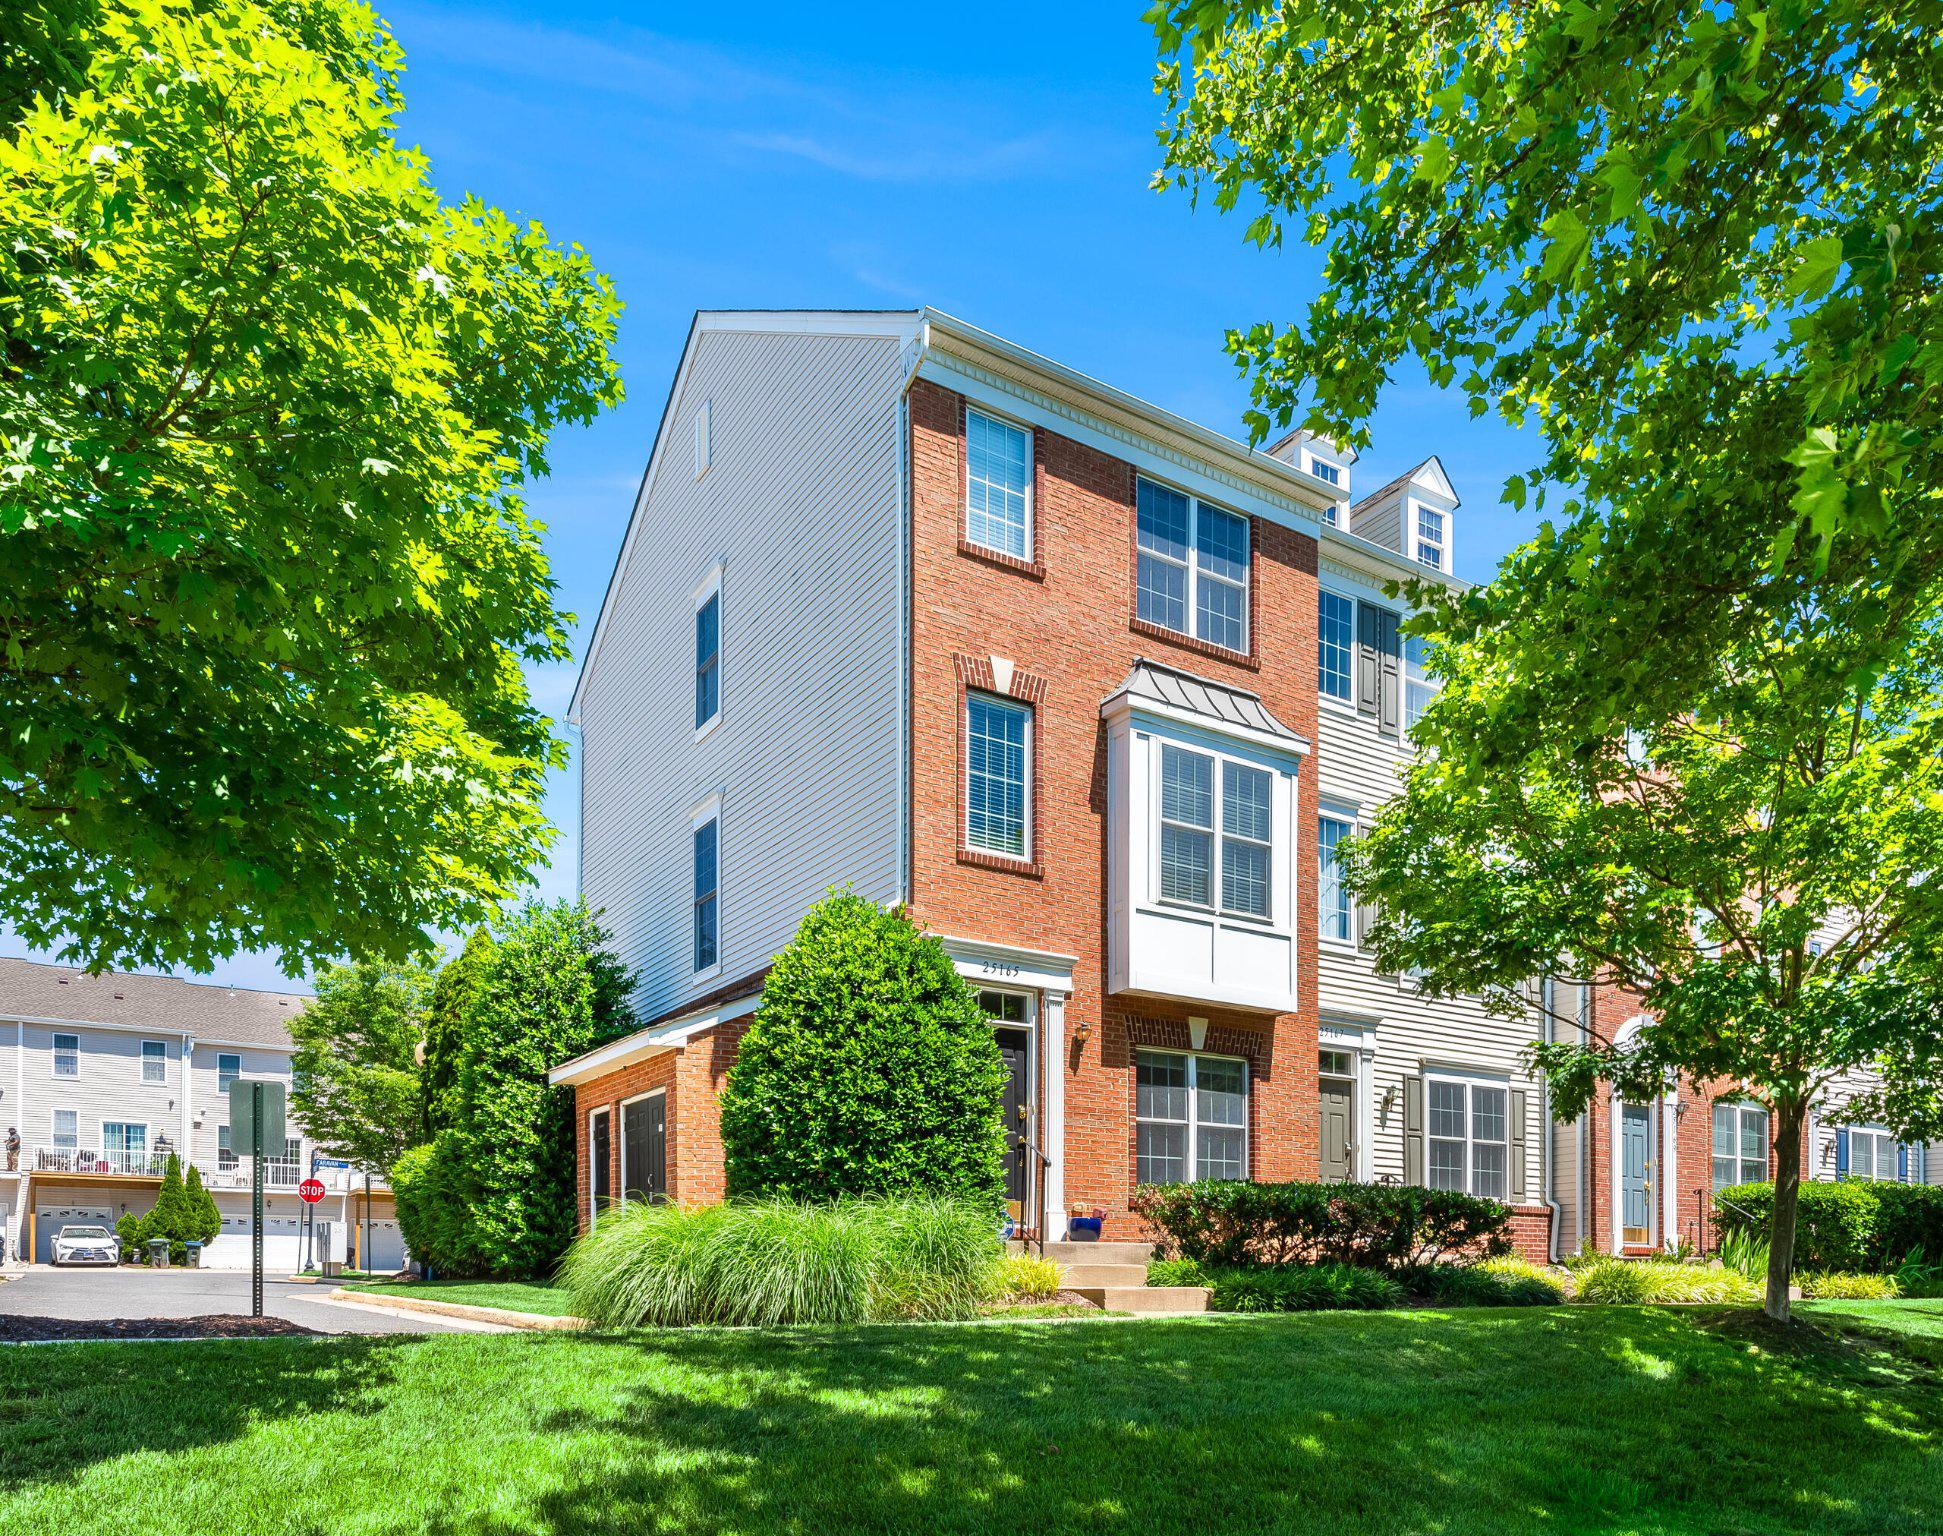
  • 25165 FEMOYER TERRACE Active Under Contract

    $509,990

    25165 FEMOYER TERRACE, CHANTILLY, VA 20152

    • 3 Beds
    • 4 Baths
    • 1,582 Sq.Ft.
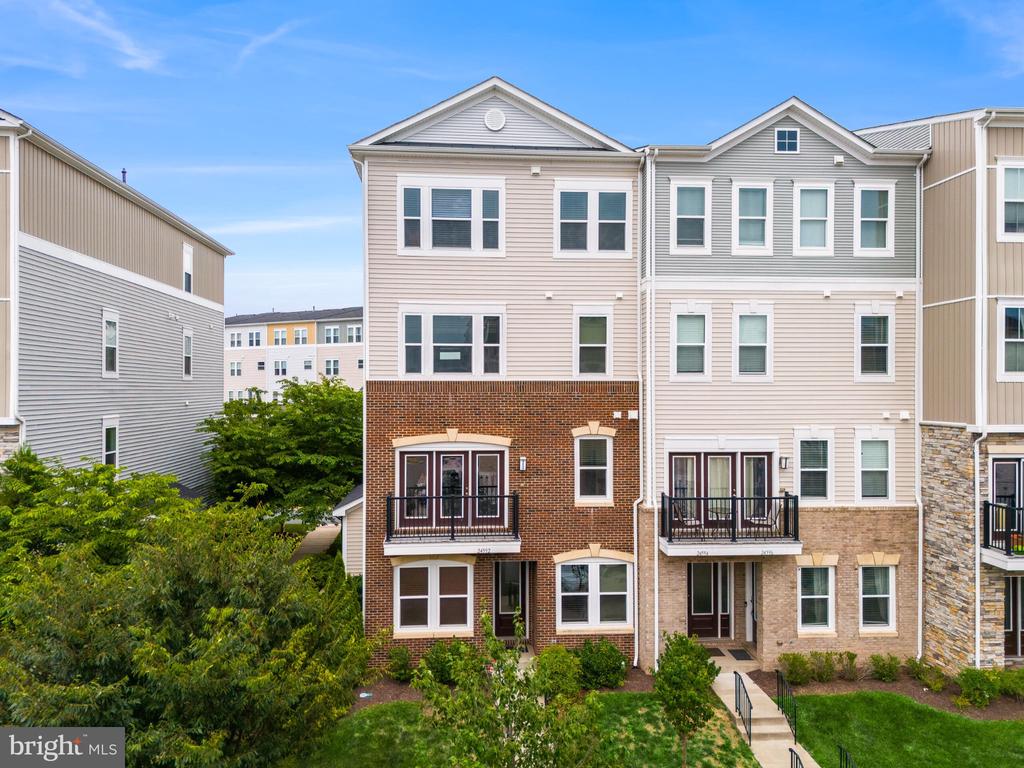
  • 24592 Rosebay Ter, -5418, United States For Sale

    $489,990

    24592 ROSEBAY TERRACE, ALDIE, VA 20105

    • 3 Beds
    • 3 Baths
    • 1,992 Sq.Ft.
View All

Follow Us On Instagram